


2331 Suffolk CresCourtenay, BC V9N3Z4
Mortgage Calculator
Monthly Payment (Est.)
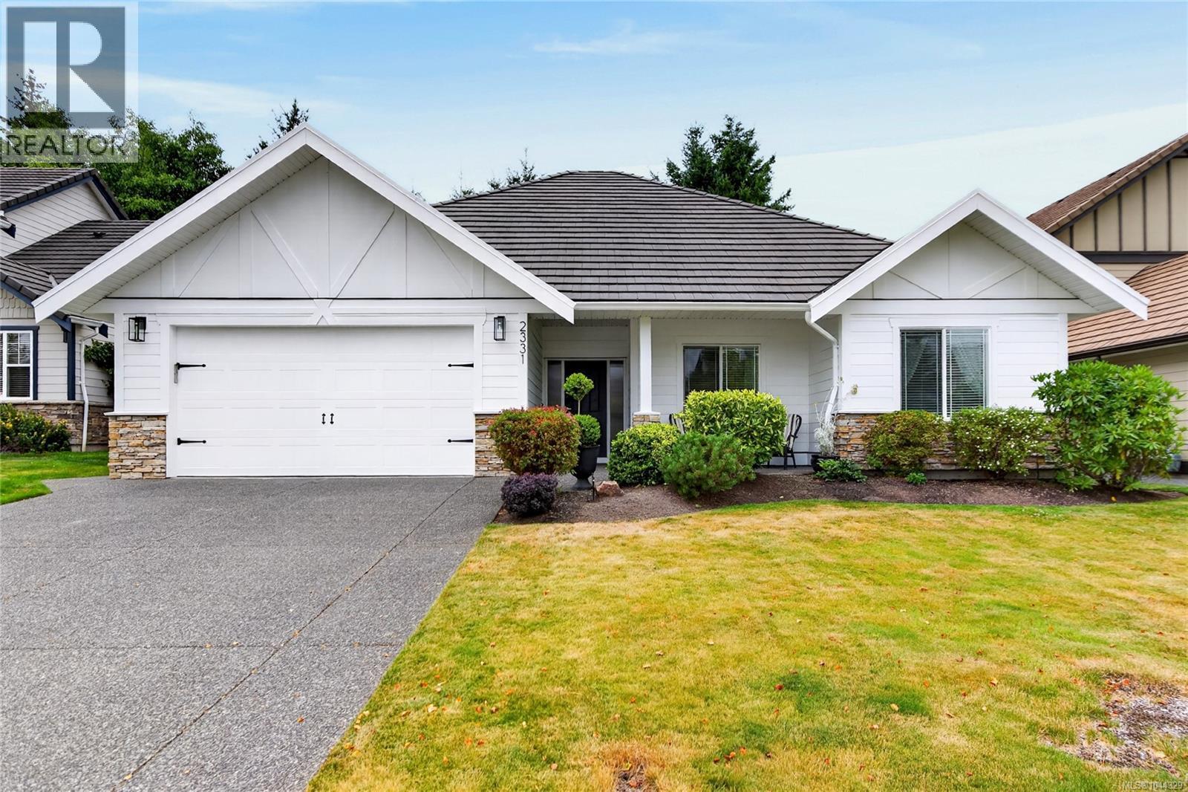
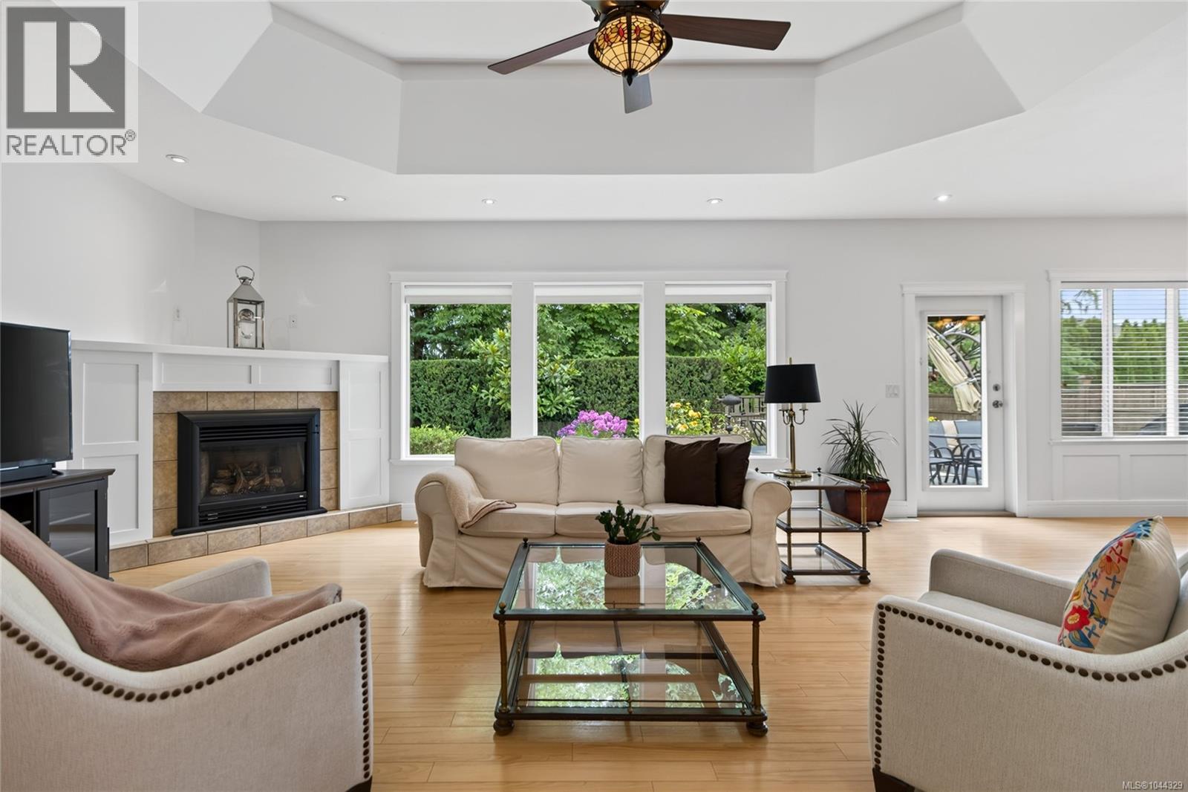
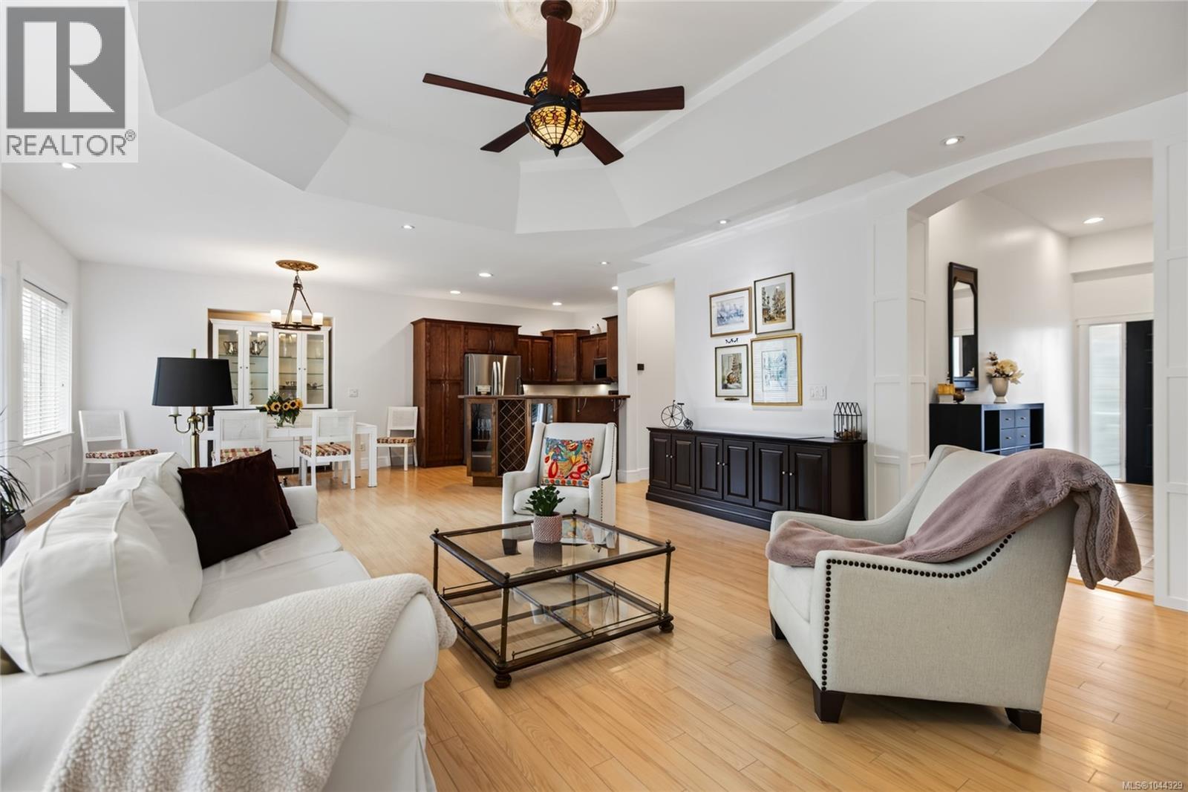
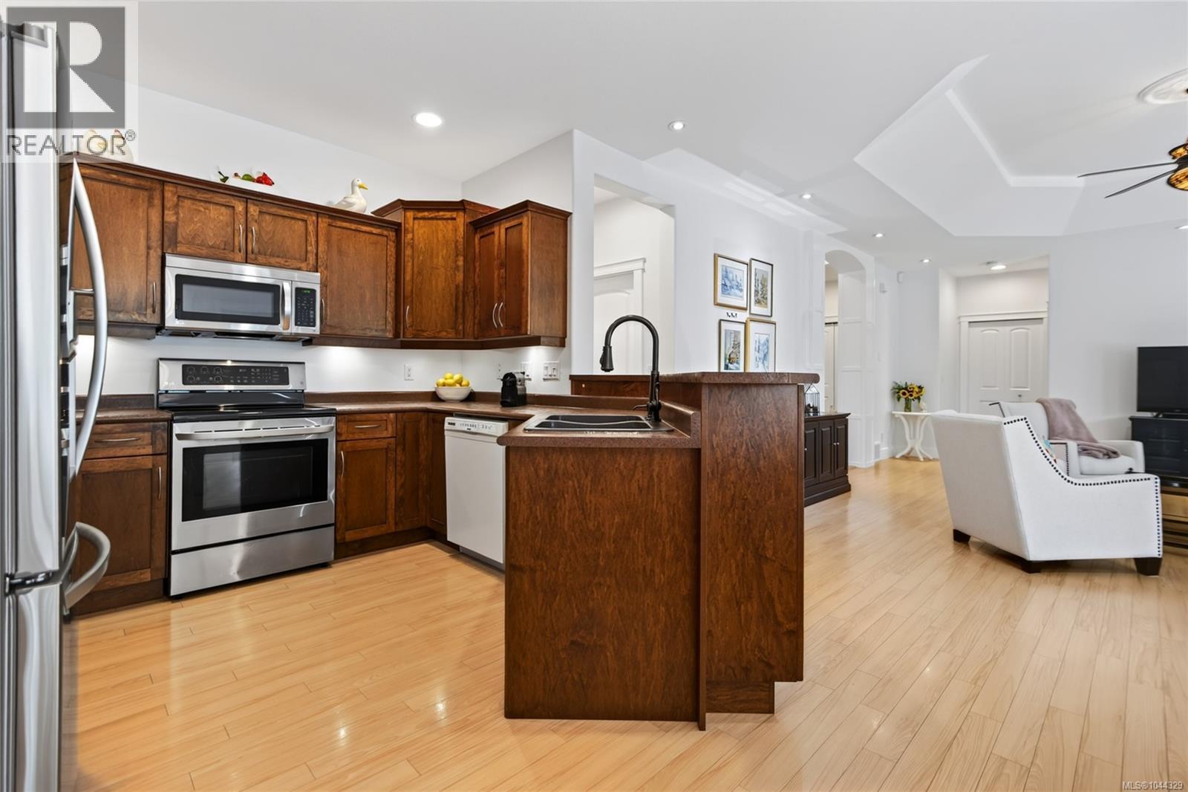
$4,558Stunning rancher in a desirable Crown Isle neighbourhood! Settle in on this quiet street with private backyard & mature landscaping backing onto the Idiens Greenway. This immaculate & bright 3 bdrm/2 bath home of 1763 sf welcomes you with a perfect floor plan, fresh paint (inside & outside), high ceilings & abundant windows. Impressive kitchen with ample maple cabinetry opens to dining area, the expansive living room features a gas fireplace & stained-glass ceiling fan. Spacious primary bdrm offers 4-pce ensuite, lovely soaker tub & sizeable walk-in closet. All the bells & whistles are here! Heat pump & newer hot water tank, new garburator, built-in vac & security system. Double garage, tile roof, in-ground sprinkler system & full fencing. A highlight is the beautiful backyard, relax on the patio & putter in the garden. The location is fantastic – enjoy walks in the neighbourhood, a game of golf & shopping nearby at Crown Isle Shopping Centre. It’s a beauty! (id:31684)
| 2 weeks ago | Listing updated with changes from the MLS® | |
| 2 weeks ago | Listing first seen on site |



The trademarks MLS®, Multiple Listing Service® and the associated logos are owned by The Canadian Real Estate Association (CREA) and identify the quality of services provided by real estate professionals who are members of CREA. Used under license.
The trademarks REALTOR®, REALTORS®, and the REALTOR® logo are controlled by The Canadian Real Estate Association (CREA) and identify real estate professionals who are members of CREA. These trademarks are owned or controlled by The Canadian Real Estate Association (CREA) and identify real estate professionals who are members of CREA (REALTOR®) and/or the quality of services they provide (MLS®).
This REALTOR.ca listing content is owned and licensed by REALTOR® members of The Canadian Real Estate Association.