


B 2118 Mission RdCourtenay, BC V9N 8Y7
Mortgage Calculator
Monthly Payment (Est.)
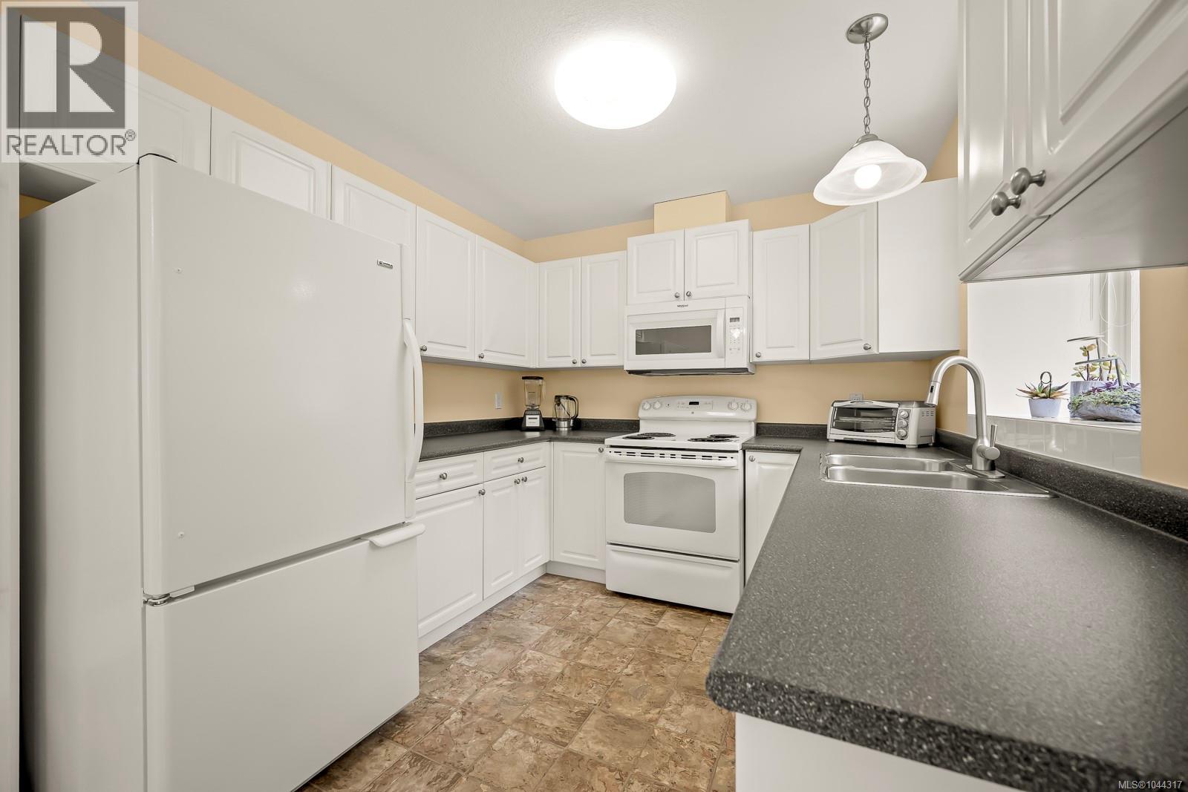
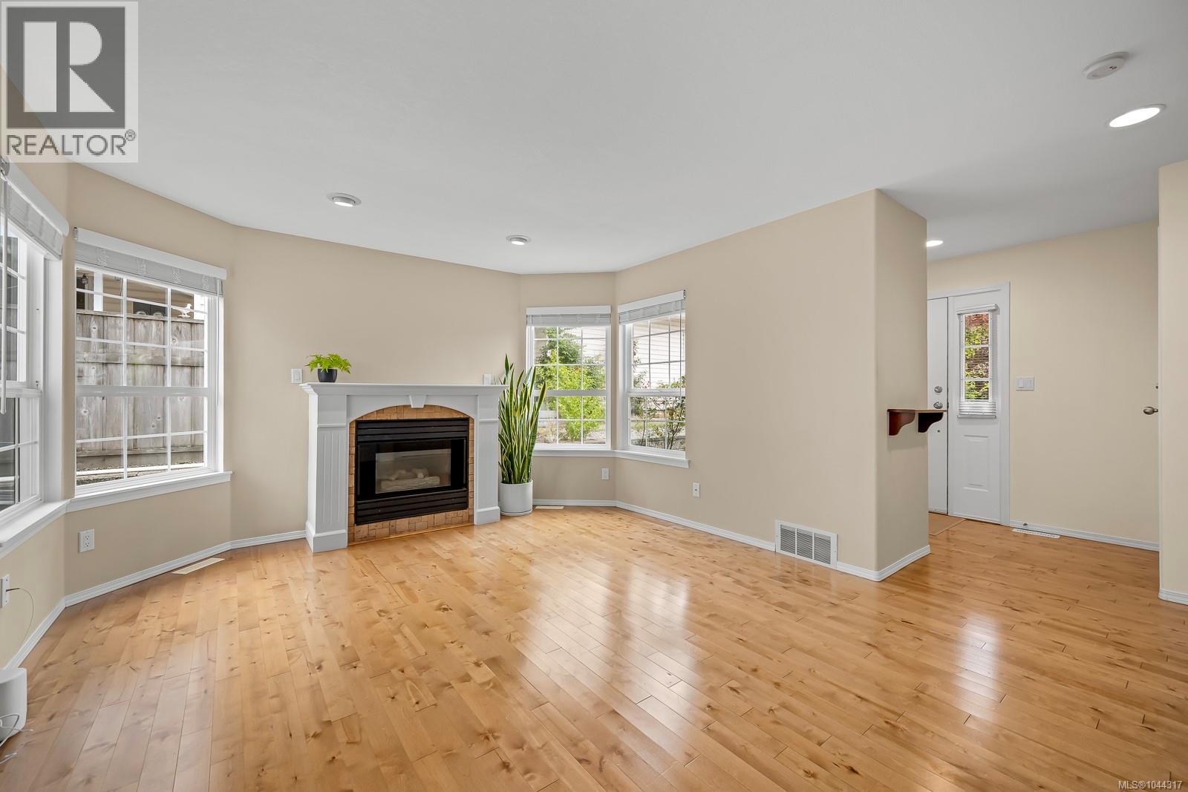
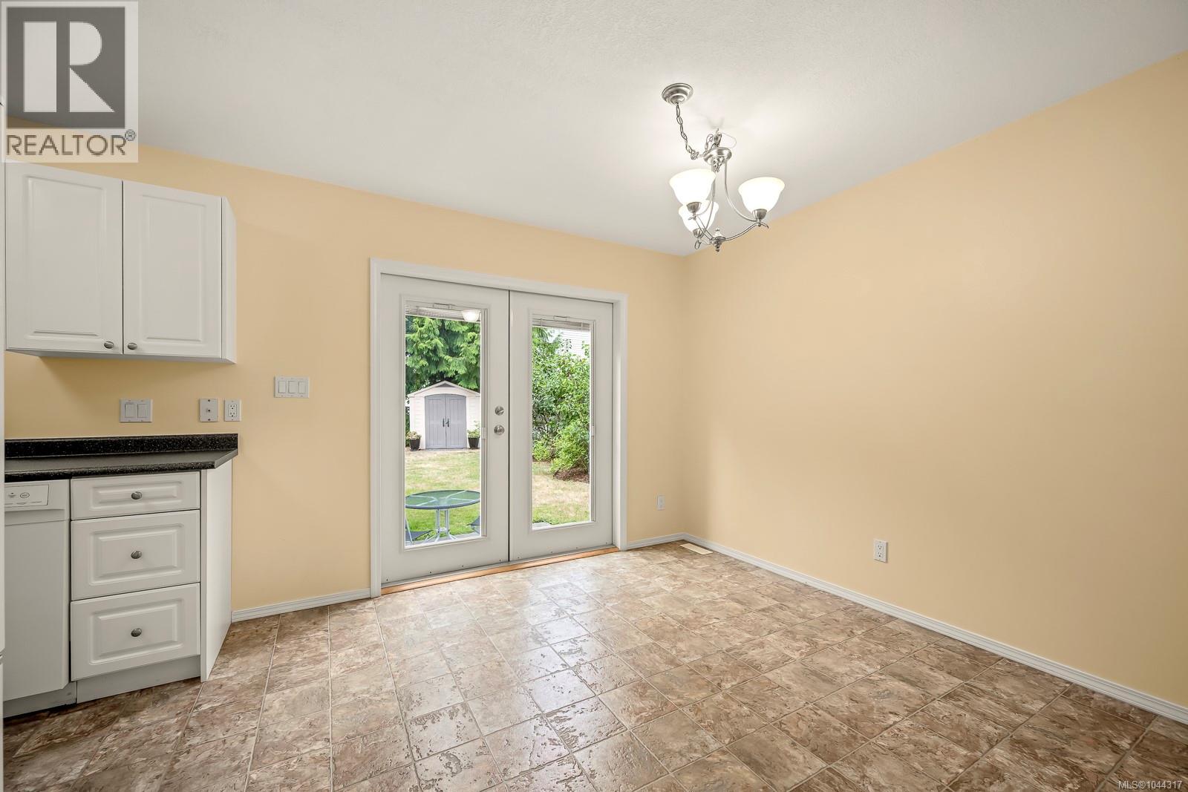
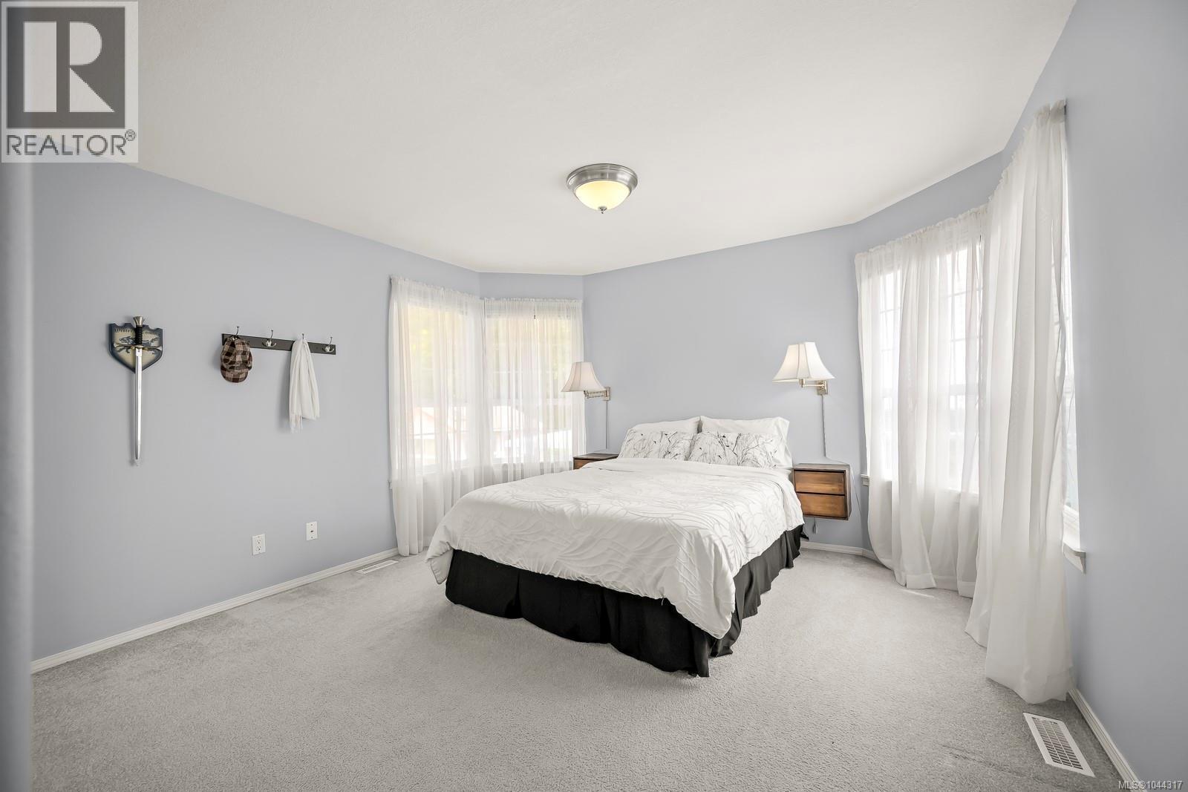
$2,965Welcome to this well-maintained 3-bedroom, 3-bathroom half duplex in desirable East Courtenay! Offering 1,352 sqft of comfortable living space, this home is perfectly suited for families, first-time buyers, or anyone looking for a convenient location close to everyday amenities. The bright and functional layout provides plenty of room to gather, while the generous 5-foot crawlspace offers exceptional storage for seasonal items, sports equipment, and more. Additional features include the convenience of hot water on demand for added comfort and efficiency. Step outside to enjoy the large fully fenced and irrigated backyard, complete with mature blueberry bushes—ideal for children, pets, gardening, or summer barbecues. Located just minutes from excellent schools, North Island Hospital, shopping, parks, and all the conveniences of East Courtenay, this home combines comfort, practicality, and an unbeatable location. Best of all, this home is vacant and available for immediate possession!VIDEO TOUR: https://www.youtube.com/watch?v=mXM6IlRAUIo (id:31684)
| a week ago | Listing updated with changes from the MLS® | |
| a week ago | Status changed to Active | |
| 2 weeks ago | Price changed to $649,900 | |
| 2 months ago | Listing first seen on site |



The trademarks MLS®, Multiple Listing Service® and the associated logos are owned by The Canadian Real Estate Association (CREA) and identify the quality of services provided by real estate professionals who are members of CREA. Used under license.
The trademarks REALTOR®, REALTORS®, and the REALTOR® logo are controlled by The Canadian Real Estate Association (CREA) and identify real estate professionals who are members of CREA. These trademarks are owned or controlled by The Canadian Real Estate Association (CREA) and identify real estate professionals who are members of CREA (REALTOR®) and/or the quality of services they provide (MLS®).
This REALTOR.ca listing content is owned and licensed by REALTOR® members of The Canadian Real Estate Association.