Featured Properties

Find Your Place in the Comox Valley

Explore homes across the Comox Valley with a local team ready to help you move forward with confidence.

Perfect Home Finder
Mortgage Calculator
Save
Ask
Tour
Hide
Share
$1,299,900
5 Days On Site

1918 Chelsea Rd
Courtenay, BC V9J1V7

For Sale|Single Family Residence|Active
2
Beds
3
Total Baths
1,973
SqFt
$659
/SqFt
2003
Built
Subdivision:
Courtenay North
1918 Chelsea Rd1918 Chelsea Rd1918 Chelsea Rd1918 Chelsea Rd
Save
Ask
Tour
Hide
Share

Mortgage Calculator

Monthly Payment (Est.)

$5,931
Calculator powered by Showcase IDX, a Constellation1 Company. Copyright ©2026 Information is deemed reliable but not guaranteed.

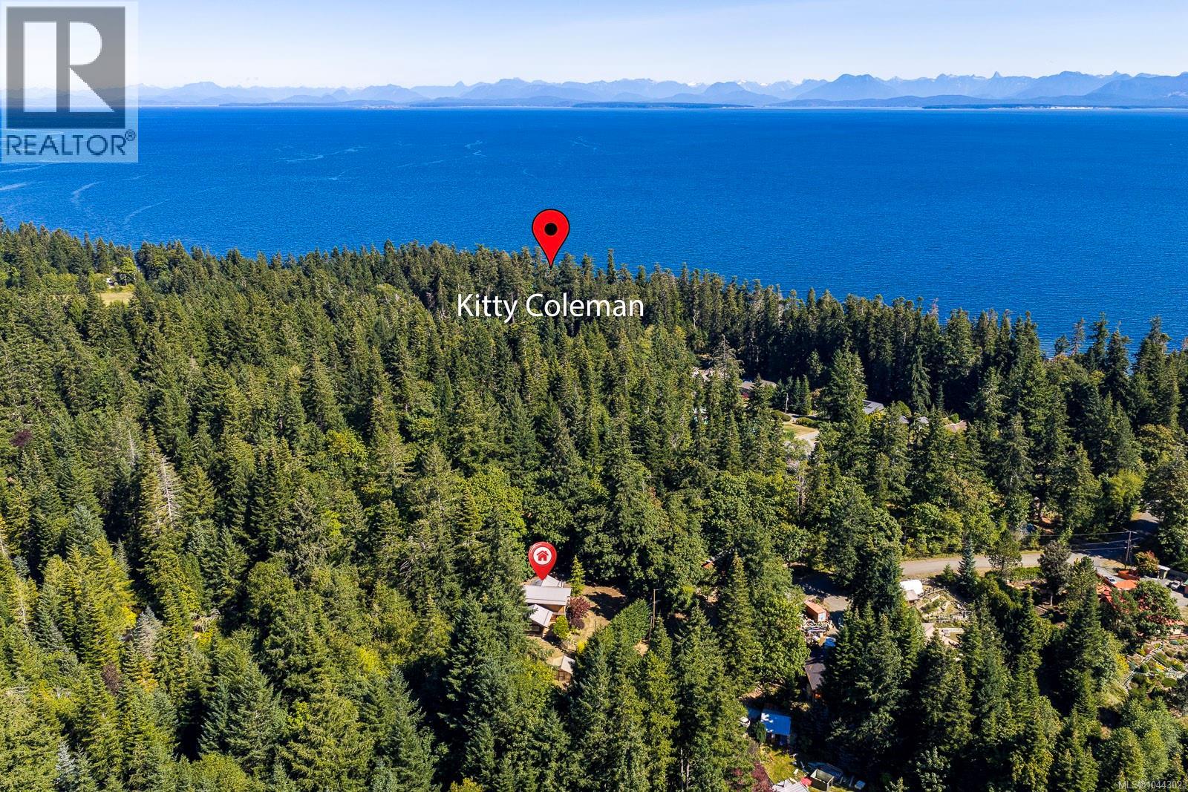
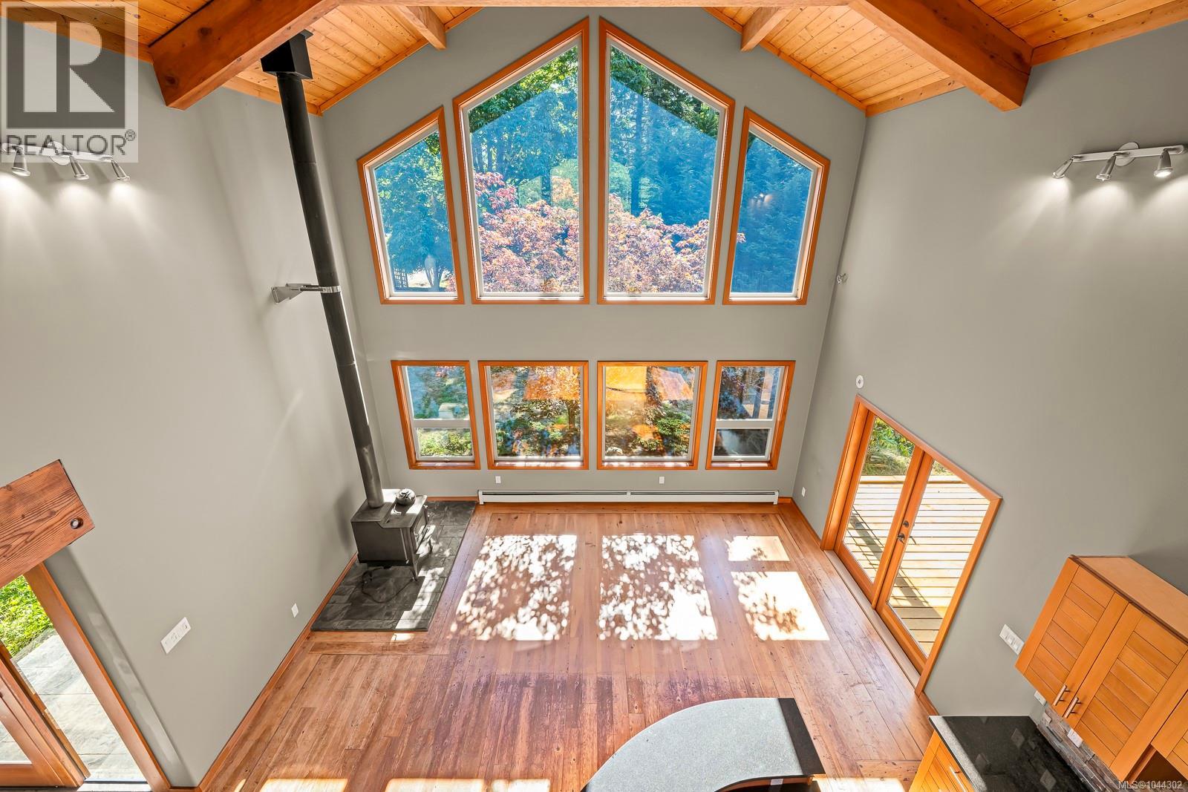
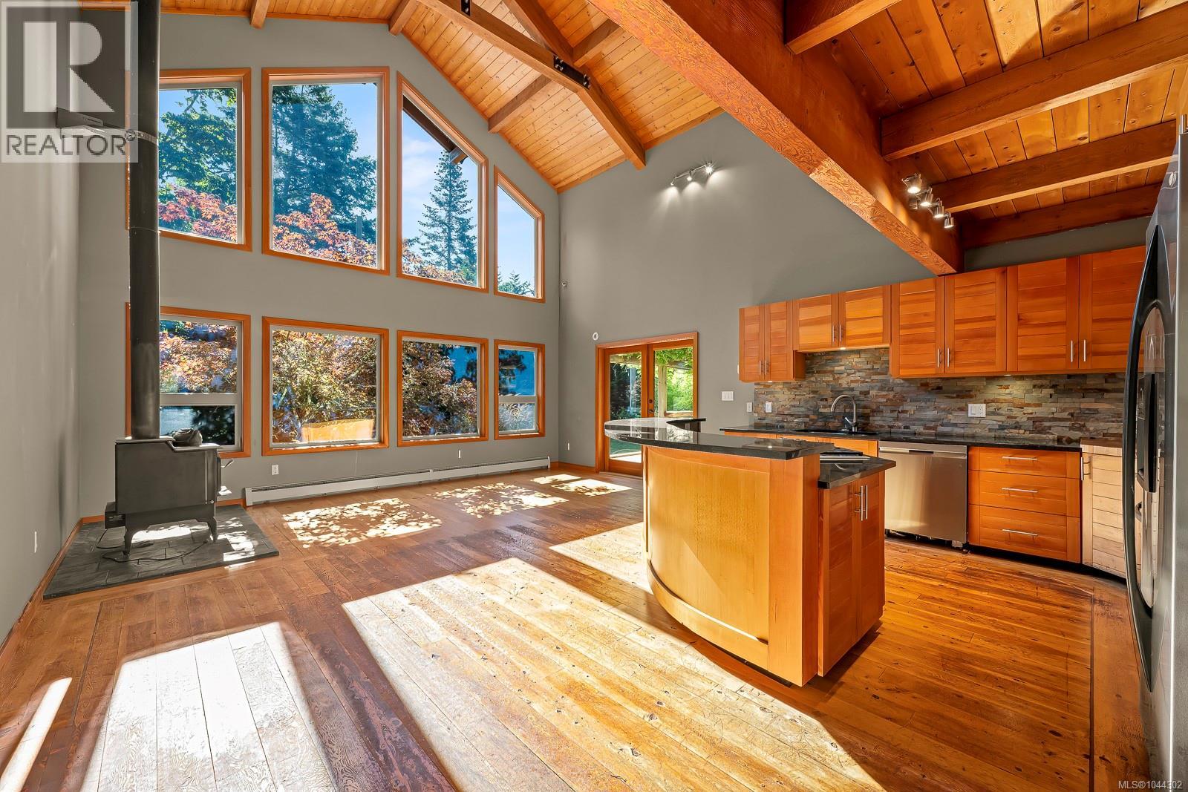
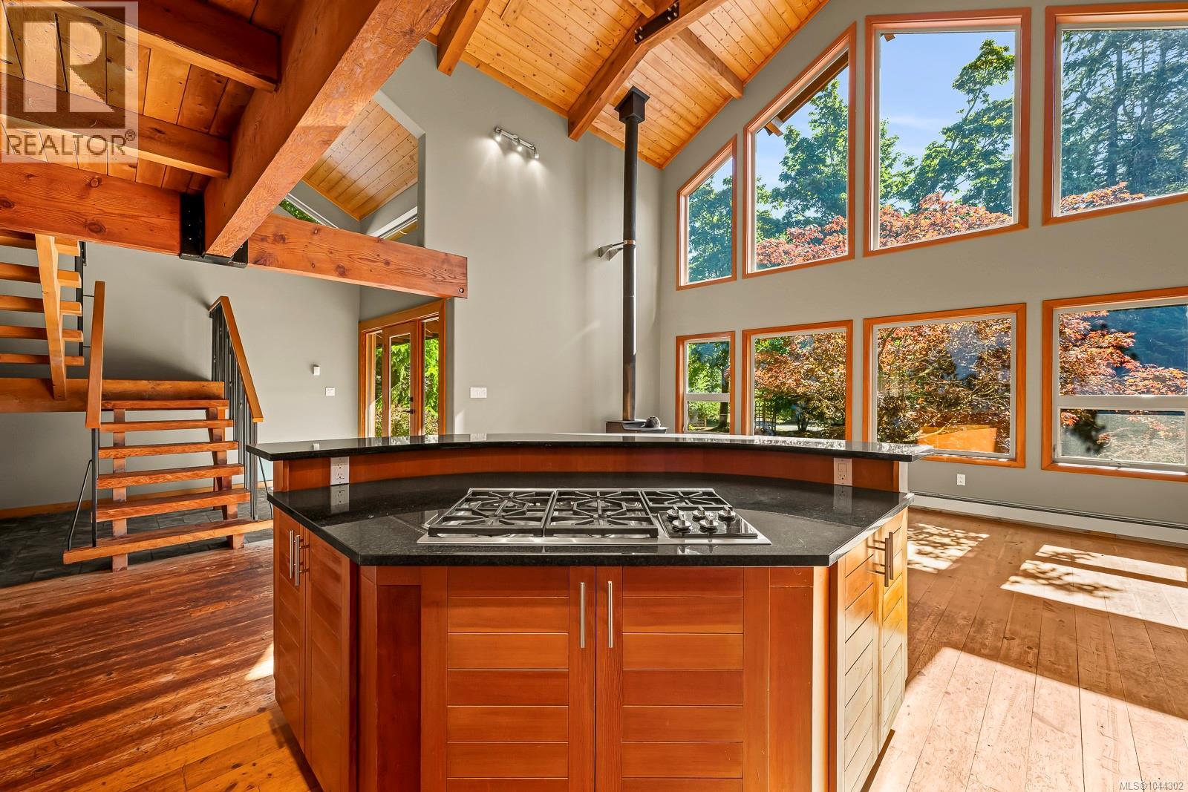
GORGEOUS CUSTOM TIMBER FRAME HOME in an incredible location! Tucked away on a private cul-de-sac just 1 minute from Kitty Coleman Beach, boat launch and scenic trails, this stunning West Coast home offers 21' soaring ceilings with 18'' exposed posts and beams, 33 windows, radiant heated stamped concrete floors and wide-plank hemlock flooring with Purple Heart inlay. The open-concept main level features a gourmet kitchen with custom fir cabinetry, granite island, Wolf 5-burner cooktop and stainless appliances, flowing into the dining and living area with wood stove and French doors to a spacious deck. Two bedrooms each feature their own ensuite. Outside you'll find mature landscaping, greenhouse, covered boat storage and an impressive 1,500+ sq. ft. insulated shop with 100-amp service. A rare offering in a peaceful seaside neighbourhood. (id:31684)

Save
Ask
Tour
Hide
Share
Listing Snapshot
Price 
$1,299,900
Days On Site 
5 Days
Bedrooms 
2
Inside Area (SqFt) 
1,973 sqft
Total Baths 
3
Full Baths 
N/A
Partial Baths 
N/A
Lot Size 
1 Acre
Year Built 
2003
MLS® Number 
1044302
Status 
Active
Property Tax 
N/A
Maintenance Fees 
N/A
Sq Ft Source 
N/A
Friends & Family
Recent Activity
5 days agoListing updated with changes from the MLS®
5 days agoListing first seen on site
General Features
Acres 
1
Parking Spaces 
5
Property Sub Type 
Single Family Residence
SqFt Total 
1973
Style 
Westcoast
Zoning 
Residential
Interior Features
Cooling 
None
Fireplace 
Yes
Fireplaces 
1
Heating 
BaseboardHot WaterElectricWood
Bathroom 1 
Dimensions - 2-PieceLevel - Main
Bedroom 1 
Dimensions - 12'3 x 11'8Level - Main
Dining Room 
Dimensions - Measurements not available x 7 ftLevel - Main
Ensuite 
Dimensions - 2-PieceLevel - Main
Entrance 
Dimensions - 9'3 x 5'7Level - Main
Family Room 
Dimensions - 19 ft x Measurements not availableLevel - Second
Kitchen 
Dimensions - 12'2 x 12'1Level - Main
Laundry 
Dimensions - 11'5 x 5'9Level - Main
Living Room 
Dimensions - Measurements not available x 12 ftLevel - Main
Master Bedroom 
Dimensions - 17 ft x Measurements not availableLevel - Main
Save
Ask
Tour
Hide
Share

Listing courtesy of: Glen McPherson of RE/MAX First Realty (PK)

The trademarks MLS®, Multiple Listing Service® and the associated logos are owned by The Canadian Real Estate Association (CREA) and identify the quality of services provided by real estate professionals who are members of CREA. Used under license.

The trademarks REALTOR®, REALTORS®, and the REALTOR® logo are controlled by The Canadian Real Estate Association (CREA) and identify real estate professionals who are members of CREA. These trademarks are owned or controlled by The Canadian Real Estate Association (CREA) and identify real estate professionals who are members of CREA (REALTOR®) and/or the quality of services they provide (MLS®).

This REALTOR.ca listing content is owned and licensed by REALTOR® members of The Canadian Real Estate Association.

Neighborhood & Commute
Source: Walkscore
Save
Ask
Tour
Hide
Share