


1937 Cougar CresComox, BC V9M 2K4
Mortgage Calculator
Monthly Payment (Est.)
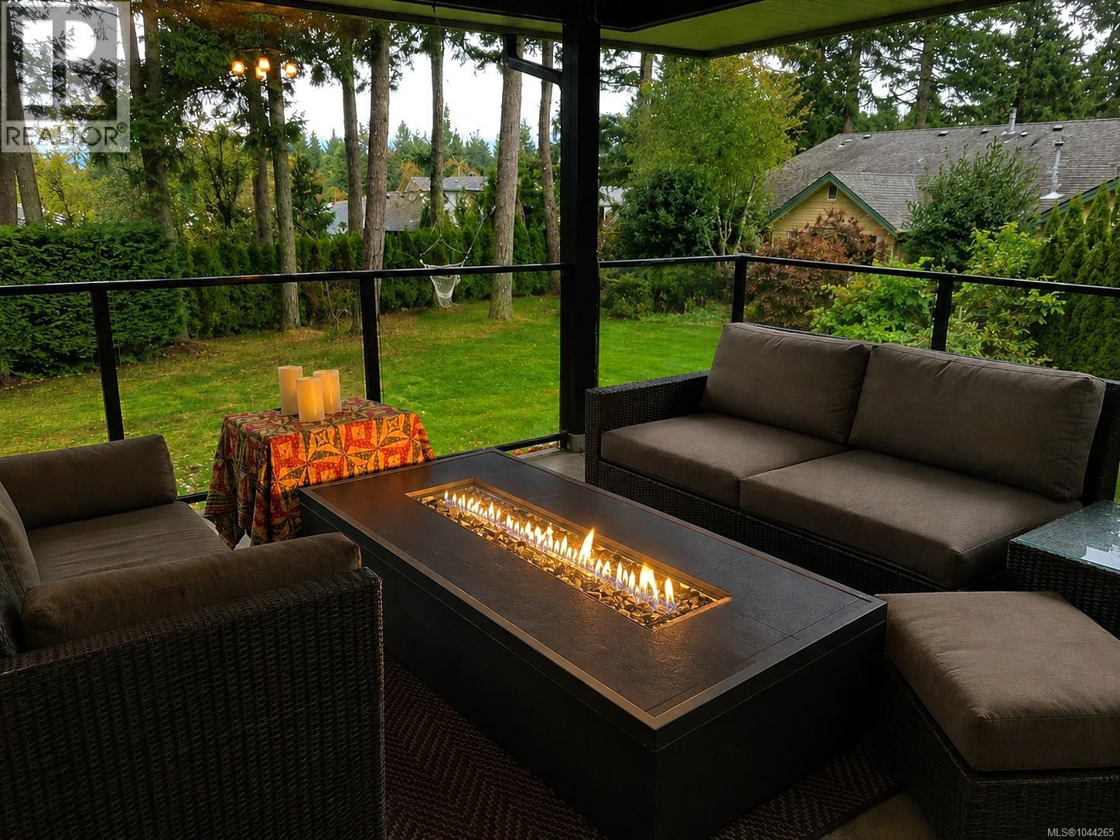
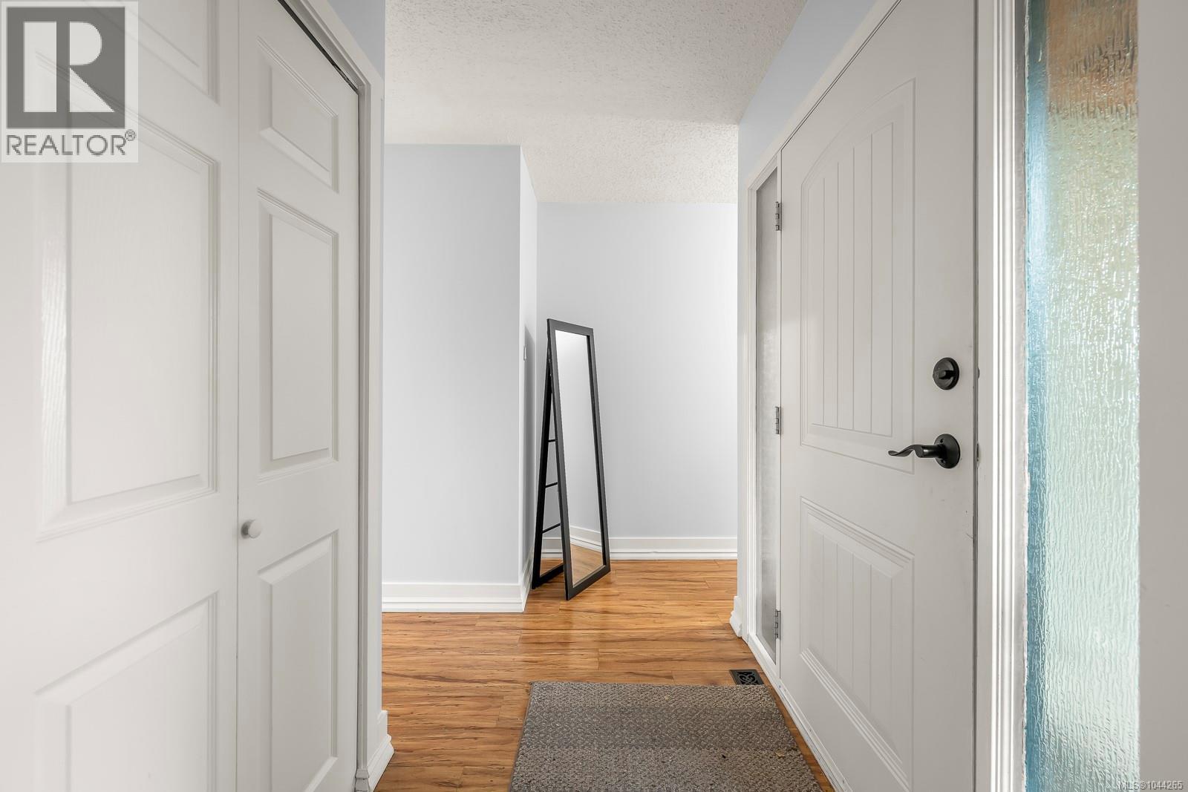
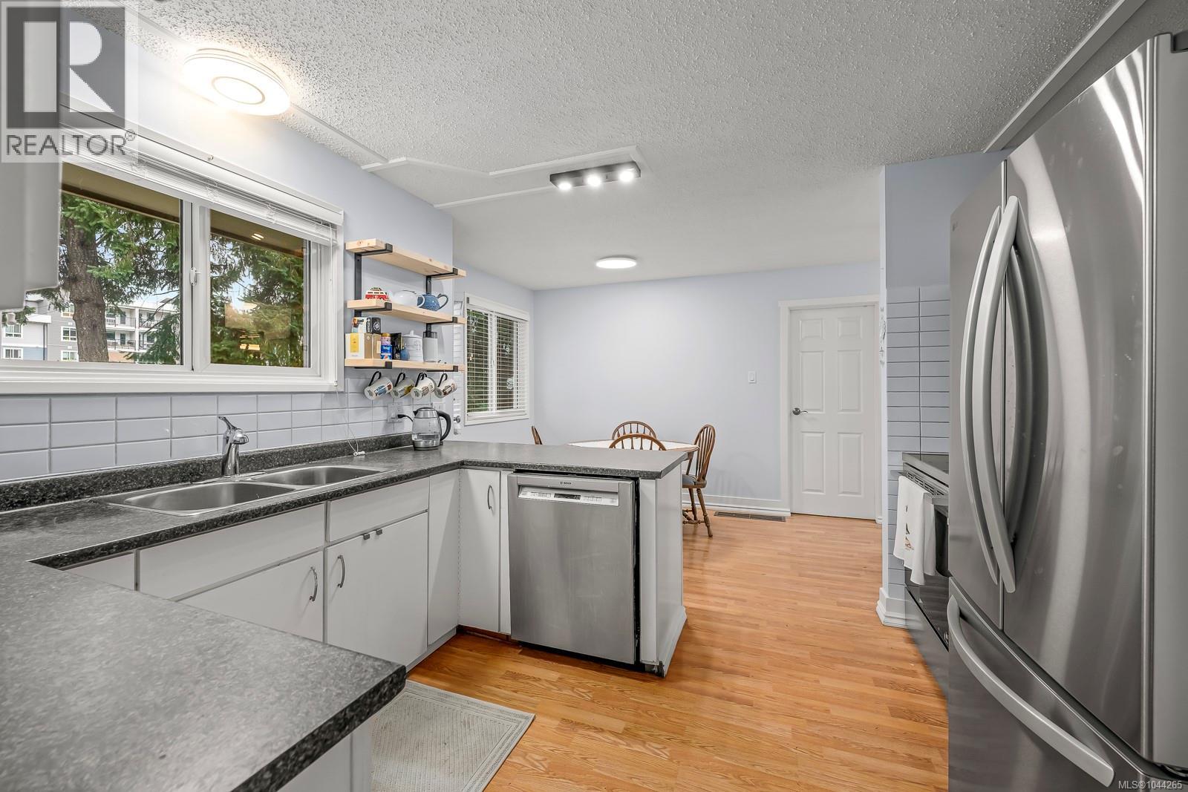
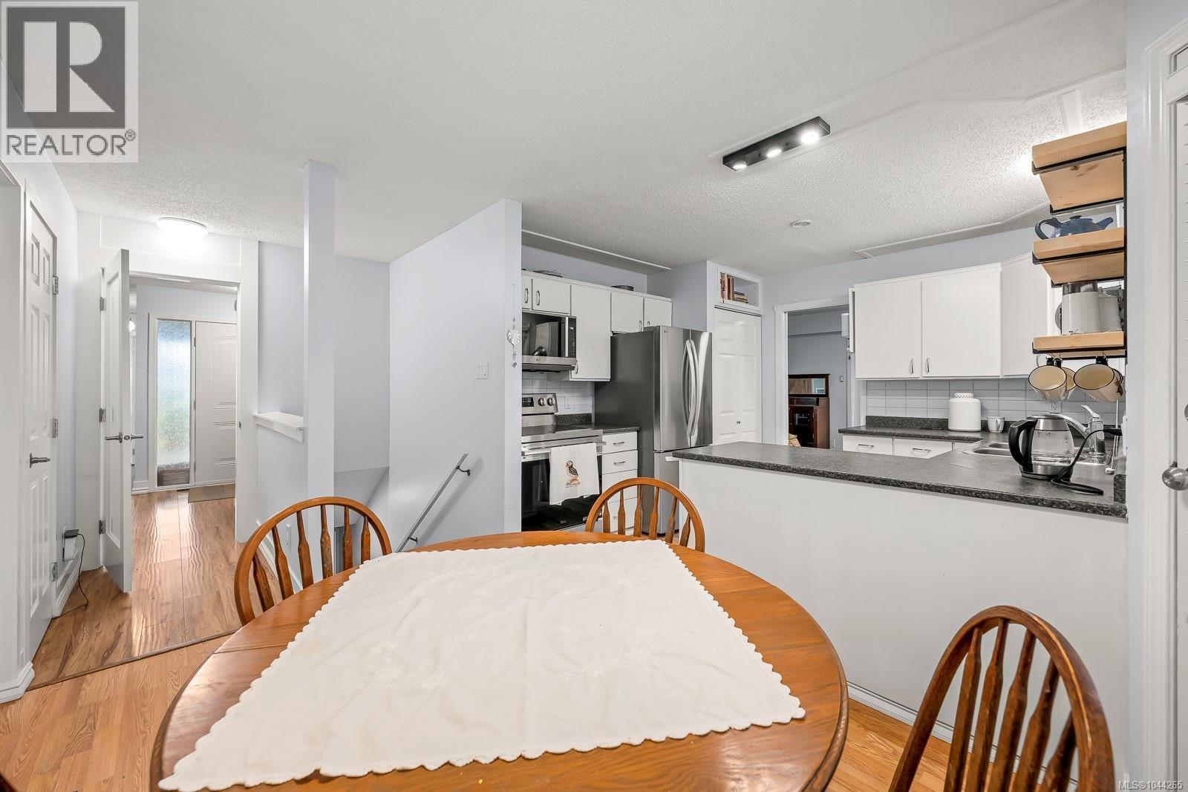
Enter an interest rate to see your estimated monthly payment.Are you looking for that multi-generational property in-town on a big enough property? This is it! Large, quality-built, 5bed/4bath family home on .42 acre lot. There is incredible value and opportunity here. Under the new Small-scale multi-family housing initiative (SSMFH), build your Carriage House and or Shop with room to spare for your other toys. You'll love the large western-facing wrap-around covered deck that over-looks the huge yard. Take in the mountain views with your morning coffee any time of the year. The house has many upgrades including newer bathrooms, windows and doors, new LG Fridge & Stove, Bosch dishwasher, and a built-in vac. The large upstairs with 3 bedrooms and 2 baths flows like a chic Villa. Downstairs there's a large and bright family-room/home-office space or international student accomodation with its own entrance and bathroom. Additionally, there's also a nicely appointed 2-bed mortgage-helper in-law suite with separate entrance. (id:31684)
| 2 weeks ago | Listing updated with changes from the MLS® | |
| 2 weeks ago | Status changed to Active | |
| 3 weeks ago | Price changed to $1,075,000 | |
| 3 months ago | Listing first seen on site |



The trademarks MLS®, Multiple Listing Service® and the associated logos are owned by The Canadian Real Estate Association (CREA) and identify the quality of services provided by real estate professionals who are members of CREA. Used under license.
The trademarks REALTOR®, REALTORS®, and the REALTOR® logo are controlled by The Canadian Real Estate Association (CREA) and identify real estate professionals who are members of CREA. These trademarks are owned or controlled by The Canadian Real Estate Association (CREA) and identify real estate professionals who are members of CREA (REALTOR®) and/or the quality of services they provide (MLS®).
This REALTOR.ca listing content is owned and licensed by REALTOR® members of The Canadian Real Estate Association.