


1764 Anderton RdComox, BC V9M 4B1
Mortgage Calculator
Monthly Payment (Est.)
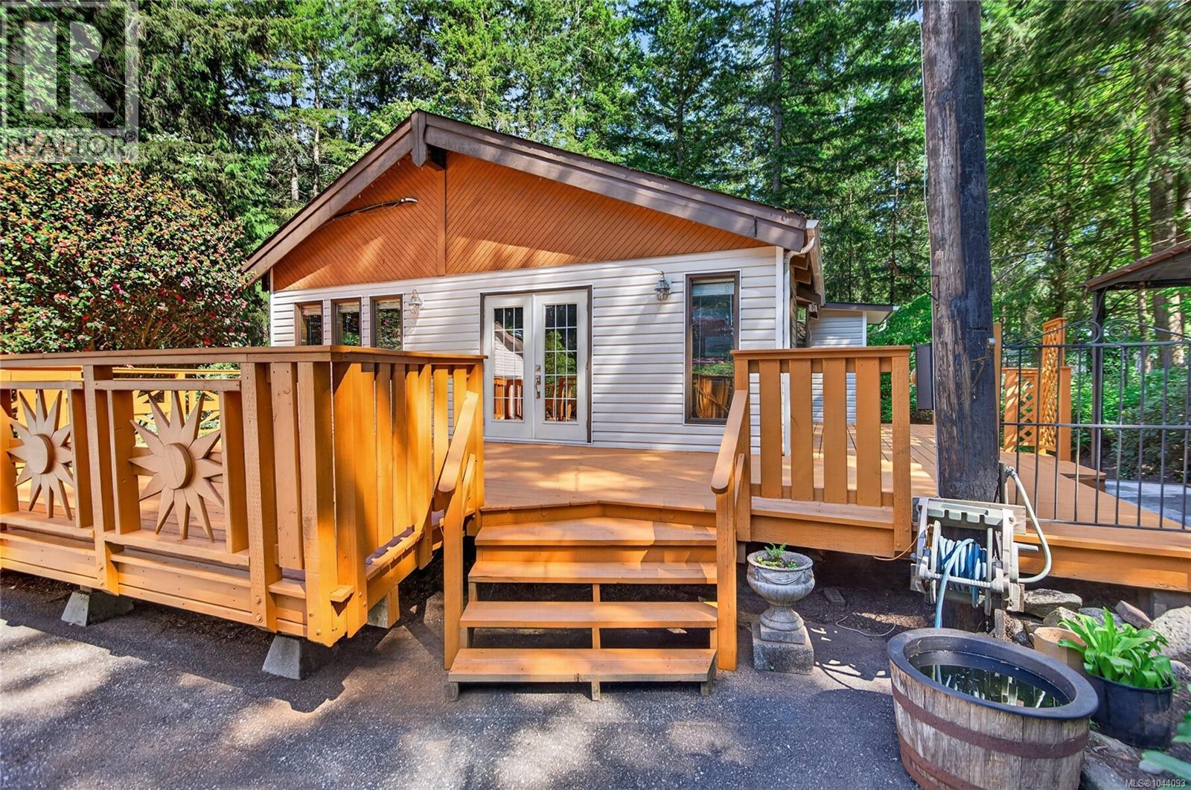
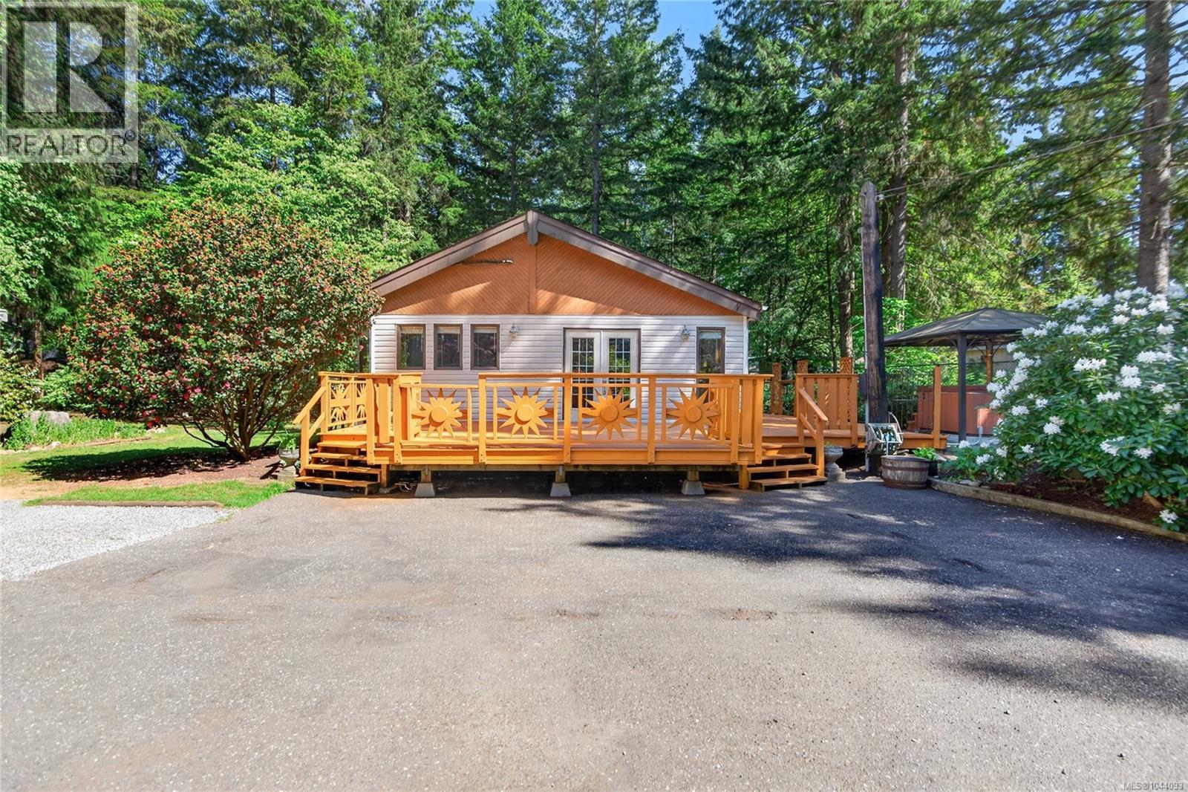
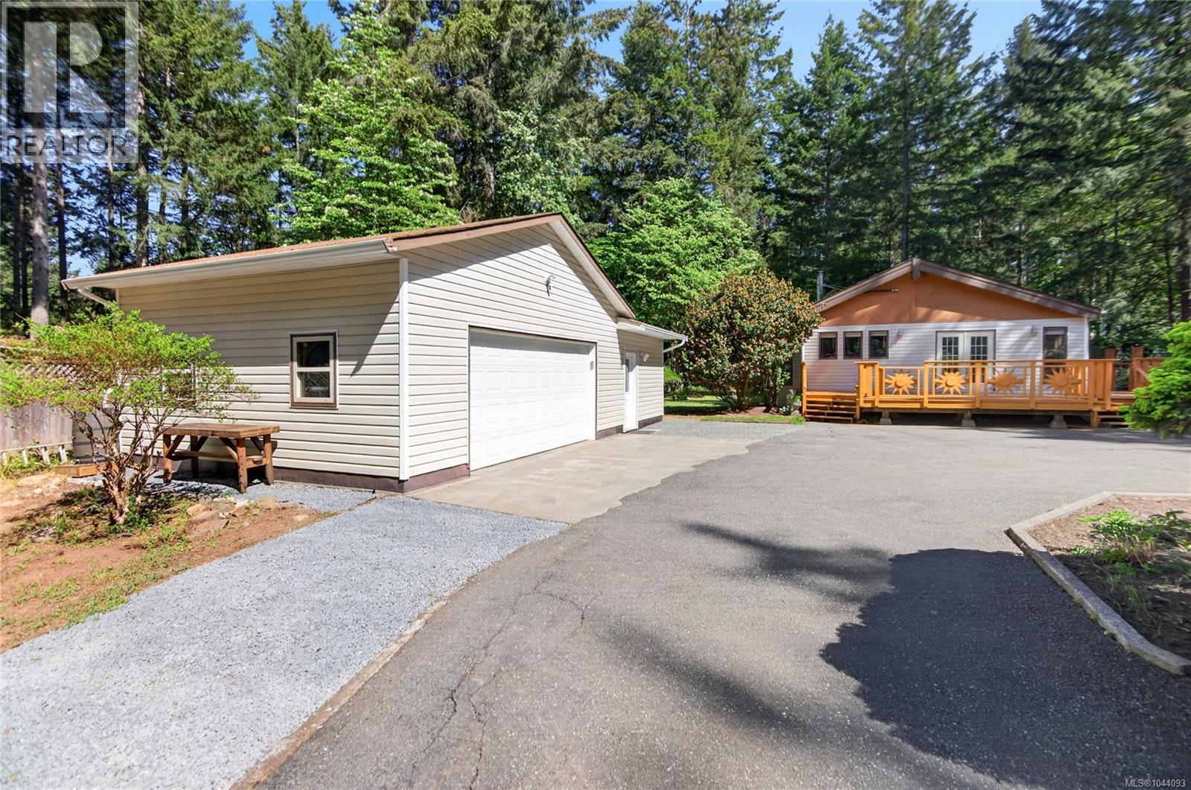
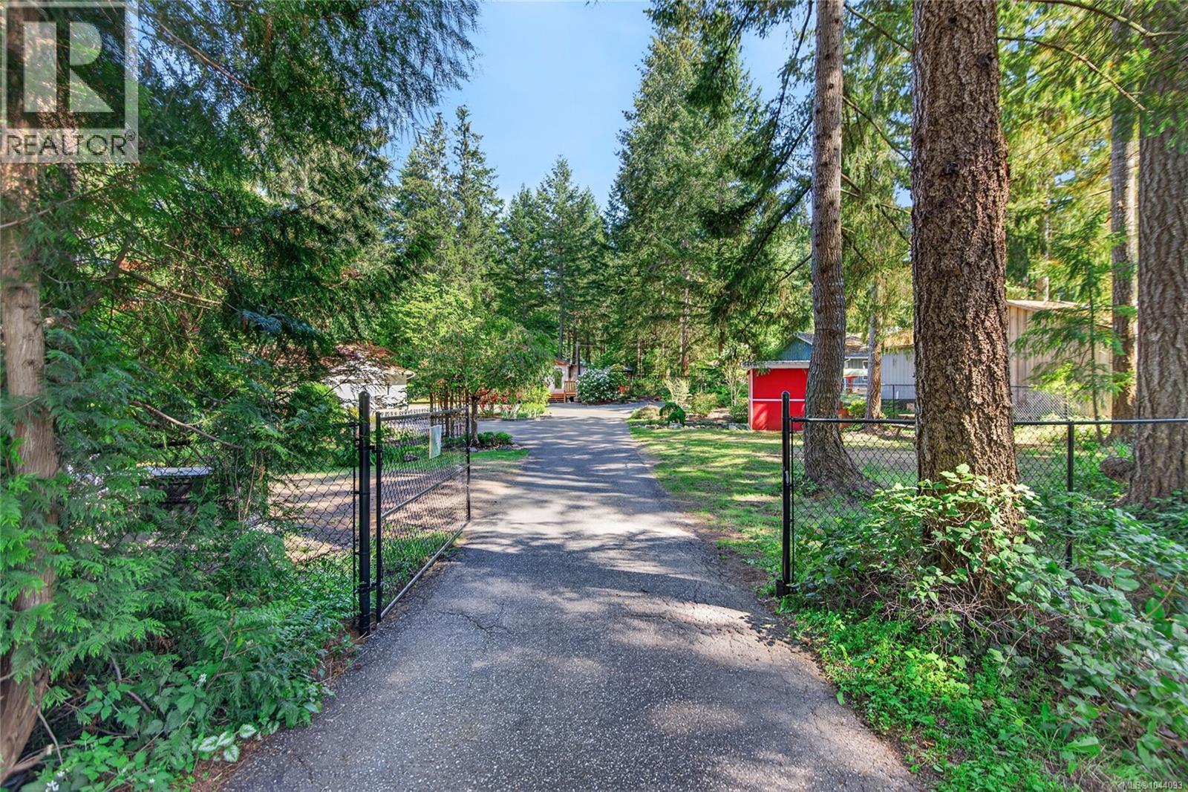
Enter an interest rate to see your estimated monthly payment.A stunning 3 bdrm rural rancher, on the outskirts of Cx Peninsula is where contemporary design meets functional Westcoast living. This well laid-out home features a bright and spacious design for both relaxation and entertaining, with vaulted ceilings, post and beam interior, 6 skylights, and an open kitchen with an island and fireplace. Doors opening onto the large wraparound deck, with the family room featuring many south facing windows. Interior highlights include updated flooring, corner woodstove, mini-split heat pump, walkthrough bathroom to the laundry room. Ensuite features a dbl shower, heated tile floor, and heritage vanity with dbl sinks. The main bath is a modern 4 pc that is white and bright. An added bonus is a detached studio/shop that is 2 yrs old complete with vinyl flooring, heat pump, sliding door, 3 pc bathroom adjoining to the dbl garage. All of this on a .67 Ac lot, set back from the road, and screened by maintenance free landscaping and trees. (id:31684)
| 2 weeks ago | Listing updated with changes from the MLS® | |
| 2 weeks ago | Status changed to Active | |
| 3 months ago | Listing first seen on site |



The trademarks MLS®, Multiple Listing Service® and the associated logos are owned by The Canadian Real Estate Association (CREA) and identify the quality of services provided by real estate professionals who are members of CREA. Used under license.
The trademarks REALTOR®, REALTORS®, and the REALTOR® logo are controlled by The Canadian Real Estate Association (CREA) and identify real estate professionals who are members of CREA. These trademarks are owned or controlled by The Canadian Real Estate Association (CREA) and identify real estate professionals who are members of CREA (REALTOR®) and/or the quality of services they provide (MLS®).
This REALTOR.ca listing content is owned and licensed by REALTOR® members of The Canadian Real Estate Association.