


101 1325 Cape Cod DrParksville, BC V9P2Y8
Mortgage Calculator
Monthly Payment (Est.)
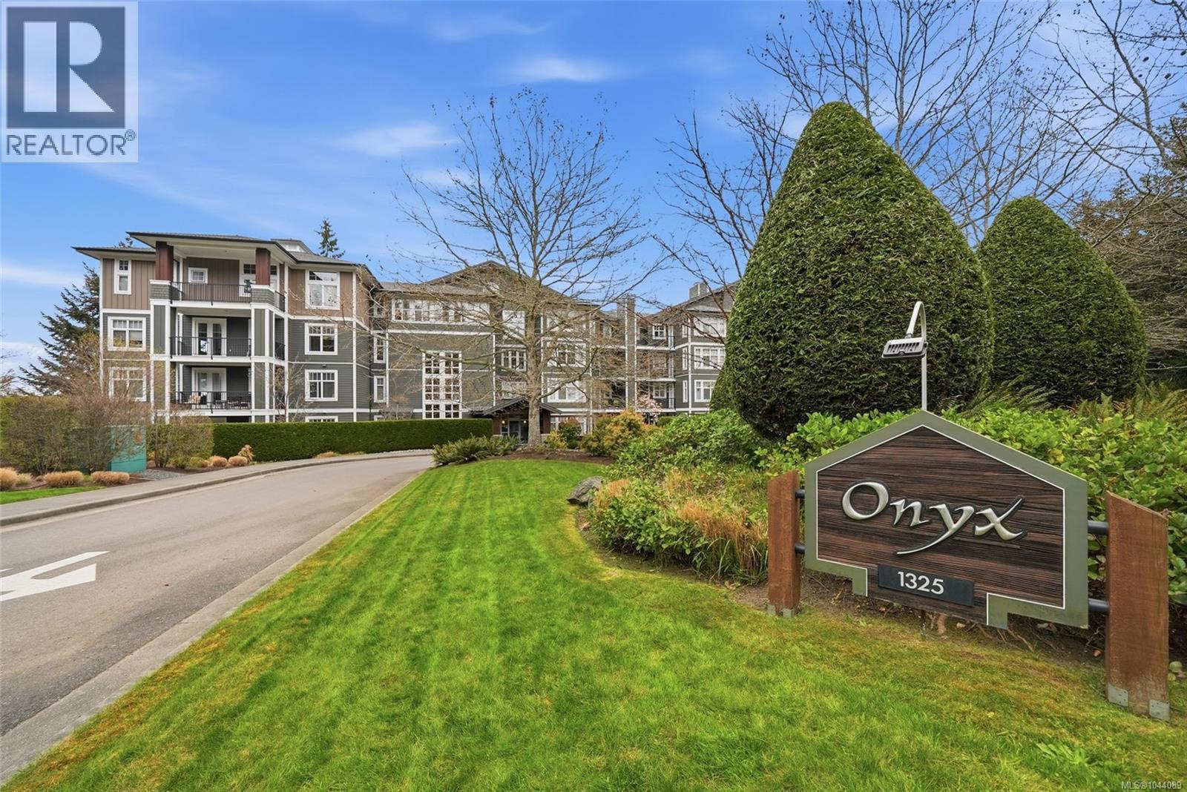
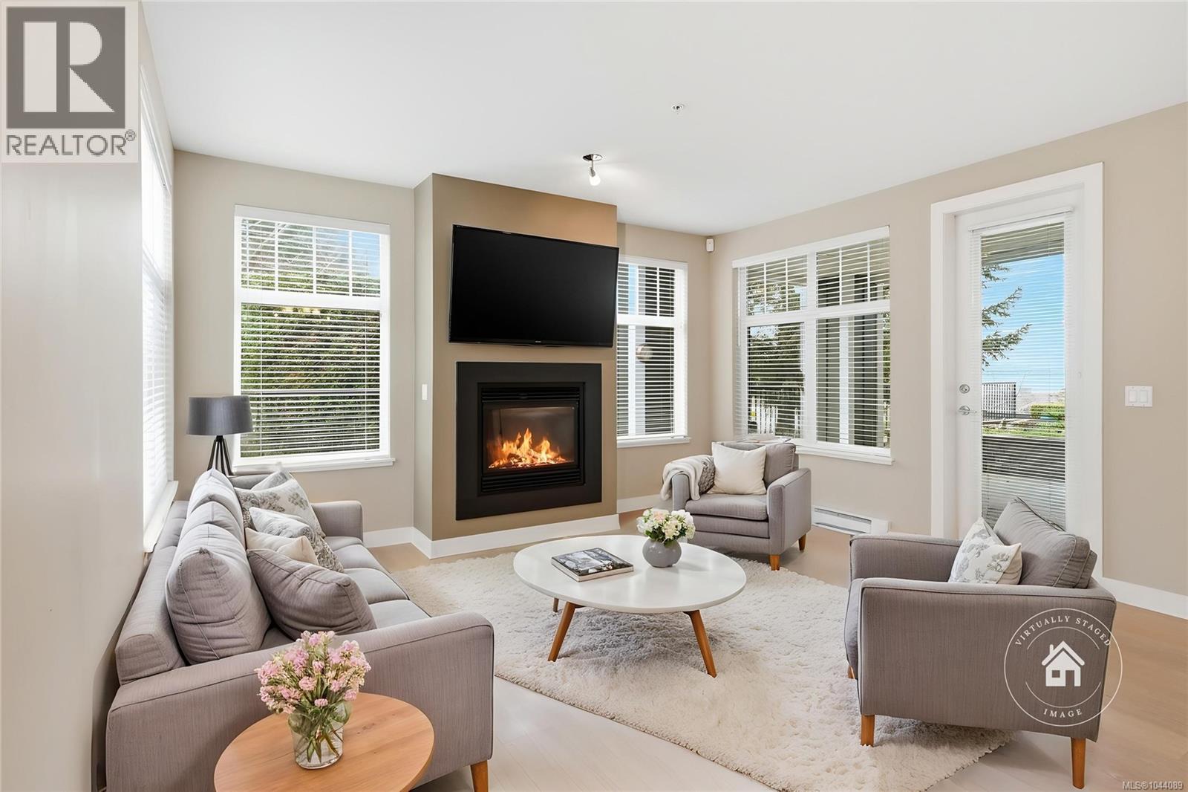
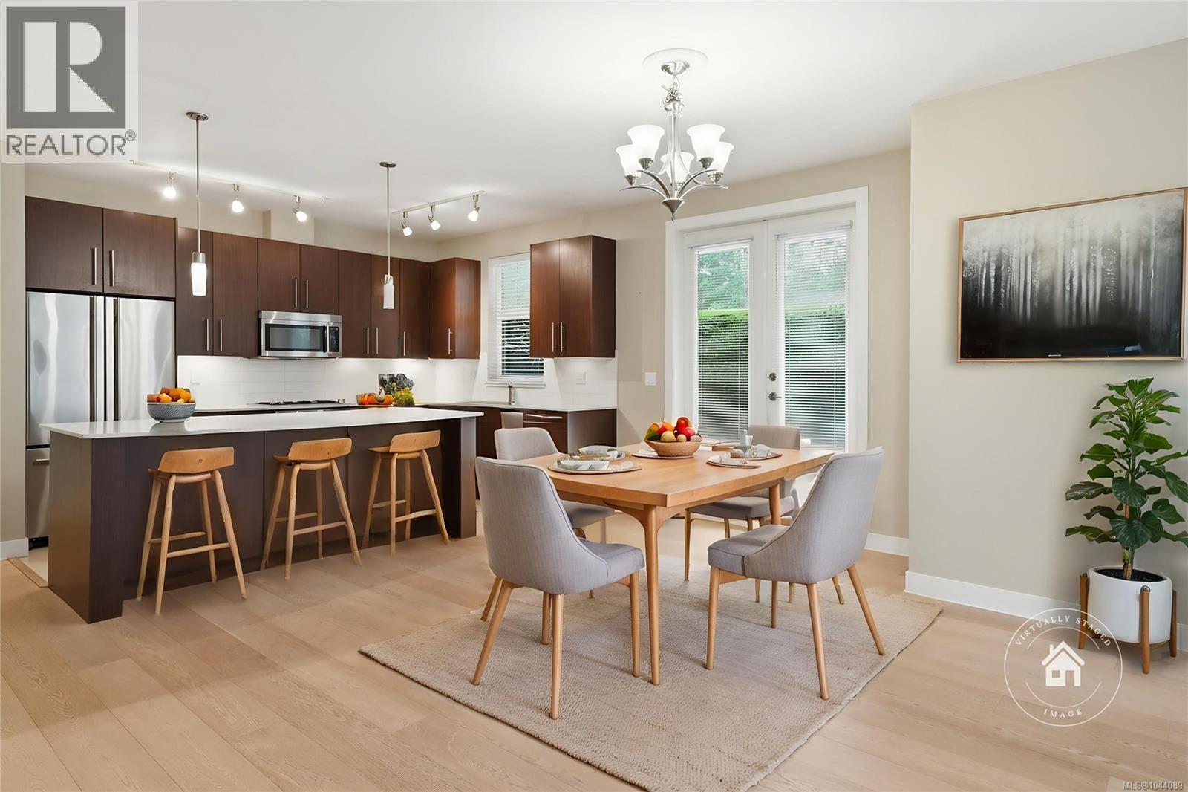
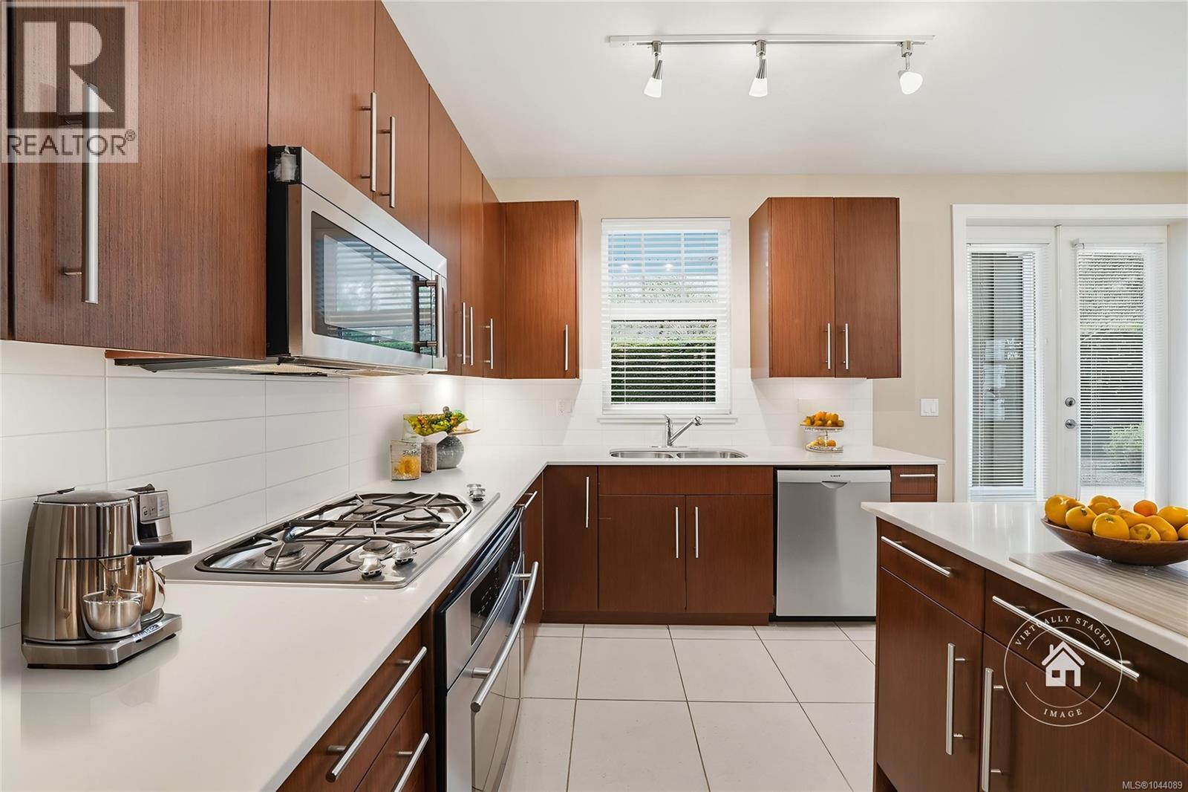
$3,759Beautiful 'Onyx' Condo in Craig Bay Seaside Village. Enjoy this elegant oceanside community offering a resort-style lifestyle year-round. Whether strolling along the shoreline or taking part in the many activities at the multi-million-dollar Beach Club Rec Center, there is something here for everyone. With a temperate climate, you can also enjoy nearby golf courses, parks, and beaches in every season. This beautifully appointed 1270 sqft 2 Bed/2 Bath southwest-facing condo features a bright, open-concept design with large windows that invite in natural light, a huge 1,022 sqft wraparound patio, ocean glimpses, space for hosting out-of-town guests, and a prime ground-level location just minutes from downtown Parksville for shopping and amenities. The stylish European-inspired Kitchen features quartz countertops, ample wood cabinetry with under-cabinet lighting, an island with a breakfast bar, tile flooring, and premium ‘Electrolux’ and ‘Bosch’ appliances, including a natural gas stove. The spacious Great Room offers engineered wood flooring, large south and west-facing windows for abundant natural light, and a cozy natural gas fireplace. Two sets of French doors open to a wraparound patio with sunny exposure, a BBQ hookup, and privacy hedging—ideal for outdoor living, entertaining, or relaxing in the sun. The generous Primary Suite features dual walk-through closets leading to a 5-pc ensuite with heated tile flooring, dual sinks, a tub, and a separate shower. A well-separated Guest Bedroom with a Murphy bed offers flexibility for visitors, a home office, or hobby space. Completing the layout is a 3-pc bath and a Laundry/Utility Room with stacking washer/dryer and shelving. This pet-friendly home also includes two secure underground parking stalls, EV-ready infrastructure, a storage locker, bike and golf storage, and access to Guest Cottages. Vacant, easy to view, and quick possession is possible. Visit our website for more info. (id:31684)
| 4 days ago | Listing updated with changes from the MLS® | |
| 2 weeks ago | Listing first seen on site |



The trademarks MLS®, Multiple Listing Service® and the associated logos are owned by The Canadian Real Estate Association (CREA) and identify the quality of services provided by real estate professionals who are members of CREA. Used under license.
The trademarks REALTOR®, REALTORS®, and the REALTOR® logo are controlled by The Canadian Real Estate Association (CREA) and identify real estate professionals who are members of CREA. These trademarks are owned or controlled by The Canadian Real Estate Association (CREA) and identify real estate professionals who are members of CREA (REALTOR®) and/or the quality of services they provide (MLS®).
This REALTOR.ca listing content is owned and licensed by REALTOR® members of The Canadian Real Estate Association.