Featured Properties

Find Your Place in the Comox Valley

Explore homes across the Comox Valley with a local team ready to help you move forward with confidence.

Perfect Home Finder
Mortgage Calculator
Save
Ask
Tour
Hide
Share
$1,250,000
18 Days On Site

2343 Tutor Dr
Comox, BC V9M0A7

For Sale|Single Family Residence|Active
4
Beds
3
Total Baths
2,666
SqFt
$469
/SqFt
2008
Built
Subdivision:
Comox (Town of)
2343 Tutor Dr2343 Tutor Dr2343 Tutor Dr2343 Tutor Dr
Save
Ask
Tour
Hide
Share

Mortgage Calculator

Monthly Payment (Est.)

$5,703
Calculator powered by Showcase IDX, a Constellation1 Company. Copyright ©2026 Information is deemed reliable but not guaranteed.

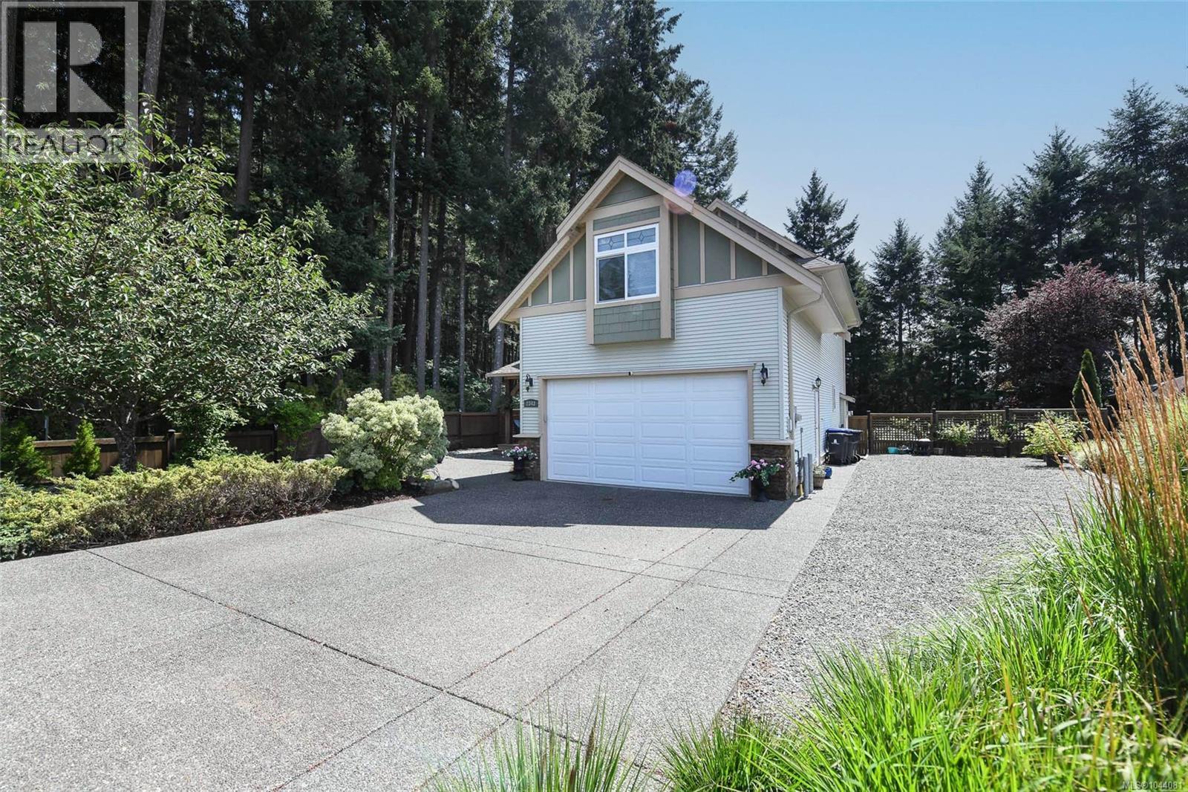
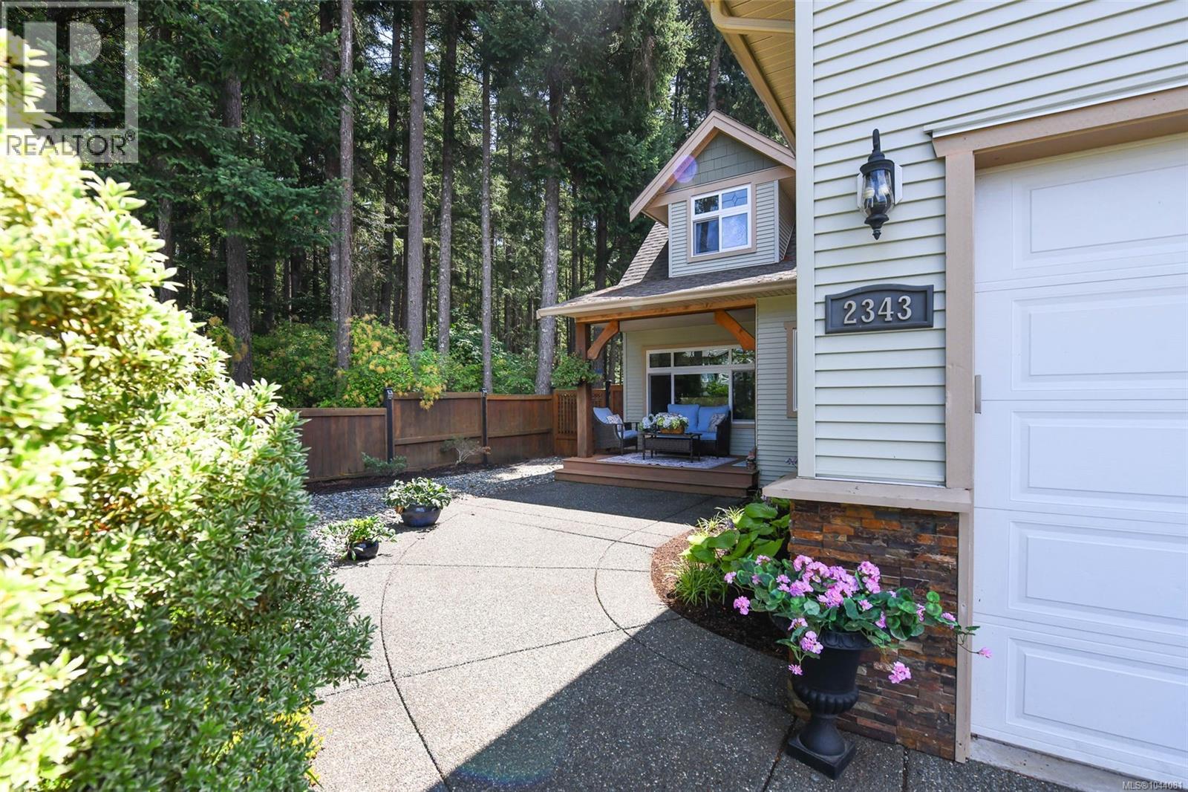
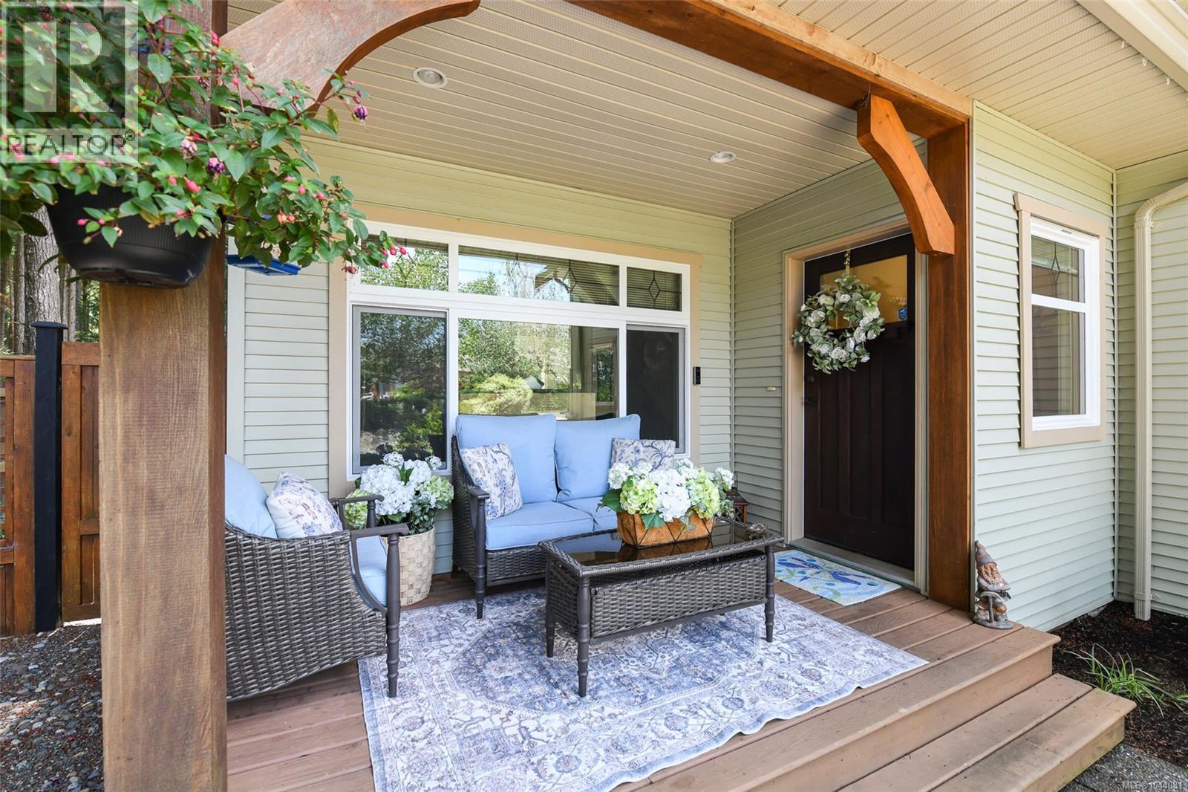
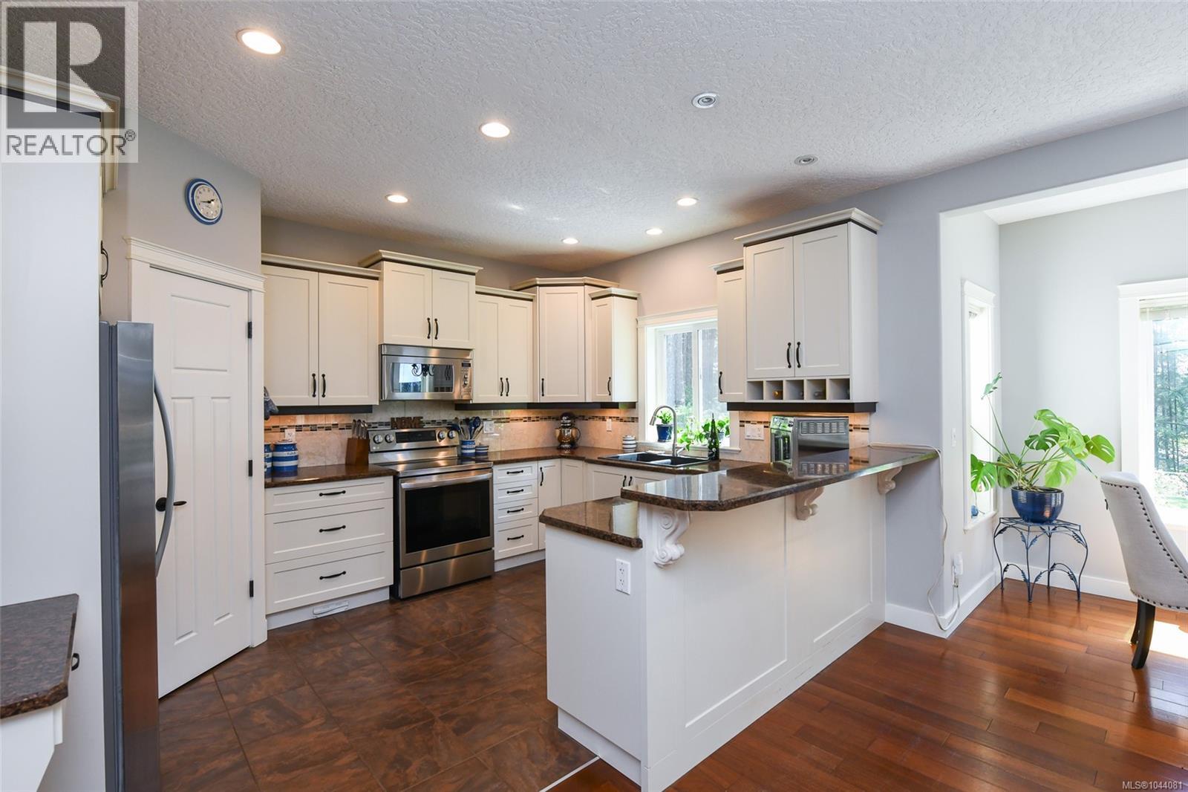
Superb family home in a fantastic Comox location. Situated on a large 0.27 acre lot next to Condor Park along a desirable street close to schools, shopping & amenities - this home ticks off all the boxes. Spectacular main floor living with hardwood floors and 9’ ceilings offers expansive southern views to private patios, yard & distant mountains. Cozy up in the living room with a gas fireplace to enjoy these views, and do the same from your breakfast nook & well-appointed kitchen. You’ll appreciate the flow & layout of rest of main level. Upstairs offers 4 bedrooms including primary with walk-in closet, 5-piece ensuite & private balcony, plus a great bonus room above garage (perfect for kids or hobbies). Extras include heat pump, large over-height double garage, RV parking + fully fenced & landscaped grounds with built-in irrigation. If you seek a really nice family home in Comox, this is a must see! (id:31684)

Save
Ask
Tour
Hide
Share
Listing Snapshot
Price 
$1,250,000
Days On Site 
18 Days
Bedrooms 
4
Inside Area (SqFt) 
2,666 sqft
Total Baths 
3
Full Baths 
N/A
Partial Baths 
N/A
Lot Size 
0.27 Acres
Year Built 
2008
MLS® Number 
1044081
Status 
Active
Property Tax 
N/A
Maintenance Fees 
N/A
Sq Ft Source 
N/A
Friends & Family
Recent Activity
2 weeks agoListing updated with changes from the MLS®
3 weeks agoListing first seen on site
General Features
Parking Spaces 
6
Property Sub Type 
Single Family Residence
SqFt Total 
2666
Style 
TudorWestcoast
Zoning 
Residential
Interior Features
Cooling 
Fireplace 
Yes
Fireplaces 
1
Heating 
Forced AirHeat PumpNatural Gas
Bathroom 1 
Dimensions - 4-PieceLevel - Second
Bathroom 2 
Dimensions - 5-PieceLevel - Second
Bathroom 3 
Dimensions - 2-PieceLevel - Main
Bedroom 1 
Dimensions - 11'11 x 10'11Level - Second
Bedroom 2 
Dimensions - 11'11 x 9'11Level - Second
Bedroom 3 
Dimensions - 10'11 x 10'1Level - Second
Bonus Room 
Dimensions - 13'4 x 18'2Level - Second
Den 
Dimensions - 12'1 x 9'11Level - Main
Dining Room 
Dimensions - 13'2 x 14'4Level - Main
Entrance 
Dimensions - 5'3 x 6'0Level - Main
Kitchen 
Dimensions - 11'2 x 14'0Level - Main
Laundry 
Dimensions - 9'7 x 6'9Level - Main
Living Room 
Dimensions - 14'11 x 14'0Level - Main
Master Bedroom 
Dimensions - 13'2 x 15'5Level - Second
Save
Ask
Tour
Hide
Share
Exterior Features
View 
Mountain(s)
Waterview 
Mountain(s)

Listing courtesy of: Dean Thompson of REMAX Ocean Pacific (CX)

The trademarks MLS®, Multiple Listing Service® and the associated logos are owned by The Canadian Real Estate Association (CREA) and identify the quality of services provided by real estate professionals who are members of CREA. Used under license.

The trademarks REALTOR®, REALTORS®, and the REALTOR® logo are controlled by The Canadian Real Estate Association (CREA) and identify real estate professionals who are members of CREA. These trademarks are owned or controlled by The Canadian Real Estate Association (CREA) and identify real estate professionals who are members of CREA (REALTOR®) and/or the quality of services they provide (MLS®).

This REALTOR.ca listing content is owned and licensed by REALTOR® members of The Canadian Real Estate Association.

Neighborhood & Commute
Source: Walkscore
Save
Ask
Tour
Hide
Share