Featured Properties

Find Your Place in the Comox Valley

Explore homes across the Comox Valley with a local team ready to help you move forward with confidence.

Perfect Home Finder
Mortgage Calculator
Save
Ask
Tour
Hide
Share
$875,000
18 Days On Site

1336 Gabriola Dr
Parksville, BC V9P2X8

For Sale|Condominium|Active
4
Beds
3
Total Baths
3,051
SqFt
$287
/SqFt
1999
Built
Subdivision:
Craig Bay
1336 Gabriola Dr1336 Gabriola Dr1336 Gabriola Dr1336 Gabriola Dr
Save
Ask
Tour
Hide
Share

Mortgage Calculator

Monthly Payment (Est.)

$3,992
Calculator powered by Showcase IDX, a Constellation1 Company. Copyright ©2026 Information is deemed reliable but not guaranteed.

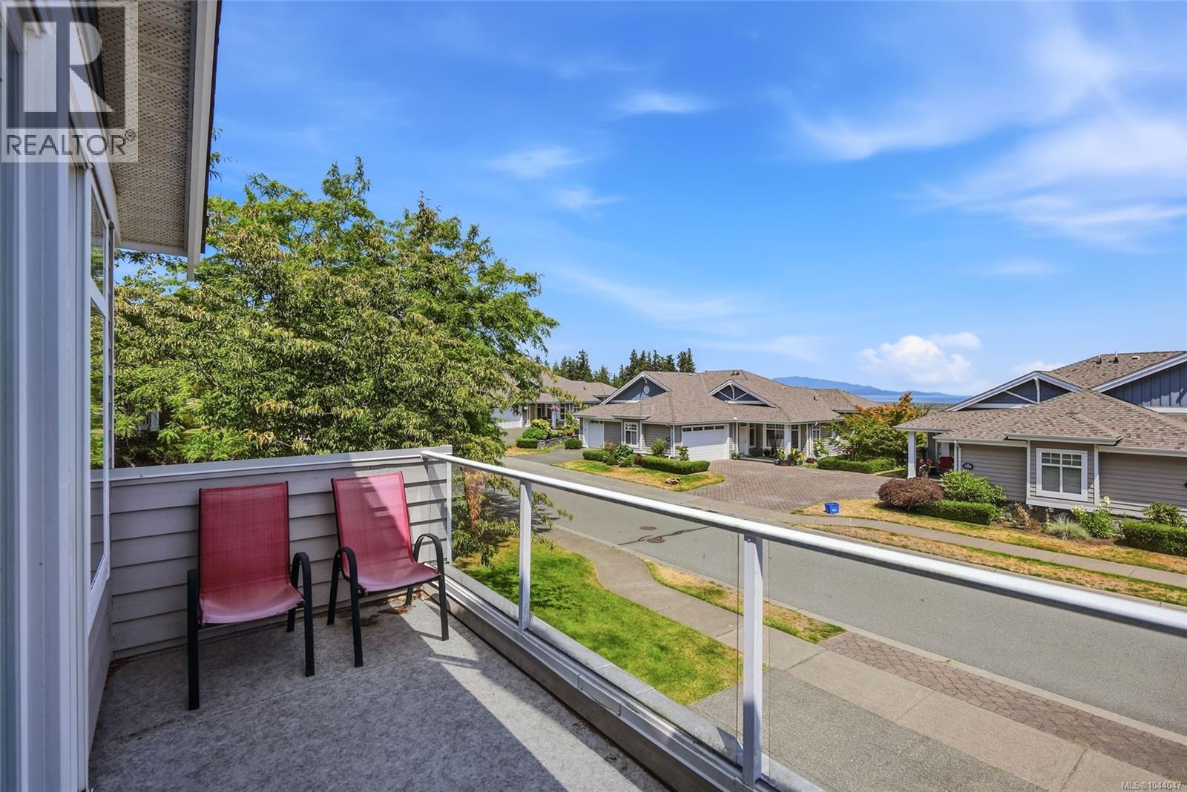
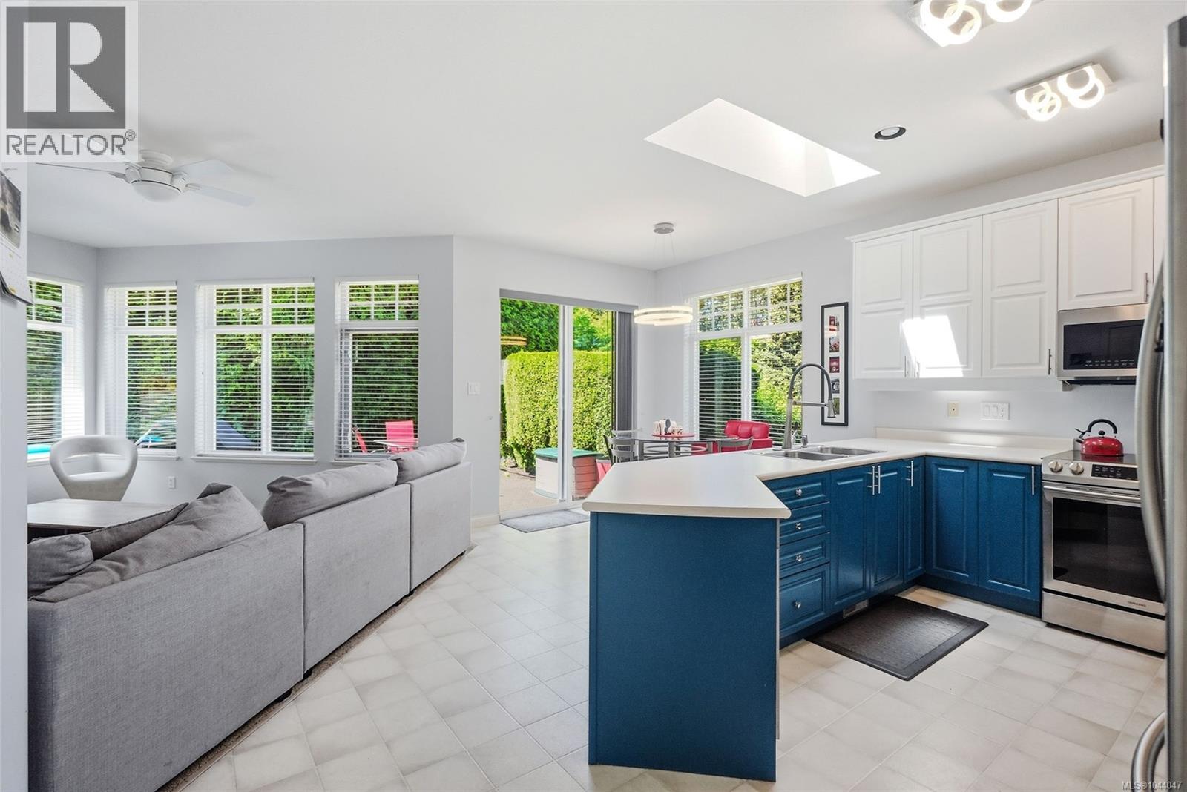
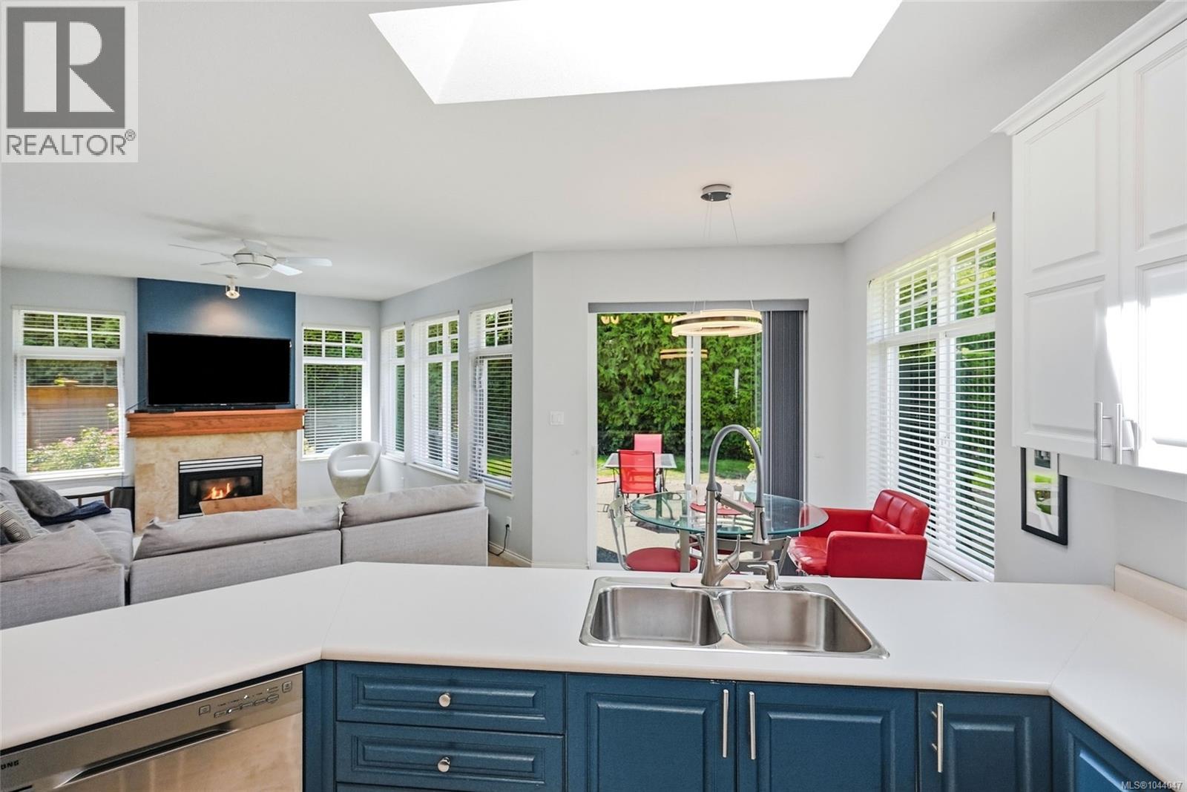
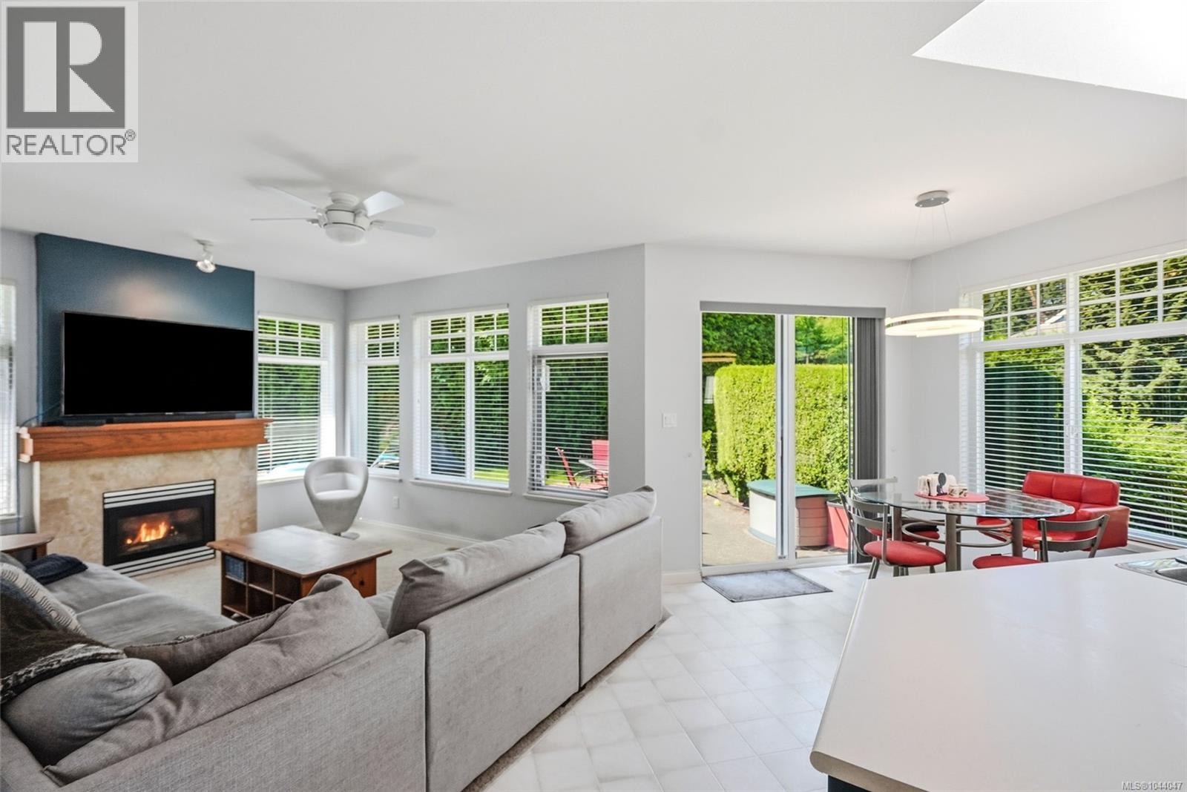
Craig Bay with an Ocean View. This is your opportunity to live in the spectacular oceanfront community of Craig Bay. Unrivalled amenities include access to Parksville’s sandy beaches, Tennis, Pool, captivating clubhouse, and a friendly neighbourhood. Close to farmers markets, shopping, golf and the natural balance of Vancouver Island living. 4 bedrooms (2 on each level), Updated Kitchen open to the family room and flowing onto the private flat backyard. Furnace and air-conditioning have been replaced (2022 and 2023) and there are options for Laundry on both floors. Enjoy a bright vaulted ceiling in the living/dining room with ocean and beach views and a deck to enjoy the one of the best climates in Canada. Come for a visit and stay for a lifetime in this iconic mid Island development. (id:31684)

Save
Ask
Tour
Hide
Share
Listing Snapshot
Price 
$875,000
Days On Site 
18 Days
Bedrooms 
4
Inside Area (SqFt) 
3,051 sqft
Total Baths 
3
Full Baths 
N/A
Partial Baths 
N/A
Lot Size 
N/A
Year Built 
1999
MLS® Number 
1044047
Status 
Active
Property Tax 
N/A
Maintenance Fees 
$1,026.65 monthly
Sq Ft Source 
N/A
Friends & Family
Recent Activity
4 days agoListing updated with changes from the MLS®
3 weeks agoListing first seen on site
General Features
Garage 
Yes
Lease Term 
Month To Month
Parking 
Detached
Parking Spaces 
2
Pets 
Yes
Property Sub Type 
Condominium
SqFt Total 
3051
Zoning 
Multi-Family
Interior Features
Cooling 
Fireplace 
Yes
Fireplaces 
3
Heating 
Forced AirNatural Gas
Bathroom 1 
Dimensions - 4-PieceLevel - Lower
Bathroom 2 
Dimensions - 3-PieceLevel - Main
Bedroom 1 
Dimensions - 19'1 x 11'8Level - Lower
Bedroom 2 
Dimensions - 12'10 x 9'11Level - Lower
Bedroom 3 
Dimensions - 12'2 x 9'10Level - Main
Dining Room 
Dimensions - 9'4 x 9'2Level - Main
Ensuite 
Dimensions - 5-PieceLevel - Main
Family Room 
Dimensions - 14'1 x 11'11Level - Main
Kitchen 
Dimensions - 11'4 x 9'9Level - Main
Laundry 
Dimensions - 8'5 x 8'3Level - Lower
Living Room 
Dimensions - 14'7 x 14'7Level - Main
Master Bedroom 
Dimensions - 15'8 x 12'5Level - Main
Recreation room 
Dimensions - 23'4 x 15'0Level - Lower
Save
Ask
Tour
Hide
Share
Community Features
Maintenance Fee 
1026.65
Maintenance Fee Frequency 
Monthly

Listing courtesy of: Karen Kenyon of Royal LePage Island Living (PK)

The trademarks MLS®, Multiple Listing Service® and the associated logos are owned by The Canadian Real Estate Association (CREA) and identify the quality of services provided by real estate professionals who are members of CREA. Used under license.

The trademarks REALTOR®, REALTORS®, and the REALTOR® logo are controlled by The Canadian Real Estate Association (CREA) and identify real estate professionals who are members of CREA. These trademarks are owned or controlled by The Canadian Real Estate Association (CREA) and identify real estate professionals who are members of CREA (REALTOR®) and/or the quality of services they provide (MLS®).

This REALTOR.ca listing content is owned and licensed by REALTOR® members of The Canadian Real Estate Association.

Neighborhood & Commute
Source: Walkscore
Save
Ask
Tour
Hide
Share