


2835 Olympic RdQualicum Beach, BC V9K2L8
Mortgage Calculator
Monthly Payment (Est.)
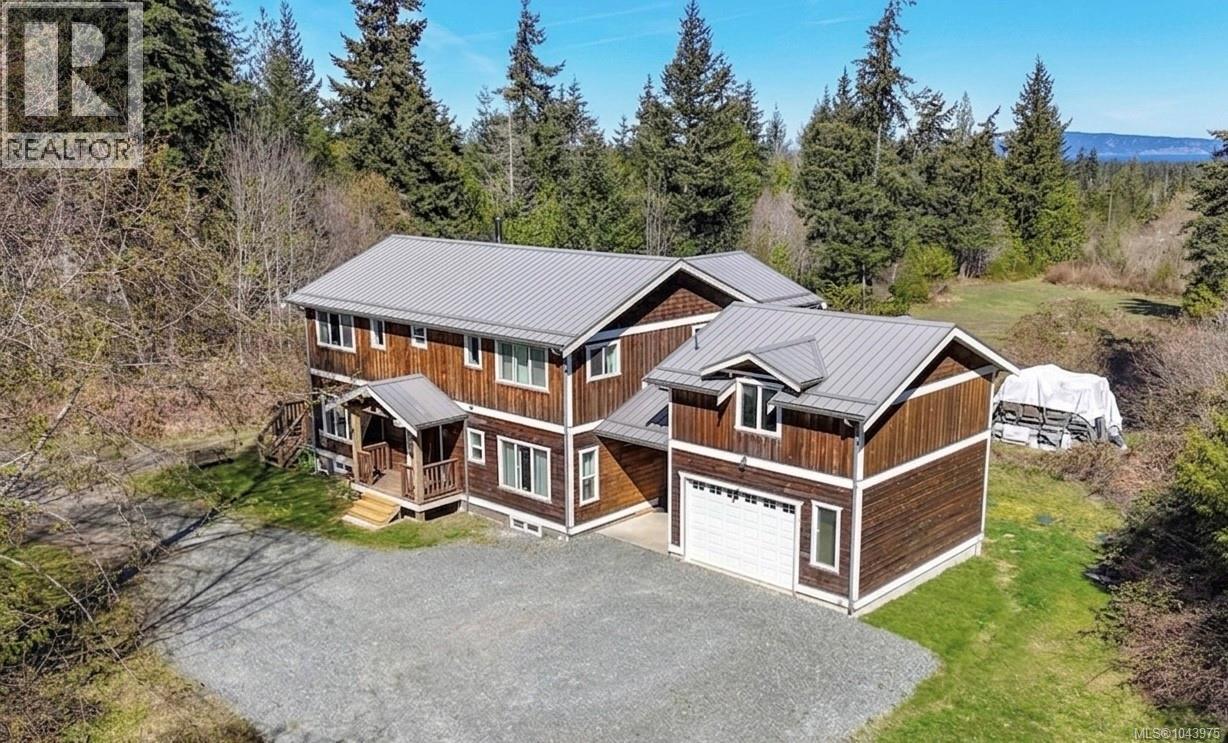
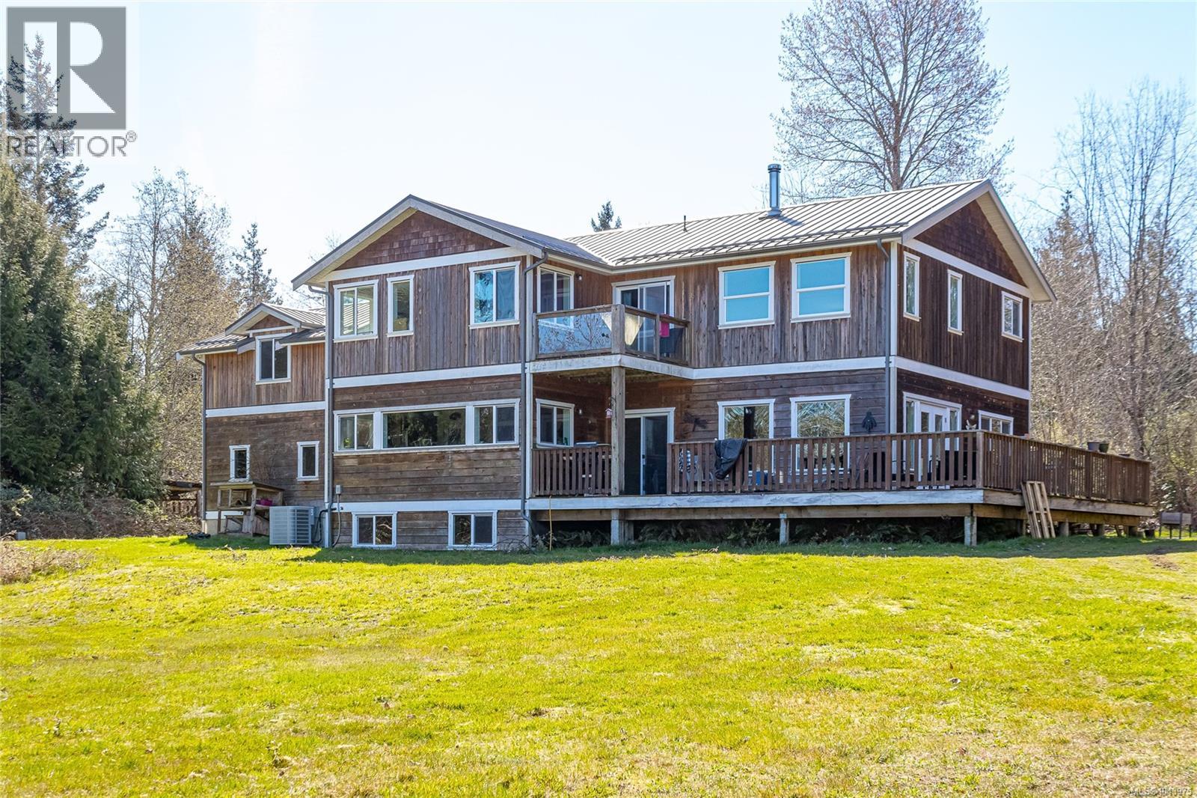
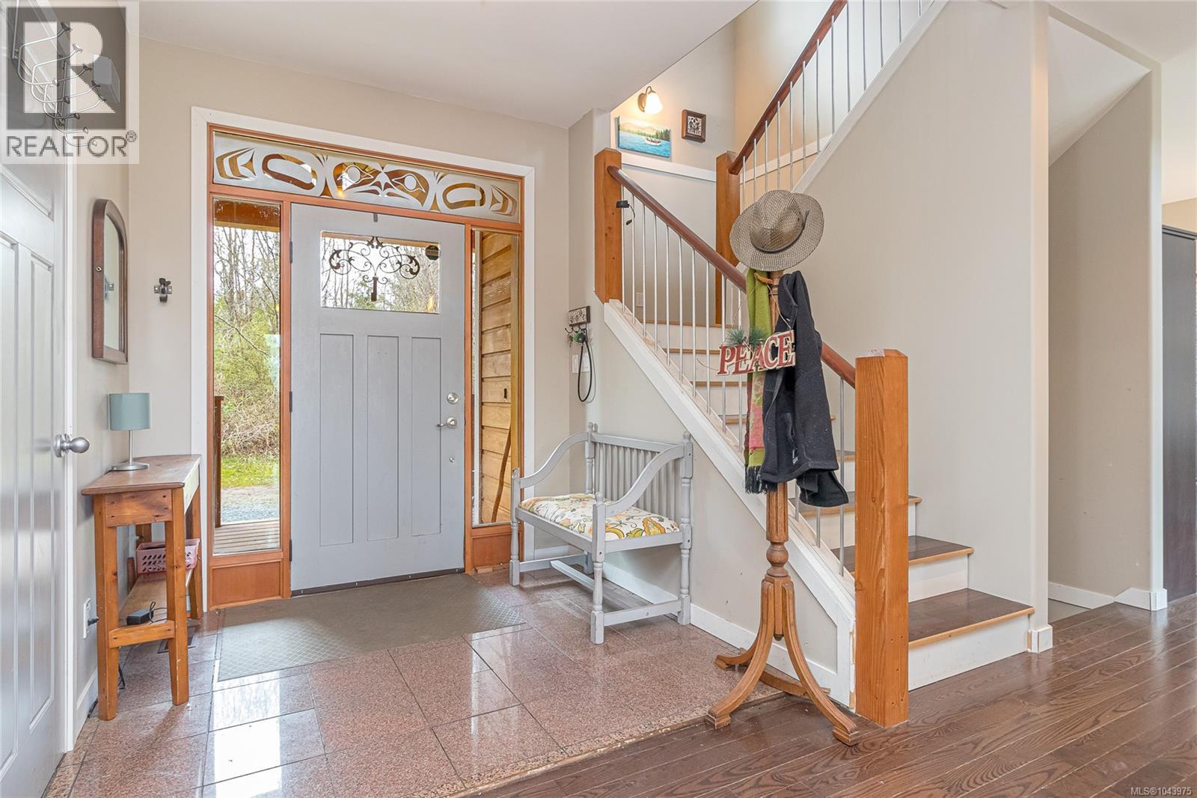
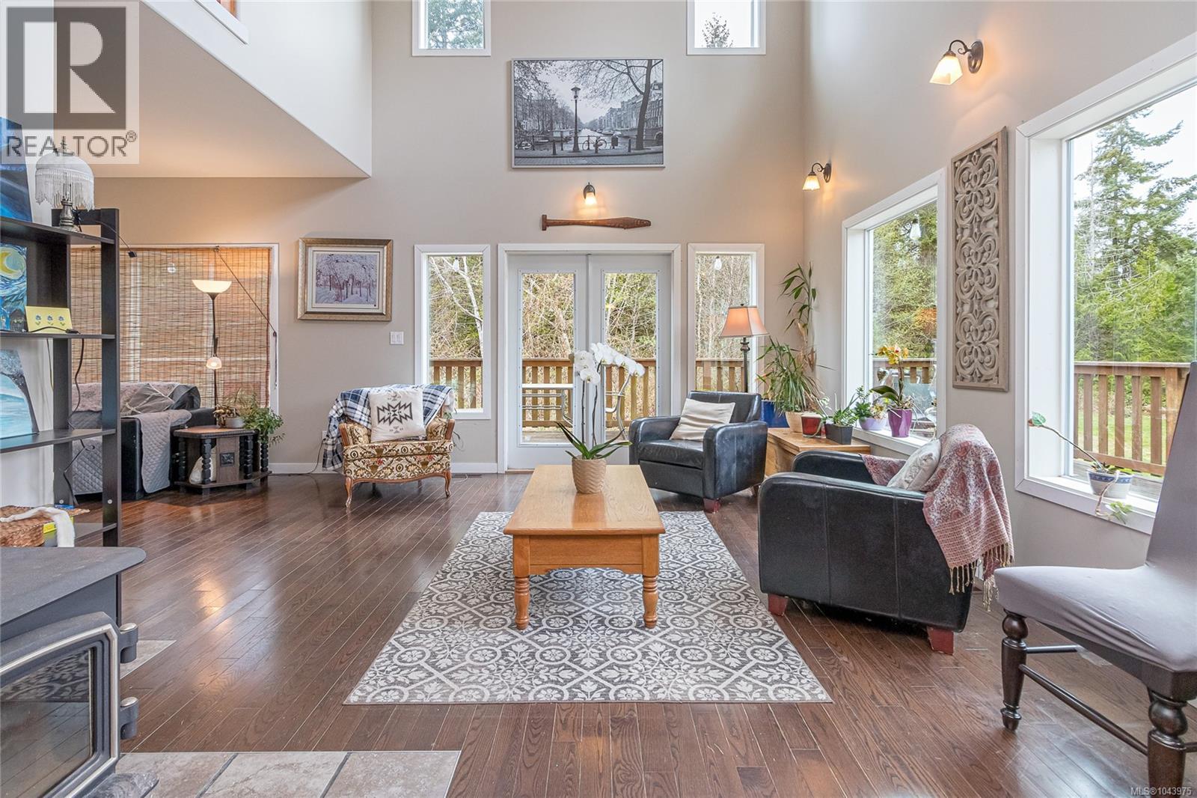
$6,383This spacious 4 bed, 3 bath, open plan home on a level 5 acres welcomes you with a light-filled great room featuring vaulted ceilings & a wall of windows that frame the beautiful forest views. The gourmet Kitchen is a lovely, bright & functional space equipped with a farmhouse sink, warm wood cabinetry, expansive quartz countertops, & a large island. Combining an Insulated Concrete Form foundation with the dual-heating strategy of a high-efficiency heat pump & a woodstove creates a very energy efficient home. The primary bedroom boasts a private deck, huge walk in closet, & a spa-like ensuite with deep jetted soaker tub. The 1426sqft unfinished walk out basement & a loft above the garage provided options for additional living spaces, in-law suite, or easy access storage. This is more than just a home; it’s a canvas to create your island dreams; whether it be expansive gardens, space to grow a family, or just total privacy while being a short drive to amenities. View today! (id:31684)
| 3 weeks ago | Listing updated with changes from the MLS® | |
| 3 weeks ago | Listing first seen on site |



The trademarks MLS®, Multiple Listing Service® and the associated logos are owned by The Canadian Real Estate Association (CREA) and identify the quality of services provided by real estate professionals who are members of CREA. Used under license.
The trademarks REALTOR®, REALTORS®, and the REALTOR® logo are controlled by The Canadian Real Estate Association (CREA) and identify real estate professionals who are members of CREA. These trademarks are owned or controlled by The Canadian Real Estate Association (CREA) and identify real estate professionals who are members of CREA (REALTOR®) and/or the quality of services they provide (MLS®).
This REALTOR.ca listing content is owned and licensed by REALTOR® members of The Canadian Real Estate Association.