


30 4714 Muir RdCourtenay, BC V9N8Z6
Mortgage Calculator
Monthly Payment (Est.)
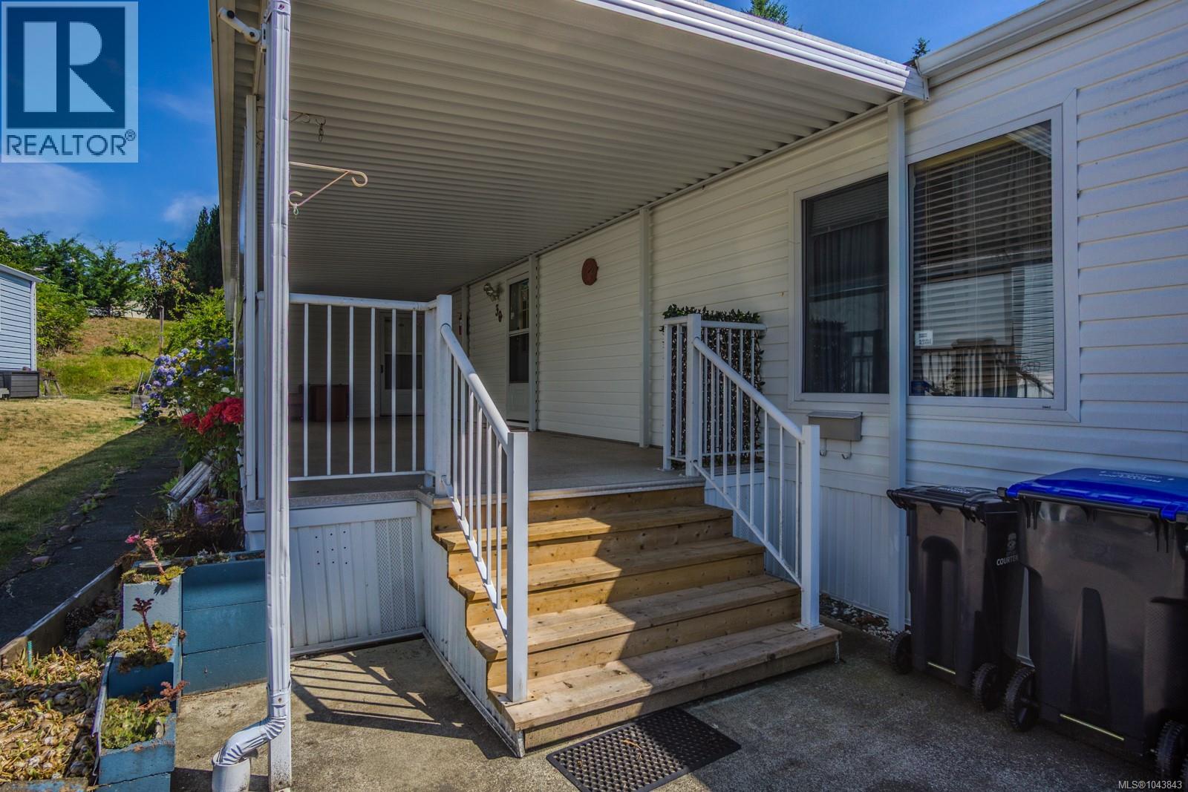
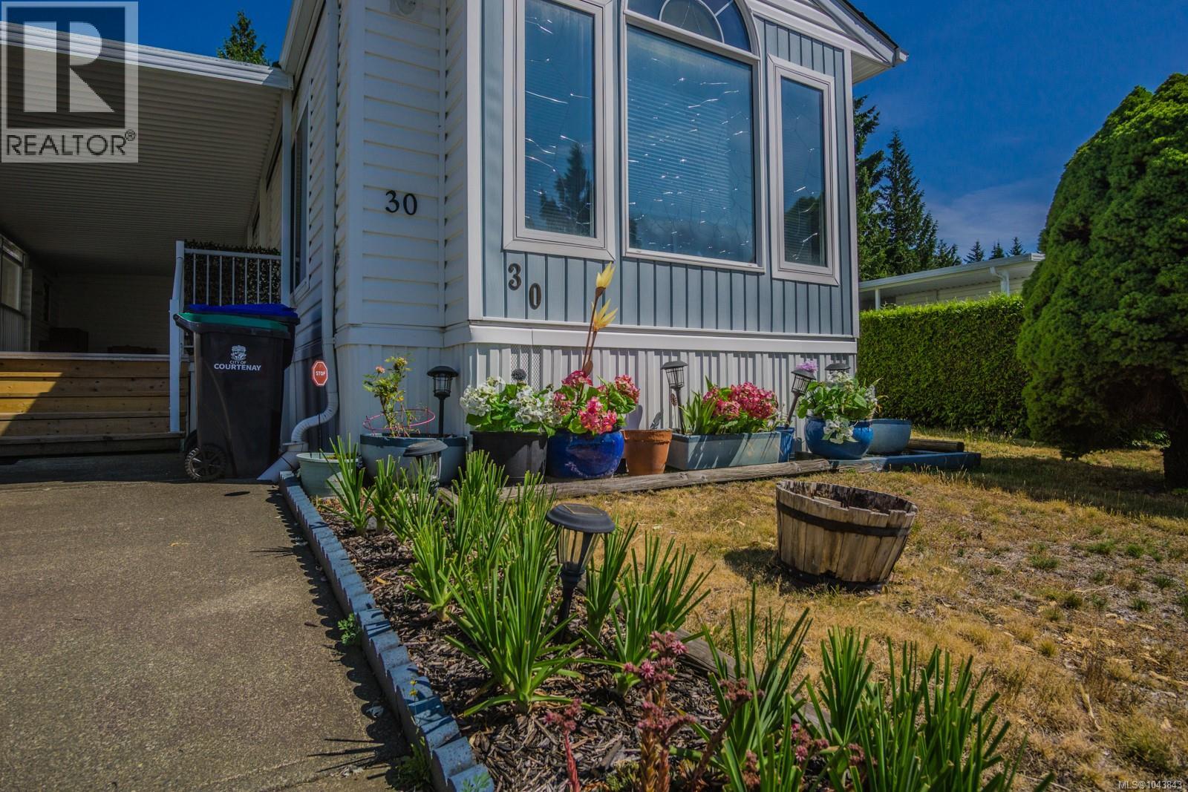
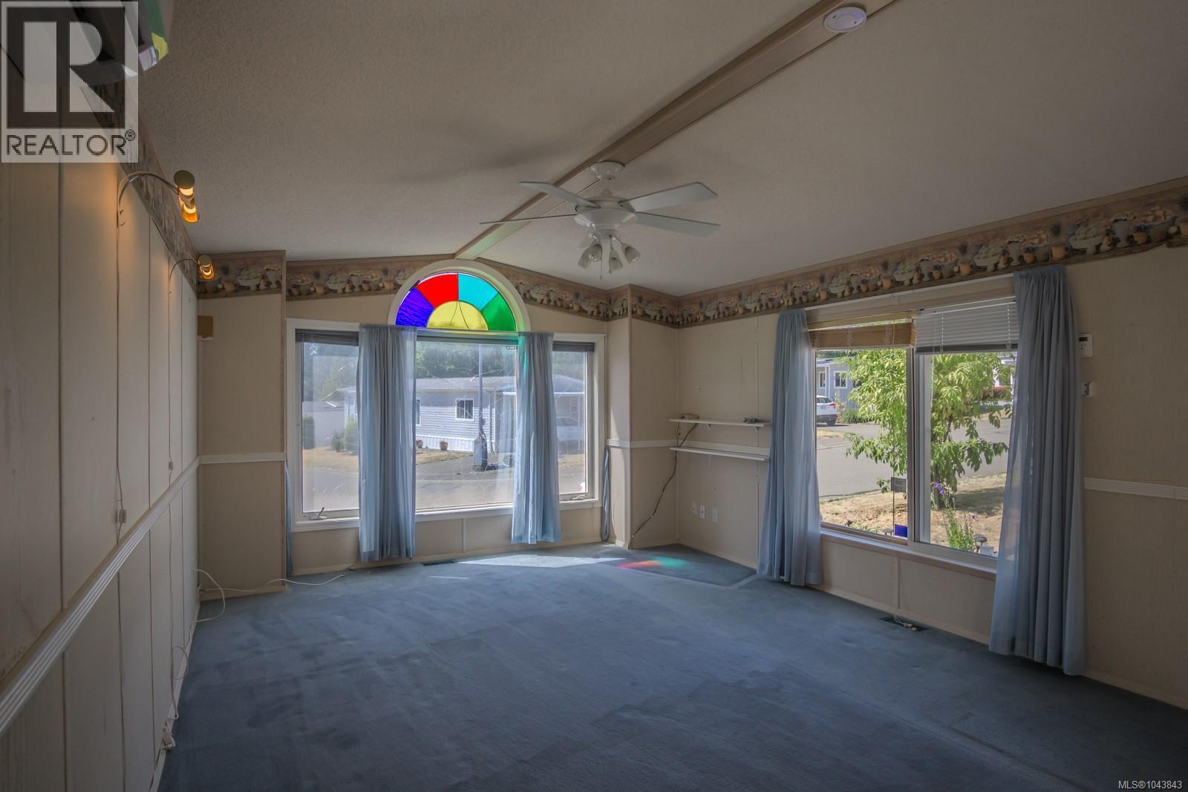
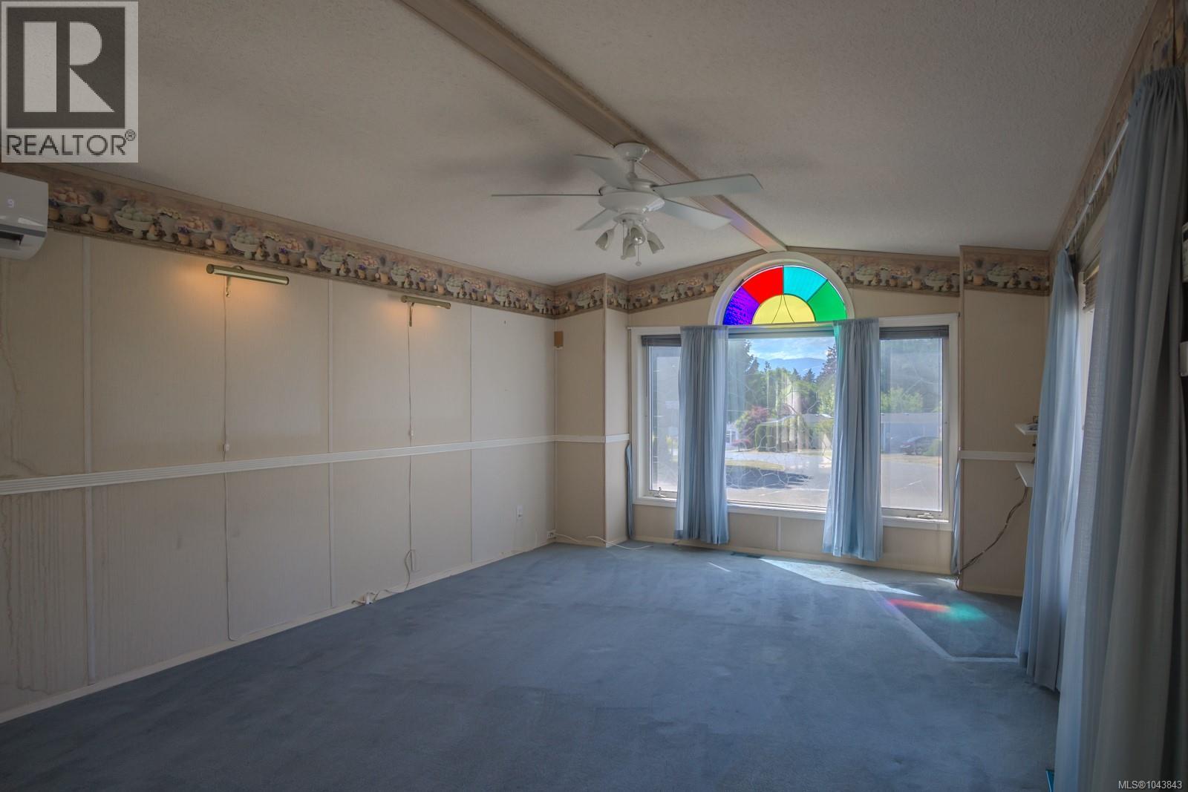
$1,505Welcome to Valley Vista Estates, a desirable 55+ gated manufactured home community offering comfort, convenience, and an active lifestyle. This home features 2 bedrooms and 1 full bathroom with a comfortable, functional layout. A mini-split heat pump in the living area provides efficient year-round heating and cooling. The spacious bathroom is designed for relaxation and includes a soaker tub, separate shower, and double vanity. Outside, you'll find a gardener's delight, complete with raised garden beds, fruit trees, and plenty of space to enjoy the outdoors while taking in the gorgeous mountain views. A storage shed provides ample room for tools, hobbies, or additional storage. Relax or entertain on the approximately 250 sq. ft. covered deck, an inviting outdoor living space perfect for quiet mornings or evenings with family and friends. (id:31684)
| a week ago | Listing updated with changes from the MLS® | |
| a week ago | Listing first seen on site |



The trademarks MLS®, Multiple Listing Service® and the associated logos are owned by The Canadian Real Estate Association (CREA) and identify the quality of services provided by real estate professionals who are members of CREA. Used under license.
The trademarks REALTOR®, REALTORS®, and the REALTOR® logo are controlled by The Canadian Real Estate Association (CREA) and identify real estate professionals who are members of CREA. These trademarks are owned or controlled by The Canadian Real Estate Association (CREA) and identify real estate professionals who are members of CREA (REALTOR®) and/or the quality of services they provide (MLS®).
This REALTOR.ca listing content is owned and licensed by REALTOR® members of The Canadian Real Estate Association.