


531 Yambury RdQualicum Beach, BC V9K1C5
Mortgage Calculator
Monthly Payment (Est.)
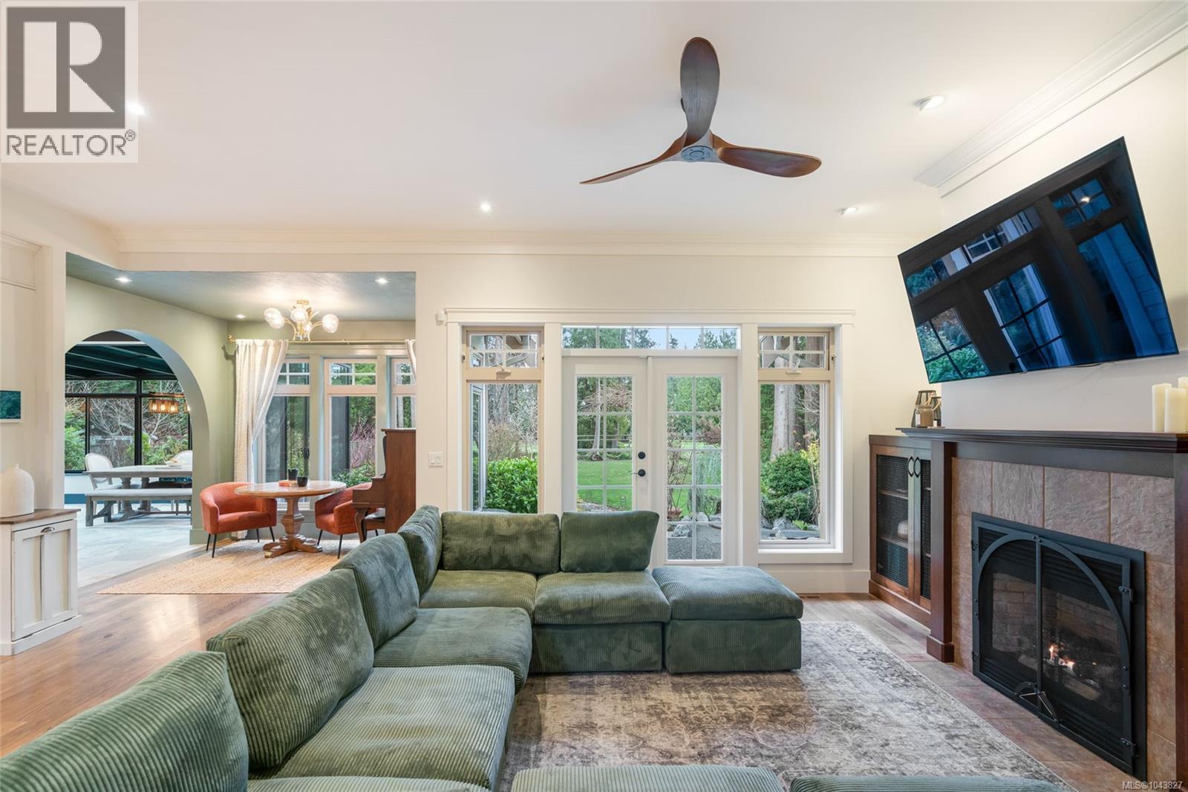
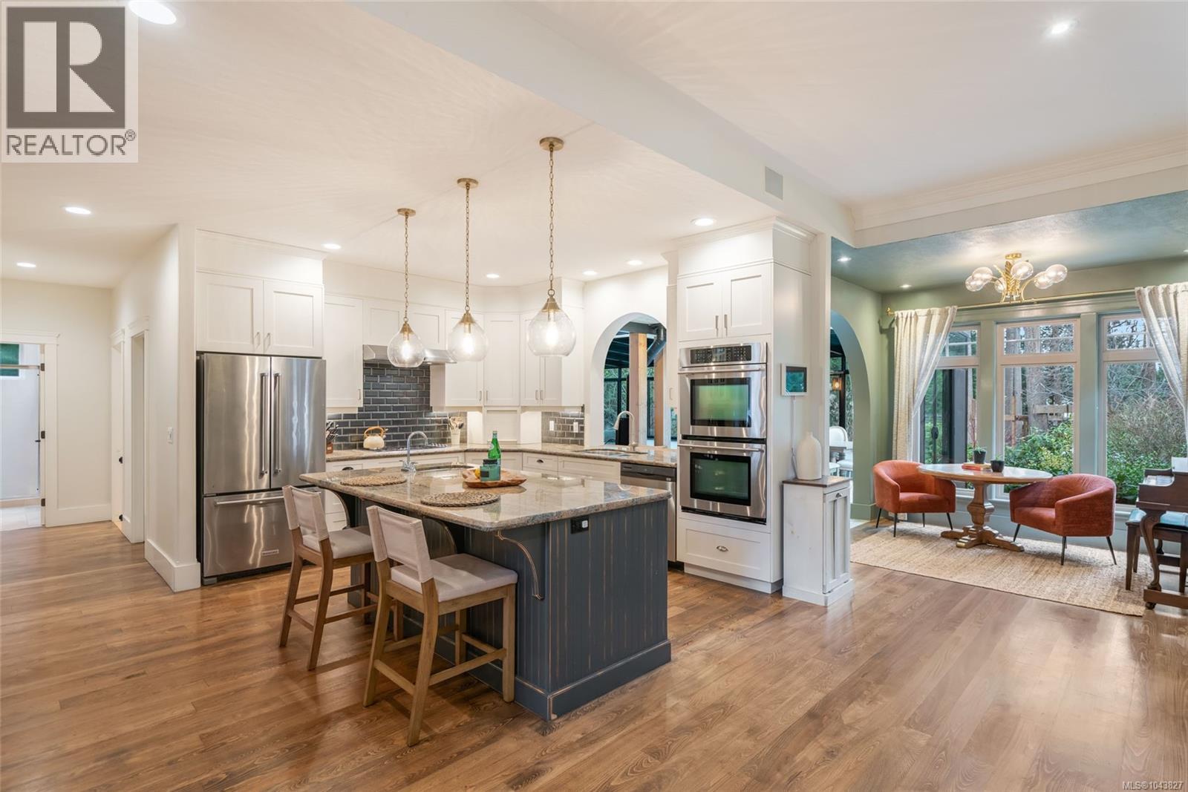
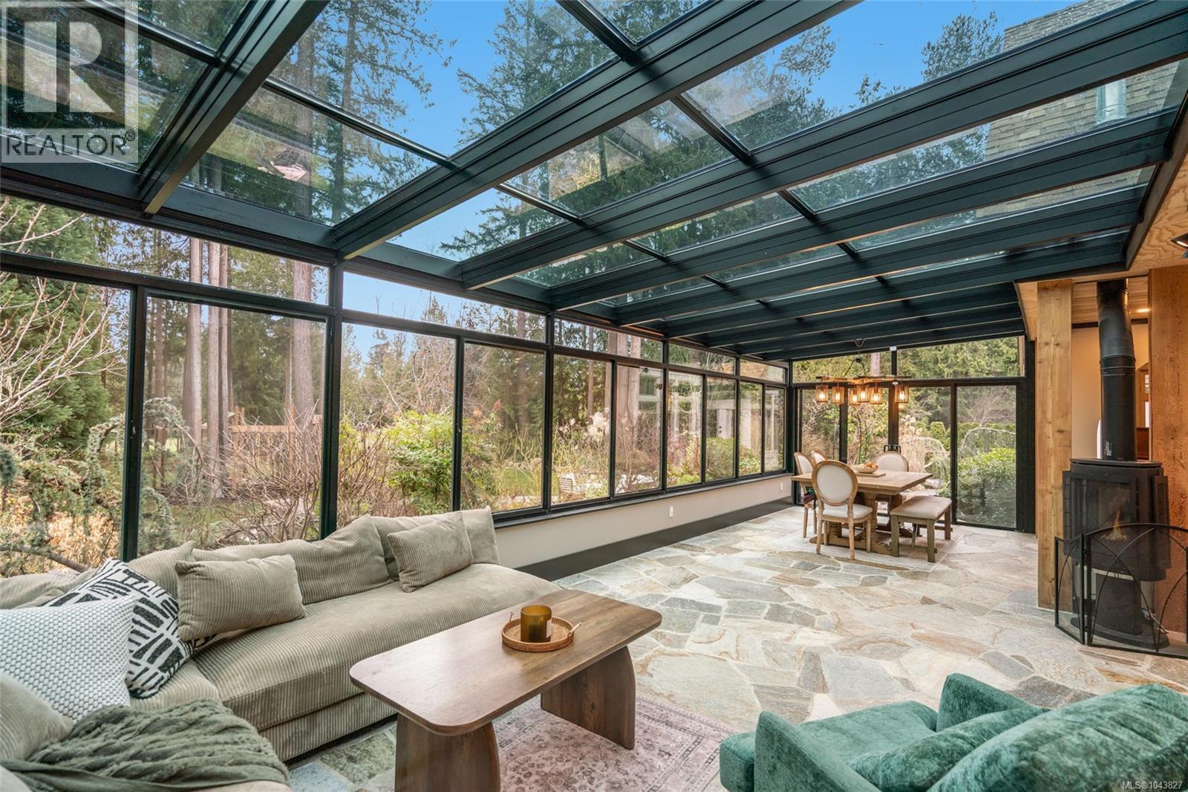
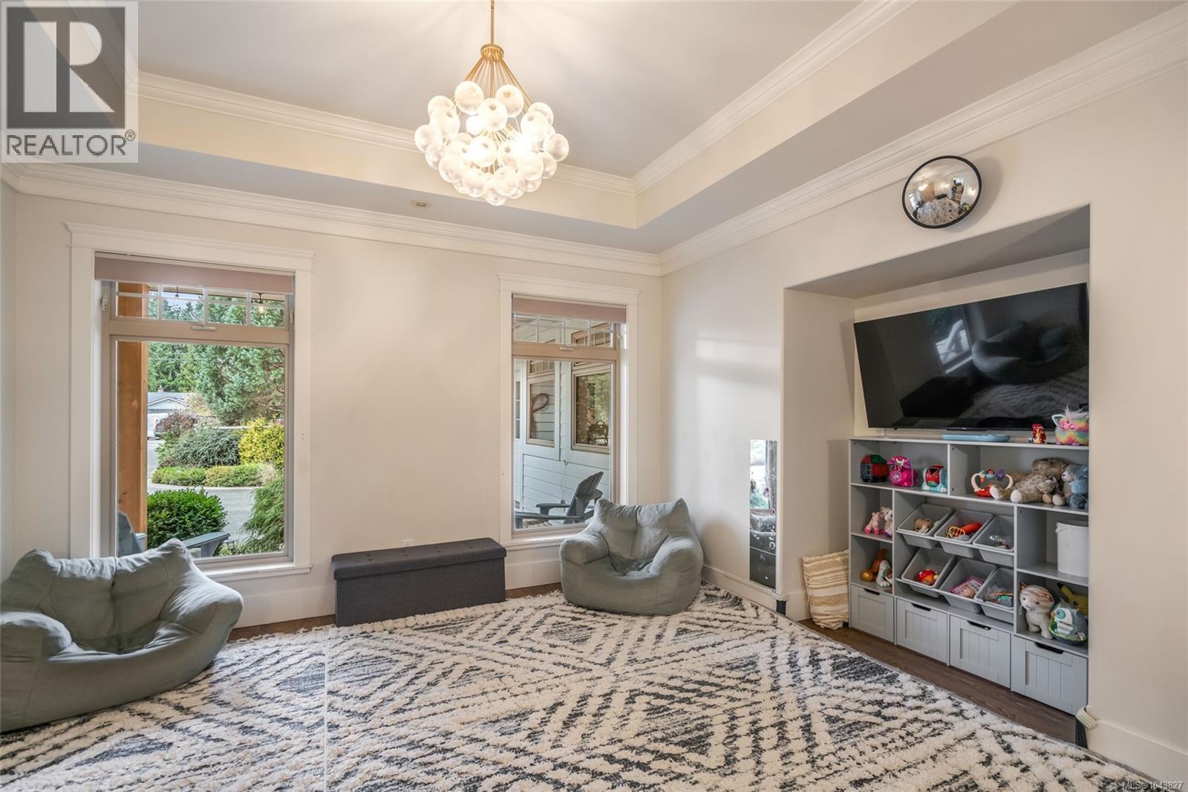
$8,837Prestigious Eaglecrest Executive Rancher in Qualicum Beach! Stately and impressive 3 Bed+Den/3?Bath Executive Rancher resting on a park-like 0.67-acre backing onto a closed section of Eaglecrest Golf Course. This elegant Craftsman residence with a touch of Cape Cod charm showcases a larger-than-life layout where sizable living areas maintain an intimate ambiance, a blend of traditional and contemporary style, timeless elements such as hardwood flooring and custom millwork, oversized windows and skylights, a Solarium Sun Room, and a Studio with an upper Bonus Room for home-based business ventures. Outside, discover a fenced and irrigated garden area with fruit trees and grapevines, and an enchanting fully fenced and irrigated backyard where established plantings, patios, and a hot tub evoke the essence of a private retreat. From the covered west-facing porch, a door opens to an OH foyer, where refinished wood floors lead to the open Living Room and Chef’s Kitchen. The Living Room offers an OH ceiling with triple crown molding, a nat gas fireplace with built-ins, and a ceiling fan. The Kitchen features granite CTs, abundant cabinetry, dual beverage stations, a large island with prep sink and bar seating, updated stainless appliances, and a WI pantry. A bright Breakfast Nook with garden views and a formal Dining Room provide options for dining. An arched opening leads to the new solarium Sun Room with a glass-panel ceiling, floor-to-ceiling windows, stone floors, and a nat gas stove. Sliders access a large patio with a water feature that looks onto a beautifully landscaped yard. The Primary Suite enjoys patio access, a WI closet, and a spa-inspired ensuite. Two additional Bedrooms, a Main Bath, Laundry Room, Den/Office, Powder Room, and flexible Studio with Bonus Room complete the home. 5 min walk to Butterball Beach and mins to the Village Center. The assessed value of the home does not include extra square footage of the new Sun Room. Visit our website for more. (id:31684)
| 3 weeks ago | Listing updated with changes from the MLS® | |
| 3 weeks ago | Listing first seen on site |



The trademarks MLS®, Multiple Listing Service® and the associated logos are owned by The Canadian Real Estate Association (CREA) and identify the quality of services provided by real estate professionals who are members of CREA. Used under license.
The trademarks REALTOR®, REALTORS®, and the REALTOR® logo are controlled by The Canadian Real Estate Association (CREA) and identify real estate professionals who are members of CREA. These trademarks are owned or controlled by The Canadian Real Estate Association (CREA) and identify real estate professionals who are members of CREA (REALTOR®) and/or the quality of services they provide (MLS®).
This REALTOR.ca listing content is owned and licensed by REALTOR® members of The Canadian Real Estate Association.