


39 1175 RESORT DrParksville, BC V9P2E3
Mortgage Calculator
Monthly Payment (Est.)
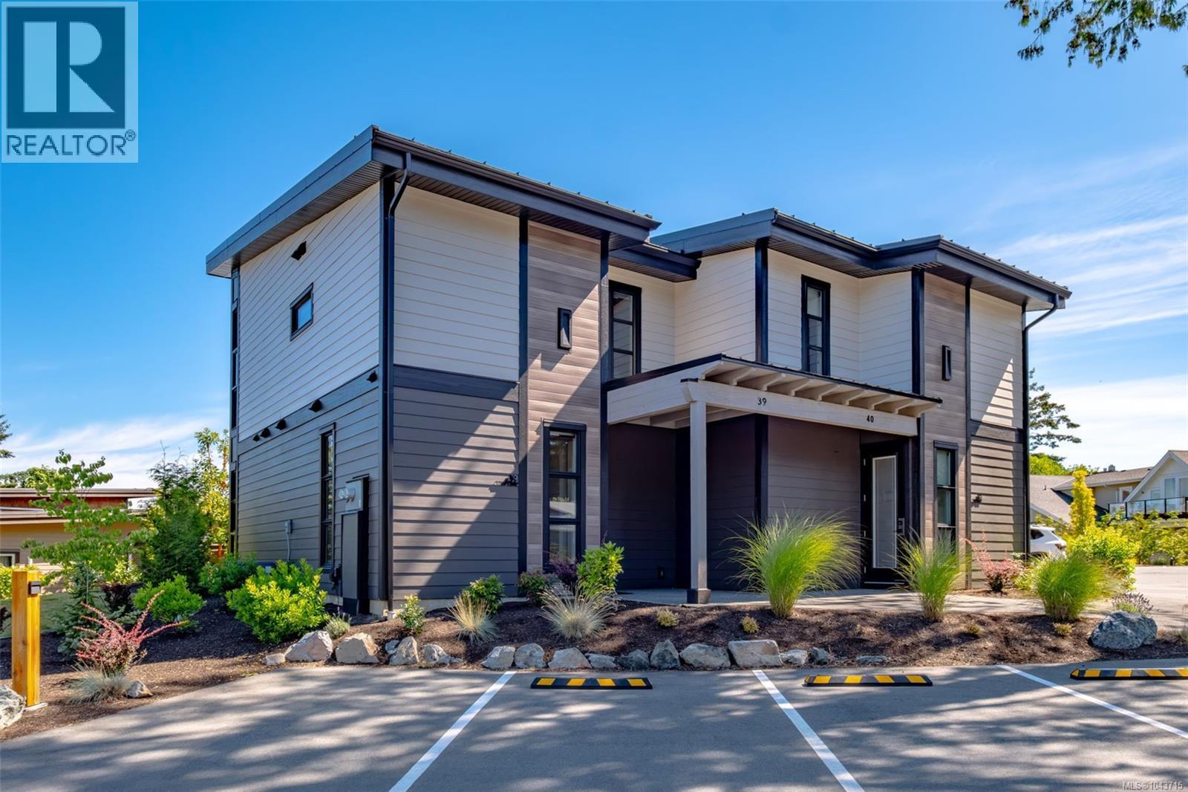
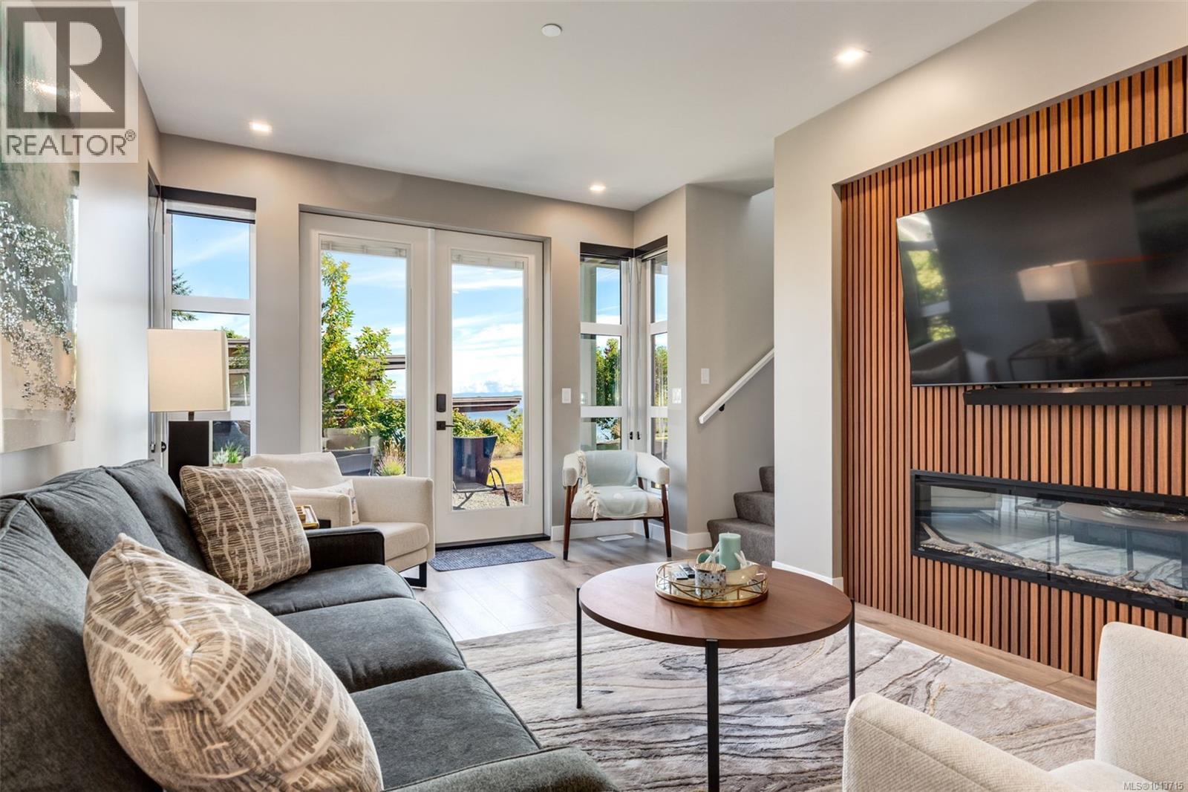
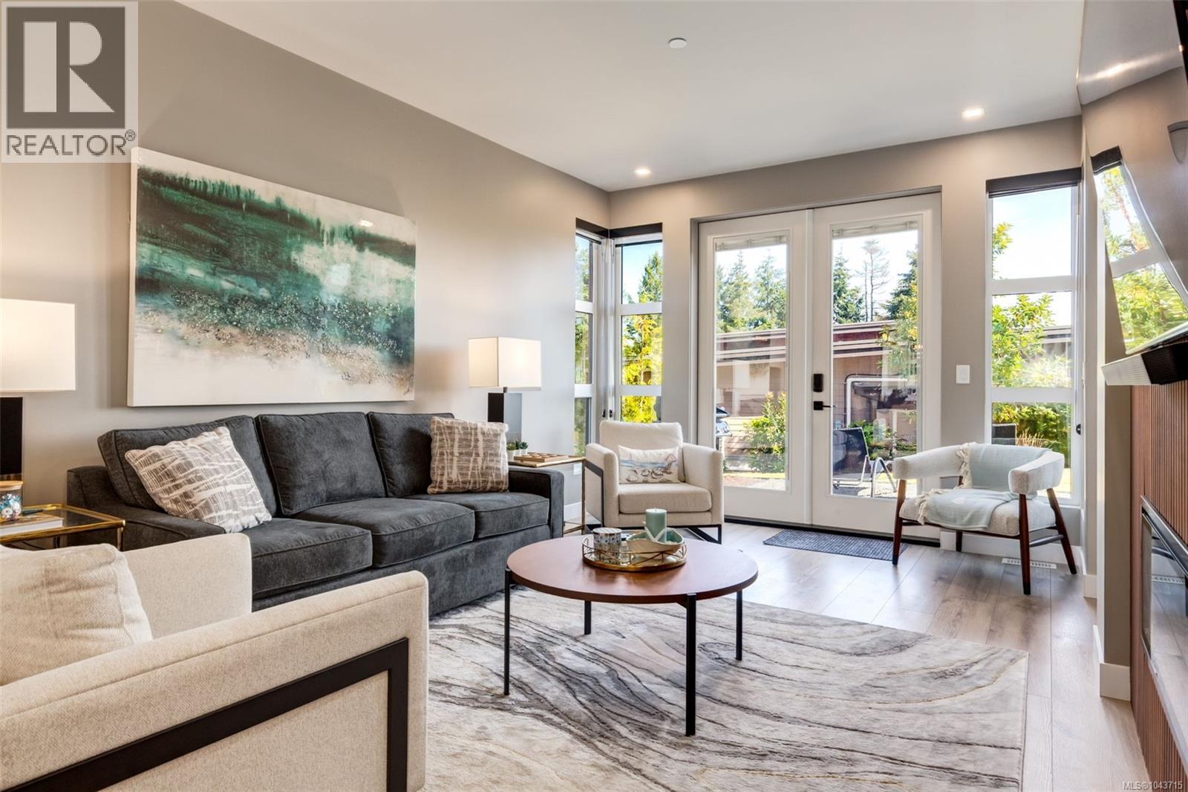
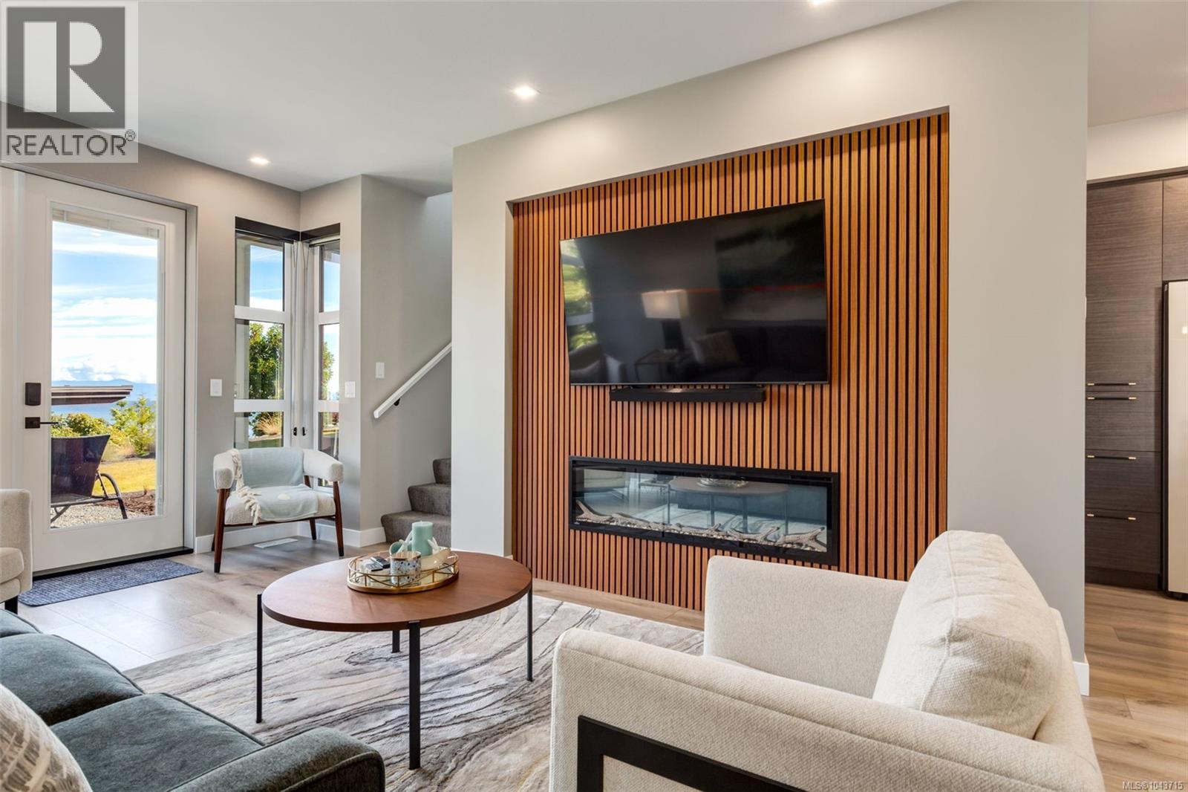
$3,696Welcome to The Residences at Sunrise Ridge. This beautifully maintained 2-bedroom, 3-bathroom townhome has never been rented and has been exceptionally cared for by its original owners. Just two years old, still feels virtually brand new (but without the GST!)—and offers peaceful ocean views from both levels. The bright, thoughtfully designed interior features granite countertops, sleek white glass appliances, a cozy fireplace, in-suite laundry and beautifully finished bathrooms with tile and glass walk-in showers. Enjoy access to impressive resort amenities, including a heated outdoor pool, hot tub, fitness area, lounge and business center. Located within an exclusive waterfront resort, you are just a short walk from sandy beaches, restaurants, coffee shops and world-class spas. Whether you are searching for a peaceful Island getaway or an investment opportunity, or both, this pristine townhome offers an exceptional lifestyle in one of Parksville’s most desirable seaside communities. (id:31684)
| 4 days ago | Listing updated with changes from the MLS® | |
| 3 weeks ago | Listing first seen on site |



The trademarks MLS®, Multiple Listing Service® and the associated logos are owned by The Canadian Real Estate Association (CREA) and identify the quality of services provided by real estate professionals who are members of CREA. Used under license.
The trademarks REALTOR®, REALTORS®, and the REALTOR® logo are controlled by The Canadian Real Estate Association (CREA) and identify real estate professionals who are members of CREA. These trademarks are owned or controlled by The Canadian Real Estate Association (CREA) and identify real estate professionals who are members of CREA (REALTOR®) and/or the quality of services they provide (MLS®).
This REALTOR.ca listing content is owned and licensed by REALTOR® members of The Canadian Real Estate Association.