Featured Properties

Find Your Place in the Comox Valley

Explore homes across the Comox Valley with a local team ready to help you move forward with confidence.

Perfect Home Finder
Mortgage Calculator
Save
Ask
Tour
Hide
Share
$749,900
5 Days On Site

354 Davis Ave
Parksville, BC V9P2V4

For Sale|Condominium|Active
2
Beds
2
Total Baths
1,332
SqFt
$563
/SqFt
2006
Built
Subdivision:
The Village at Shelly Creek
354 Davis Ave354 Davis Ave354 Davis Ave354 Davis Ave
Save
Ask
Tour
Hide
Share

Mortgage Calculator

Monthly Payment (Est.)

$3,421
Calculator powered by Showcase IDX, a Constellation1 Company. Copyright ©2026 Information is deemed reliable but not guaranteed.

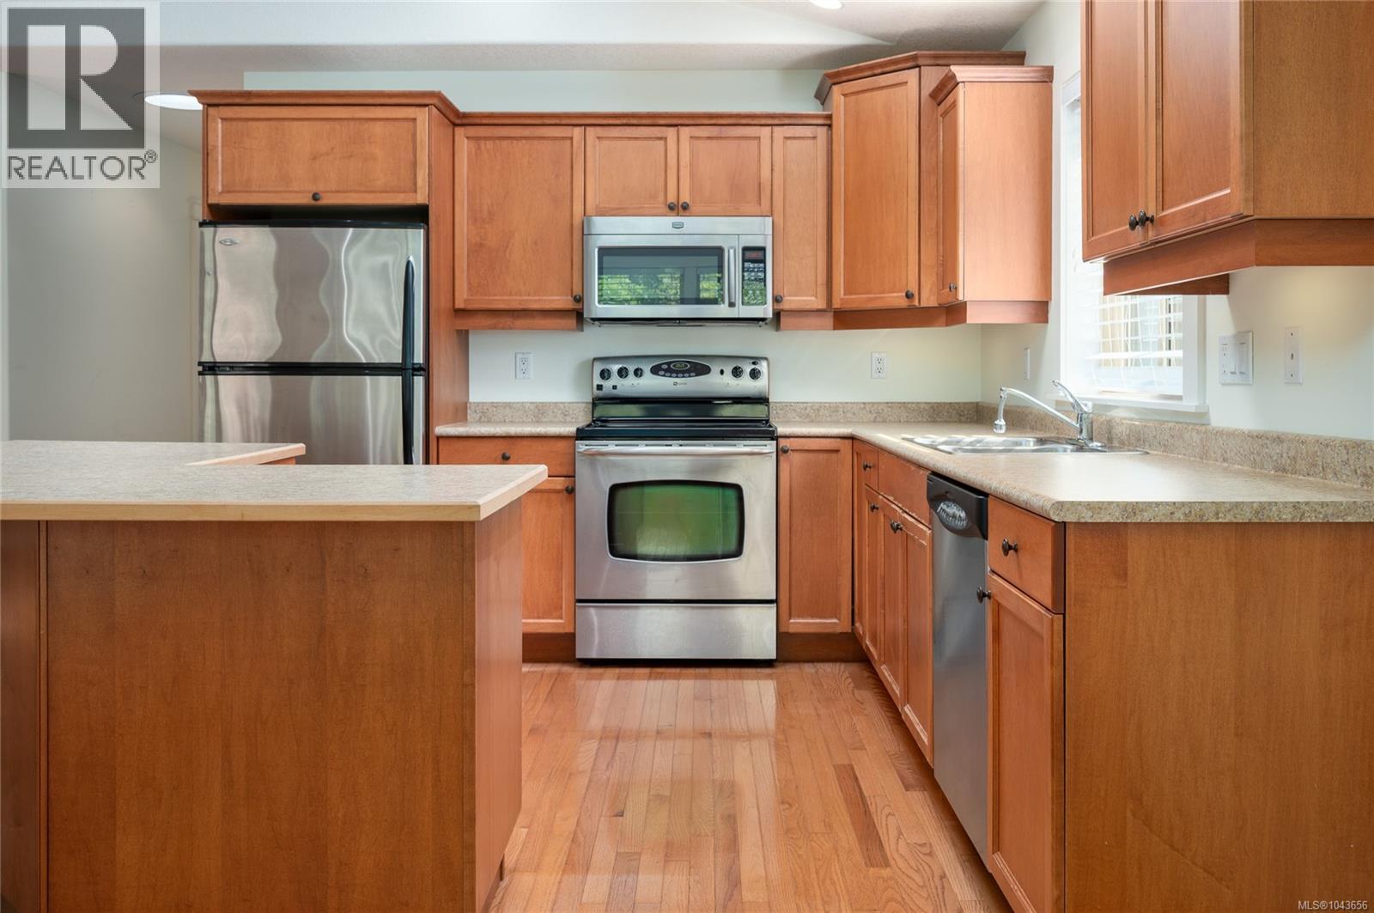
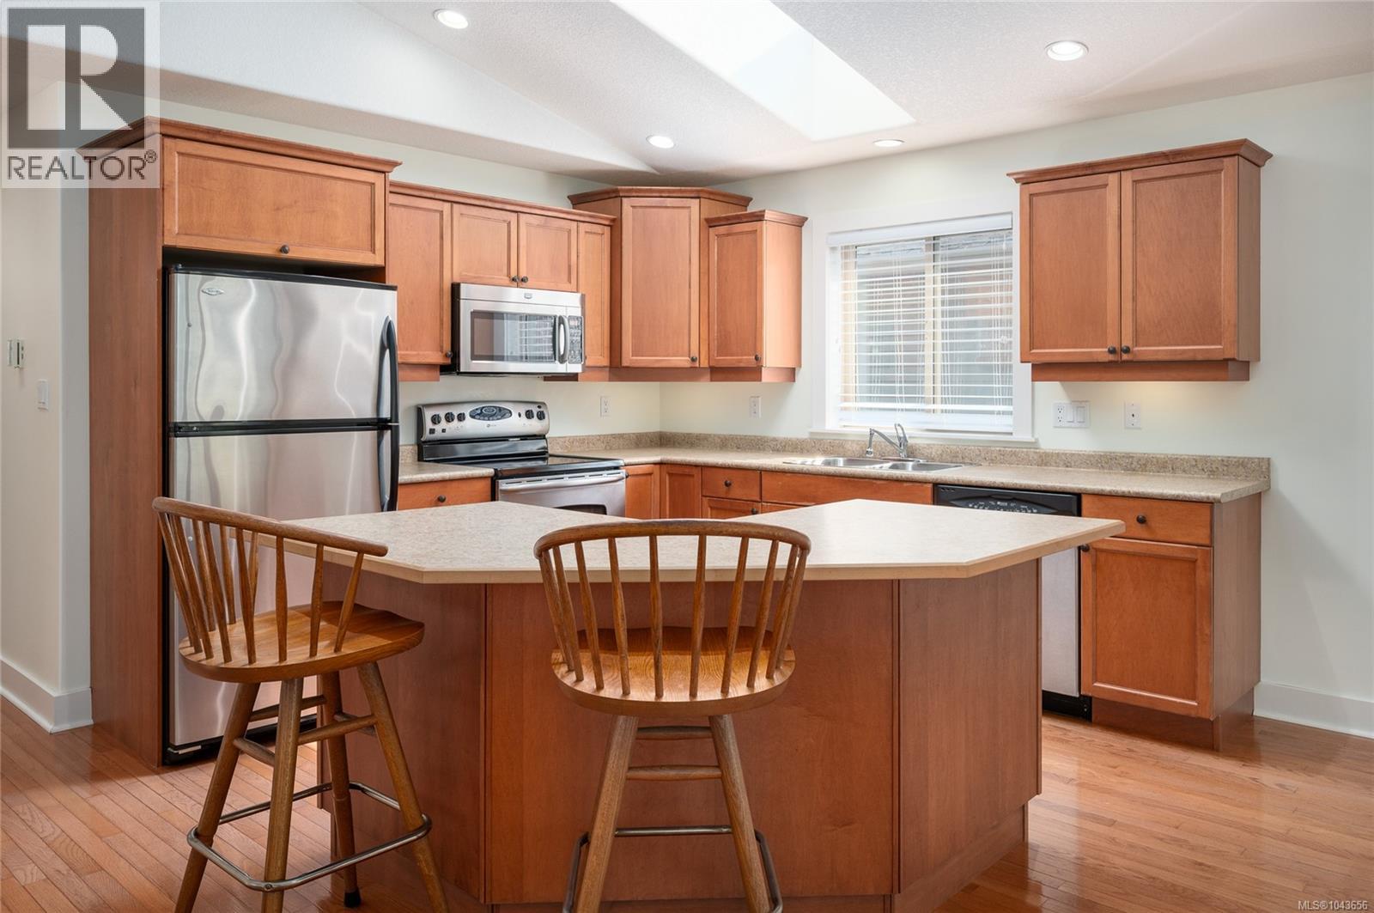
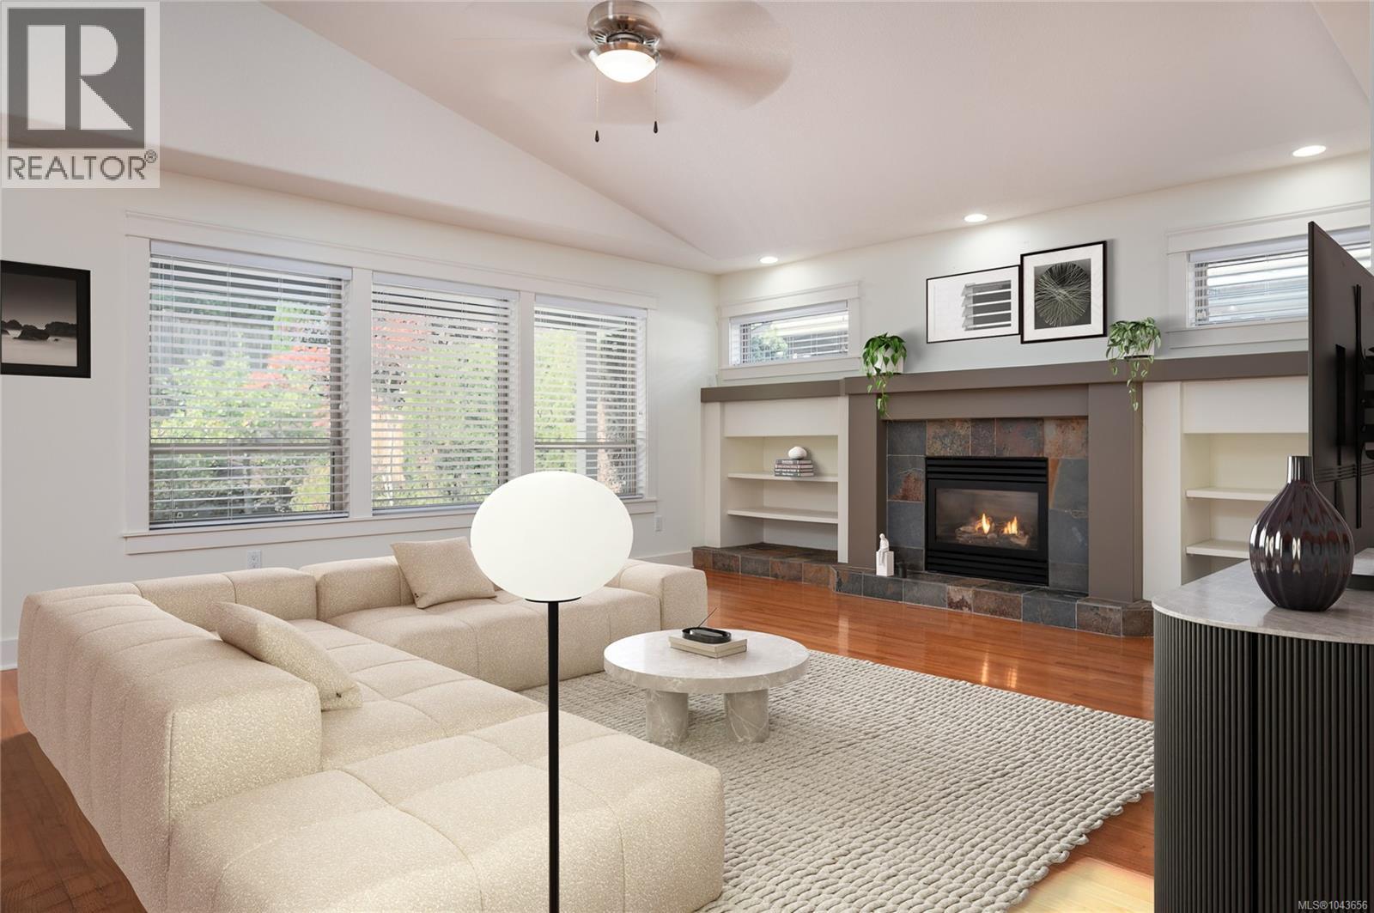
Beautifully maintained 1,348 sq. ft. rancher in sought-after Corfield Glades, a well-managed 55+ bare land strata in one of Parksville's most desirable neighbourhoods. This quality-built 2-bedroom, 2-bath home offers vaulted ceilings, hardwood flooring, skylights, a cozy natural gas fireplace, and an open-concept floor plan filled with natural light. The spacious kitchen features a large island, stainless steel appliances and abundant cabinetry. The primary bedroom offers a walk-in closet and ensuite. Enjoy the sunny south-facing backyard with a large covered patio, beautiful landscaping, cedar fencing and underground sprinklers—perfect for year-round outdoor living. Attached garage, low strata fees and pets permitted. Minutes to shopping, restaurants, golf, walking trails, medical services and Parksville's famous sandy beaches. Move-in ready! (id:31684)

Save
Ask
Tour
Hide
Share
Listing Snapshot
Price 
$749,900
Days On Site 
5 Days
Bedrooms 
2
Inside Area (SqFt) 
1,332 sqft
Total Baths 
2
Full Baths 
N/A
Partial Baths 
N/A
Lot Size 
0.1154 Acres
Year Built 
2006
MLS® Number 
1043656
Status 
Active
Property Tax 
N/A
Maintenance Fees 
$117 monthly
Sq Ft Source 
N/A
Friends & Family
Recent Activity
4 days agoListing updated with changes from the MLS®
5 days agoListing first seen on site
General Features
Lease Term 
Month To Month
Parking Spaces 
1
Pets 
Yes
Property Sub Type 
Condominium
SqFt Total 
1332
Style 
Other
Zoning 
Residential
Interior Features
Cooling 
None
Fireplace 
Yes
Fireplaces 
1
Heating 
Forced AirNatural Gas
Bathroom 1 
Dimensions - 4-PieceLevel - Main
Bedroom 2 
Dimensions - 10'1 x 11'2Level - Main
Dining Room 
Dimensions - 13'10 x 10'1Level - Main
Ensuite 
Dimensions - 3-PieceLevel - Main
Entrance 
Dimensions - 5'7 x 8'8Level - Main
Kitchen 
Dimensions - Measurements not available x 12 ftLevel - Main
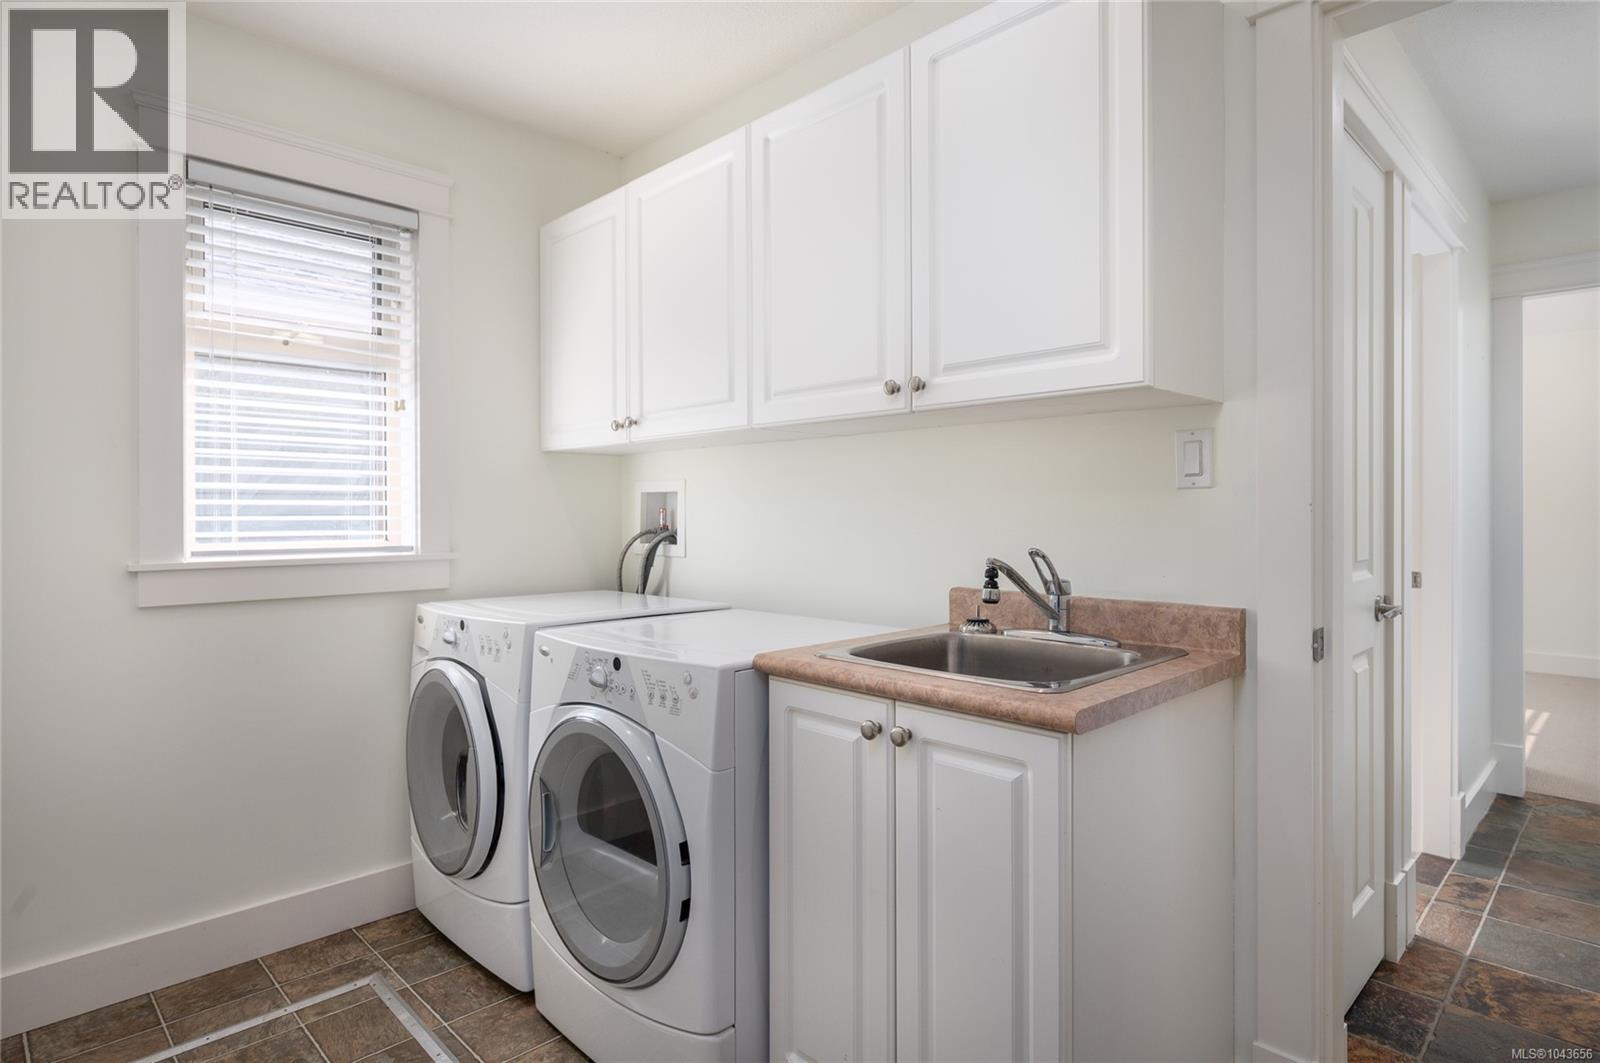
Laundry 
Dimensions - 5'11 x 10'1Level - Main
Living Room 
Dimensions - 14'8 x 16'2Level - Main
Master Bedroom 
Dimensions - 14 ft x Measurements not availableLevel - Main
Save
Ask
Tour
Hide
Share
Community Features
Maintenance Fee 
117
Maintenance Fee Frequency 
Monthly
Senior Community 
Yes

Listing courtesy of: Glen McPherson of RE/MAX First Realty (PK)

The trademarks MLS®, Multiple Listing Service® and the associated logos are owned by The Canadian Real Estate Association (CREA) and identify the quality of services provided by real estate professionals who are members of CREA. Used under license.

The trademarks REALTOR®, REALTORS®, and the REALTOR® logo are controlled by The Canadian Real Estate Association (CREA) and identify real estate professionals who are members of CREA. These trademarks are owned or controlled by The Canadian Real Estate Association (CREA) and identify real estate professionals who are members of CREA (REALTOR®) and/or the quality of services they provide (MLS®).

This REALTOR.ca listing content is owned and licensed by REALTOR® members of The Canadian Real Estate Association.

Neighborhood & Commute
Source: Walkscore
Save
Ask
Tour
Hide
Share