


10 3355 First StCumberland, BC V0R1S0
Mortgage Calculator
Monthly Payment (Est.)
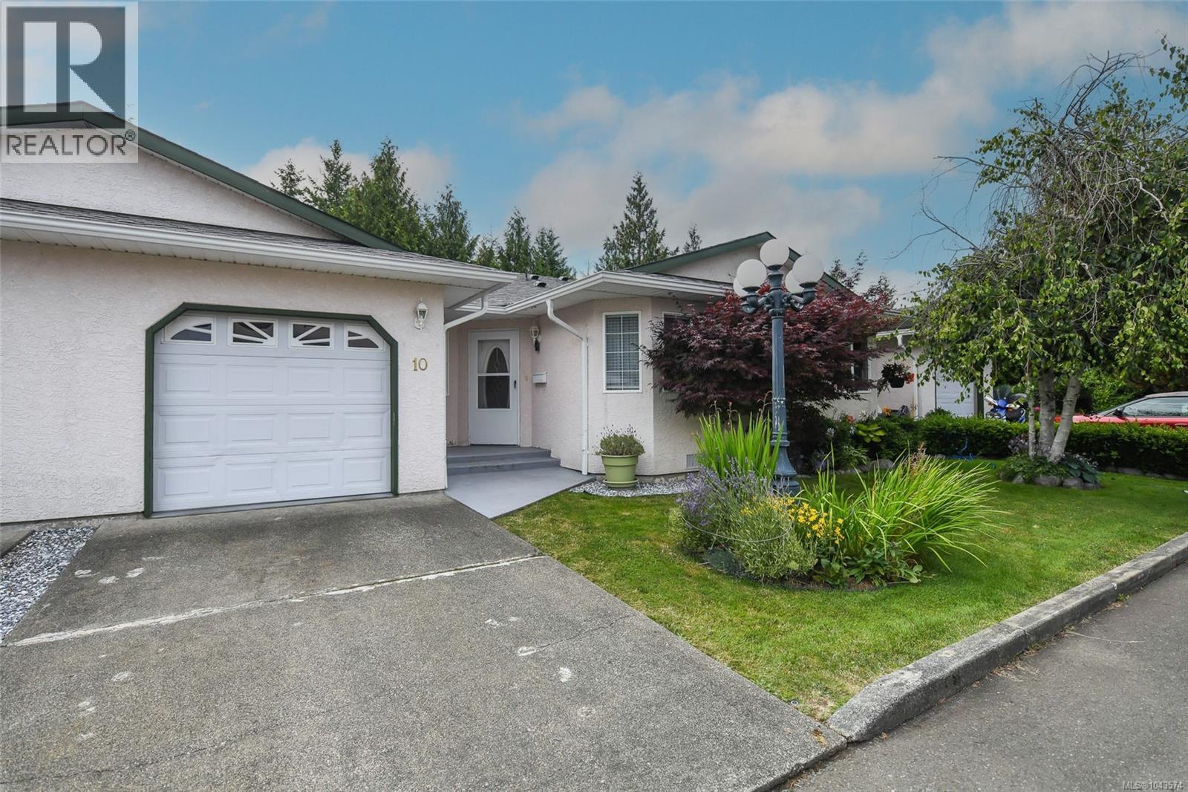
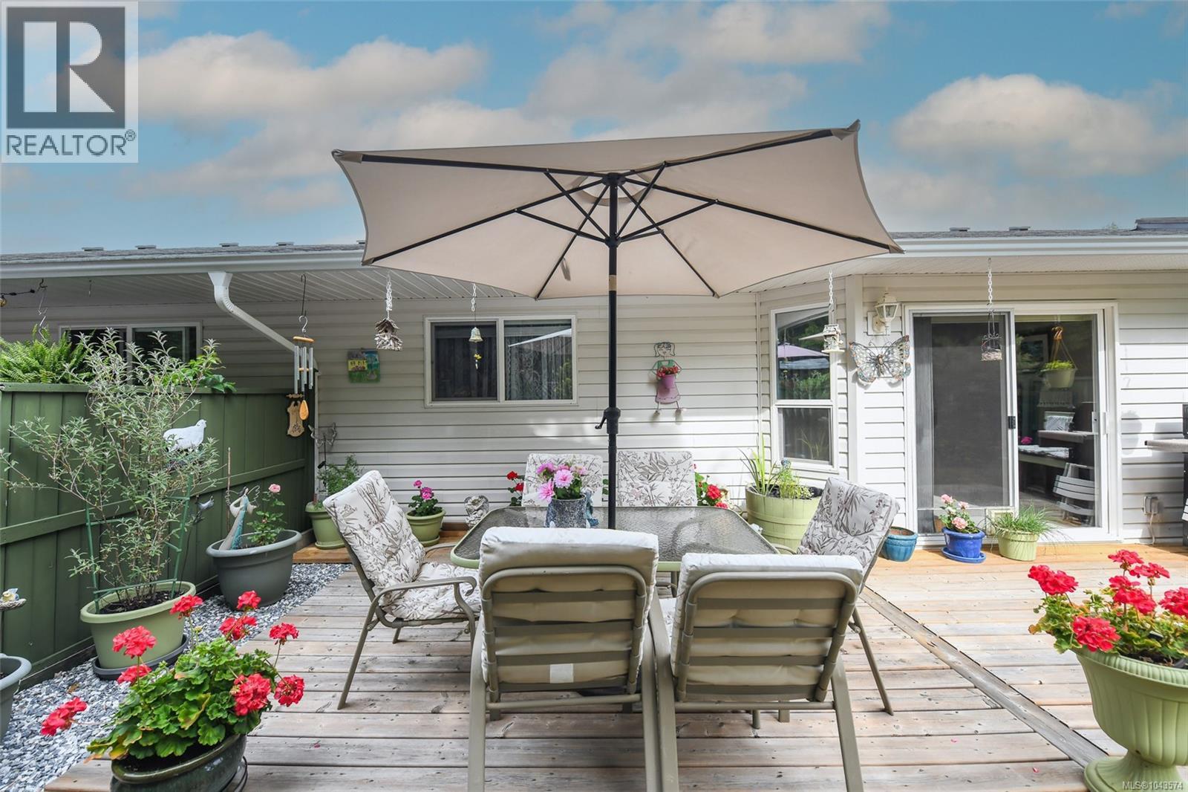
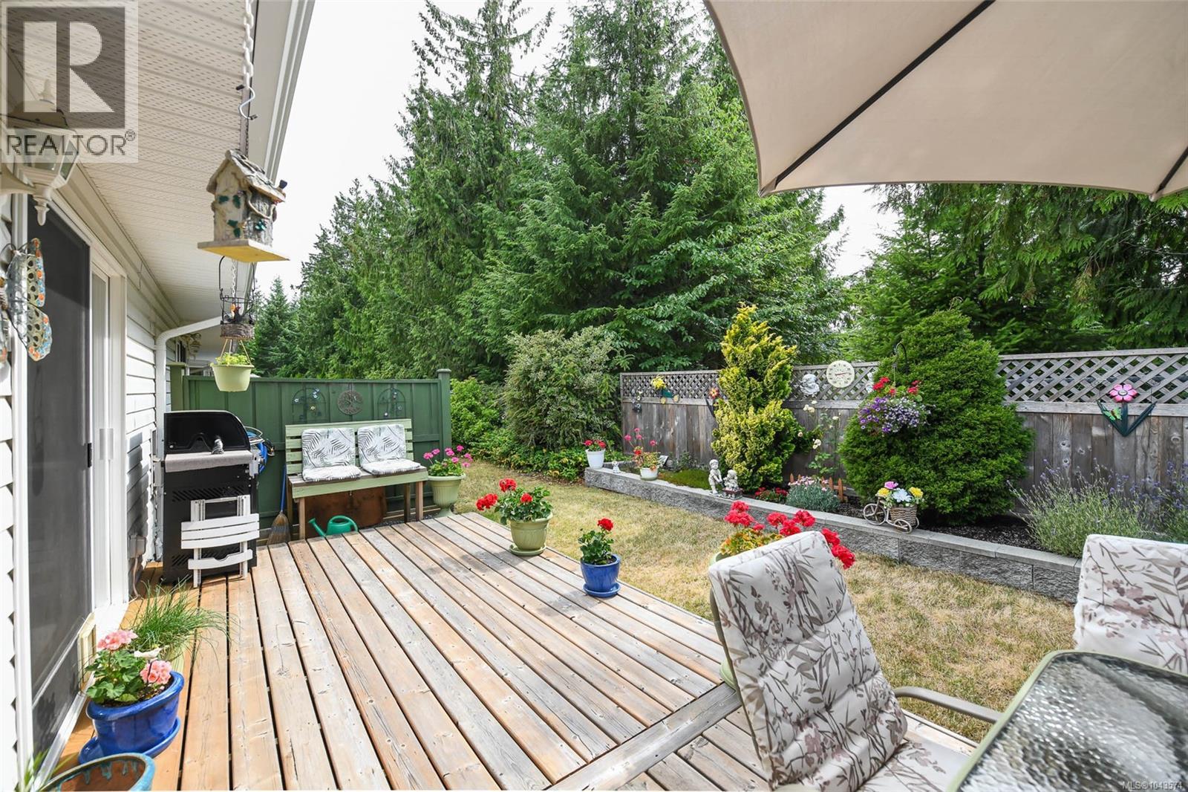
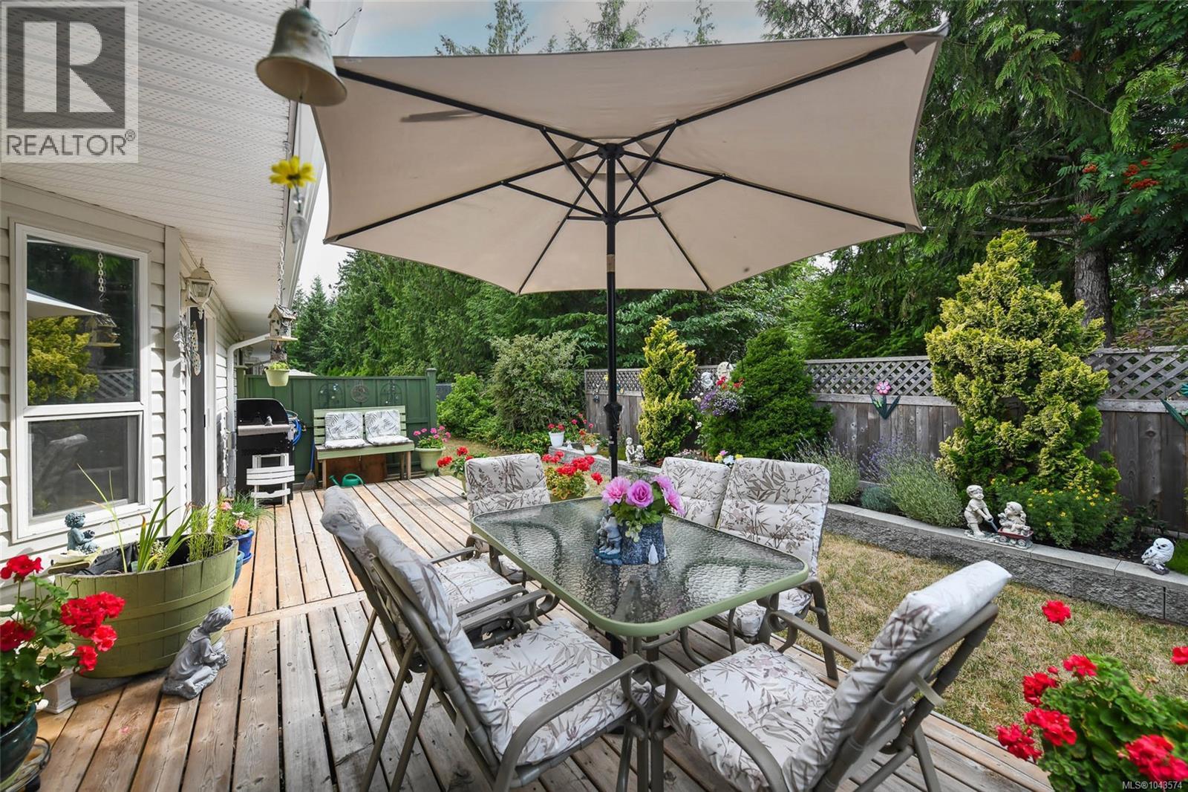
$2,277Welcome to #10-3355 First Street in Cumberland's desirable Ambleside Estates, a beautifully maintained 55+ patio home community offering comfort, convenience, and an active lifestyle. This inviting 1,173 sq ft home features 2 bedrooms, 2 bathrooms, and a cozy natural gas fireplace perfect for relaxing evenings. The spacious west-facing deck is ideal for enjoying sunny afternoons and evening sunsets. Located just minutes from downtown Cumberland, you'll enjoy easy access to shops, restaurants, and everyday amenities. Outdoor enthusiasts will love the nearby walking trails, greenways, and Cumberland's world-renowned mountain bike trail network. In winter, Mount Washington is only a scenic 25-minute drive away for skiing and snowboarding. If you're looking for low-maintenance living in a friendly, well-managed community with exceptional recreation at your doorstep, this is the perfect place to call home. (id:31684)
| 4 days ago | Listing updated with changes from the MLS® | |
| 4 weeks ago | Listing first seen on site |



The trademarks MLS®, Multiple Listing Service® and the associated logos are owned by The Canadian Real Estate Association (CREA) and identify the quality of services provided by real estate professionals who are members of CREA. Used under license.
The trademarks REALTOR®, REALTORS®, and the REALTOR® logo are controlled by The Canadian Real Estate Association (CREA) and identify real estate professionals who are members of CREA. These trademarks are owned or controlled by The Canadian Real Estate Association (CREA) and identify real estate professionals who are members of CREA (REALTOR®) and/or the quality of services they provide (MLS®).
This REALTOR.ca listing content is owned and licensed by REALTOR® members of The Canadian Real Estate Association.