


492 Aquila PlParksville, BC V9P1C1
Mortgage Calculator
Monthly Payment (Est.)
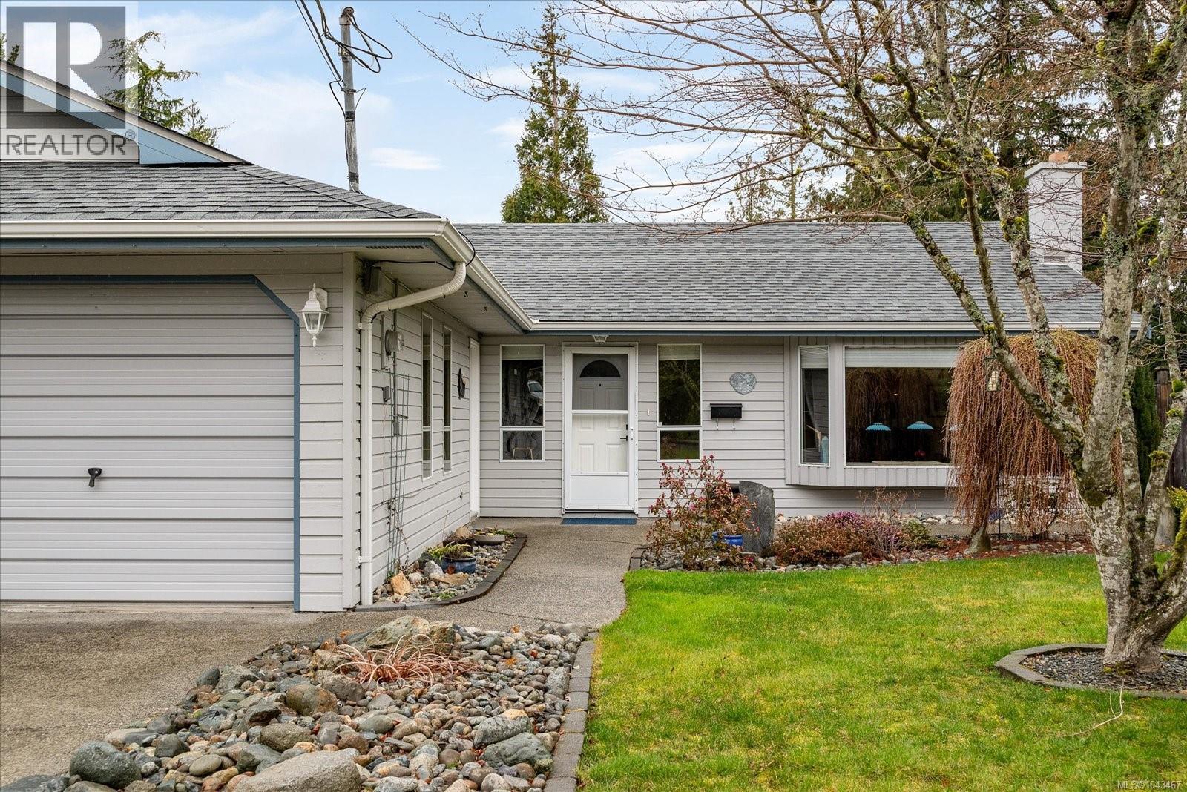
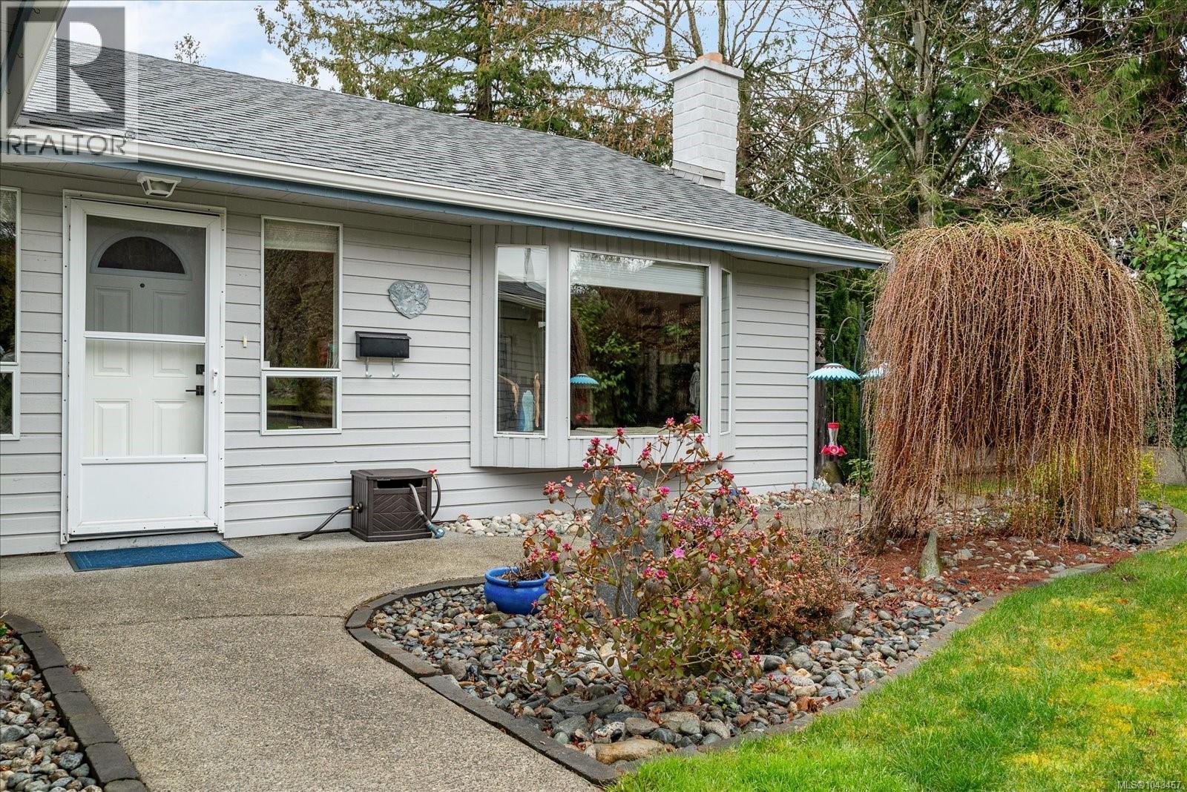
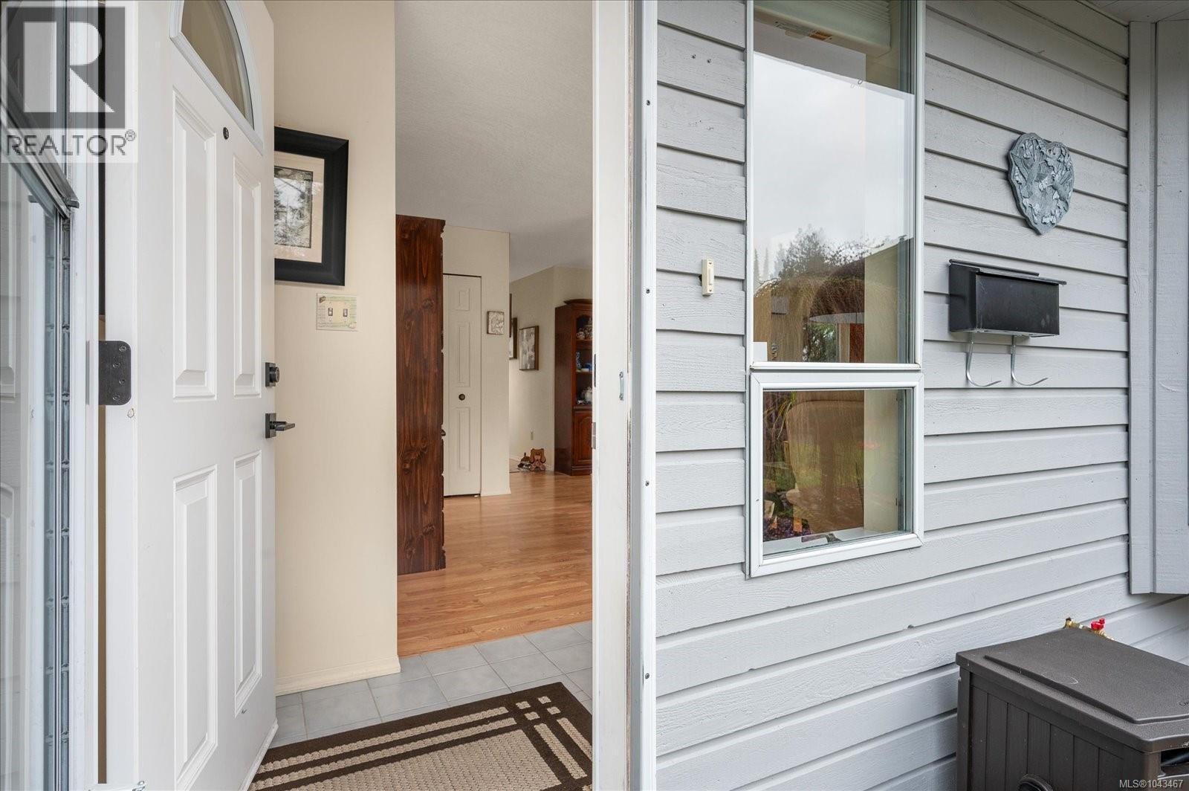
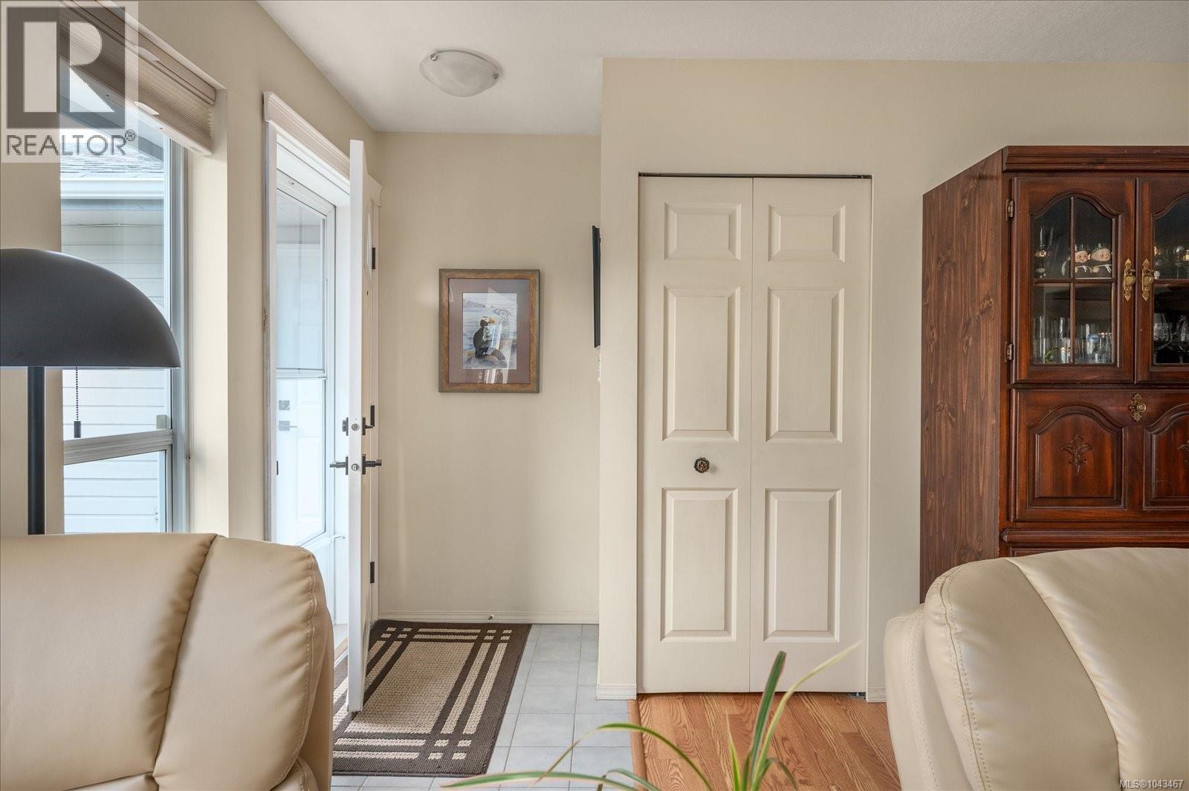
$3,417Parksville delightful rancher located a short walk to waterfront access on a quiet culdesac. This well maintained 3 bedroom 2 bath home is situated on a private landscaped fenced lot . Lovingly maintained and upgraded over time, the home boasts two decks and a fenced yard, great garden shed / hobbyroom with flexibility to suit your needs. Located beside a neighbourhood park and bonus a short stroll from Foster Park, and mins from Parksville and Qualicum Beach. Perfect for an active couple, a peaceful place to retire, or a lovely starter home for your family. Step into the foyer and Living Room with cozy electric fireplace . The open Kitchen/Dining area offers ample counter space and cabinetry, plus sliding door to a large side patio nestled in mature landscaping. Double garage plus ample room on newer driveway. A must see in a peaceful seaside area of Parksville. (id:31684)
| 3 weeks ago | Listing updated with changes from the MLS® | |
| 3 weeks ago | Listing first seen on site |



The trademarks MLS®, Multiple Listing Service® and the associated logos are owned by The Canadian Real Estate Association (CREA) and identify the quality of services provided by real estate professionals who are members of CREA. Used under license.
The trademarks REALTOR®, REALTORS®, and the REALTOR® logo are controlled by The Canadian Real Estate Association (CREA) and identify real estate professionals who are members of CREA. These trademarks are owned or controlled by The Canadian Real Estate Association (CREA) and identify real estate professionals who are members of CREA (REALTOR®) and/or the quality of services they provide (MLS®).
This REALTOR.ca listing content is owned and licensed by REALTOR® members of The Canadian Real Estate Association.