


654 Hawthorne RiseParksville, BC V9P2A1
Mortgage Calculator
Monthly Payment (Est.)
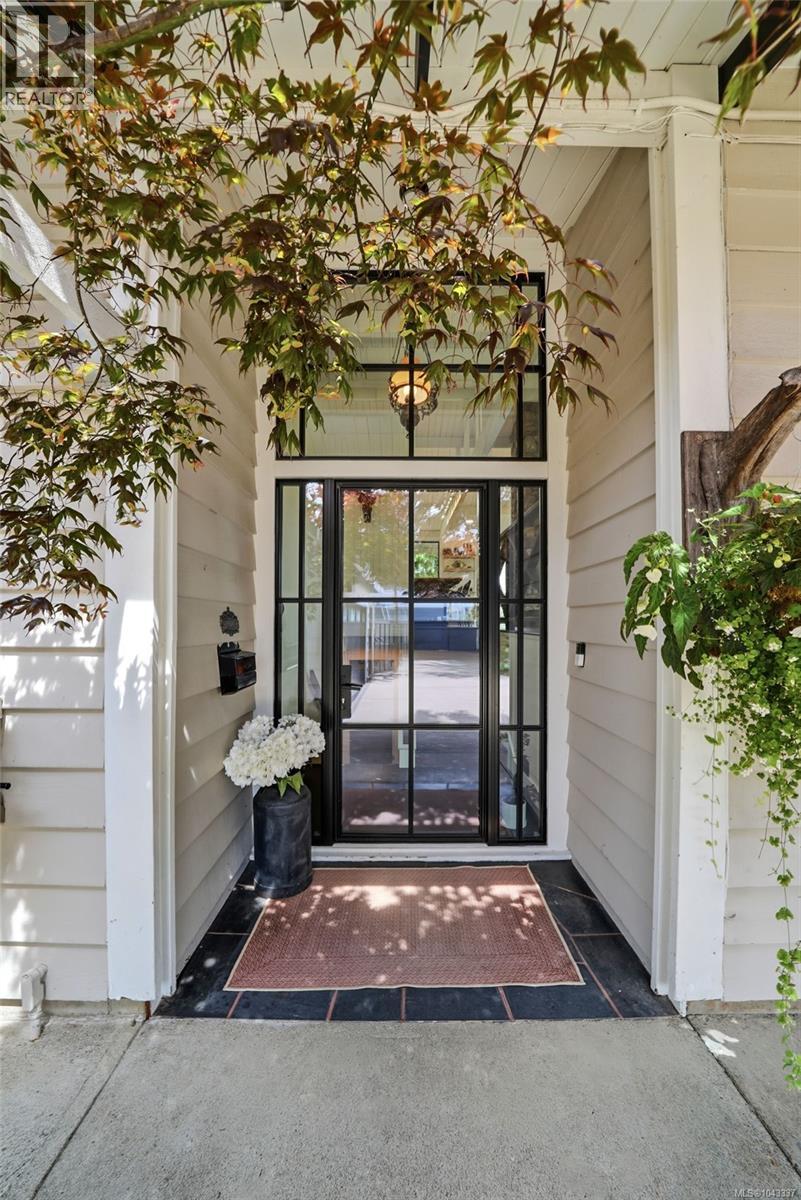
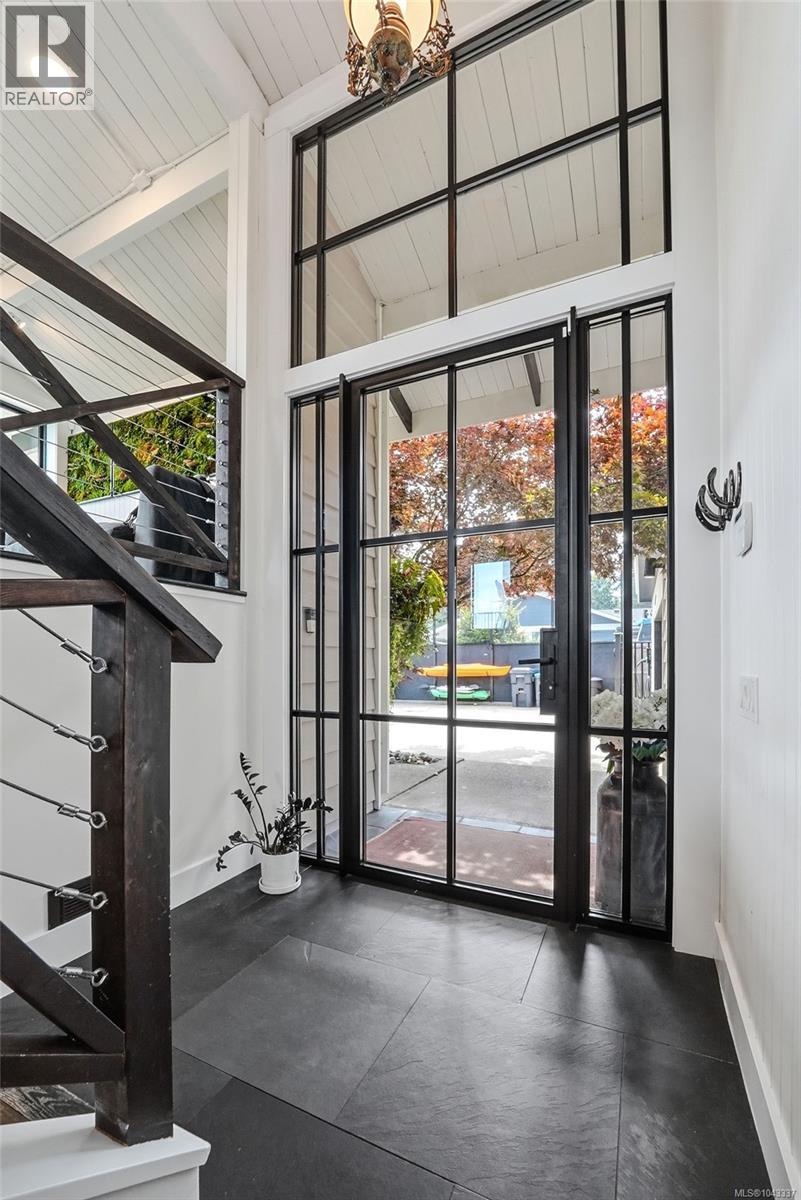
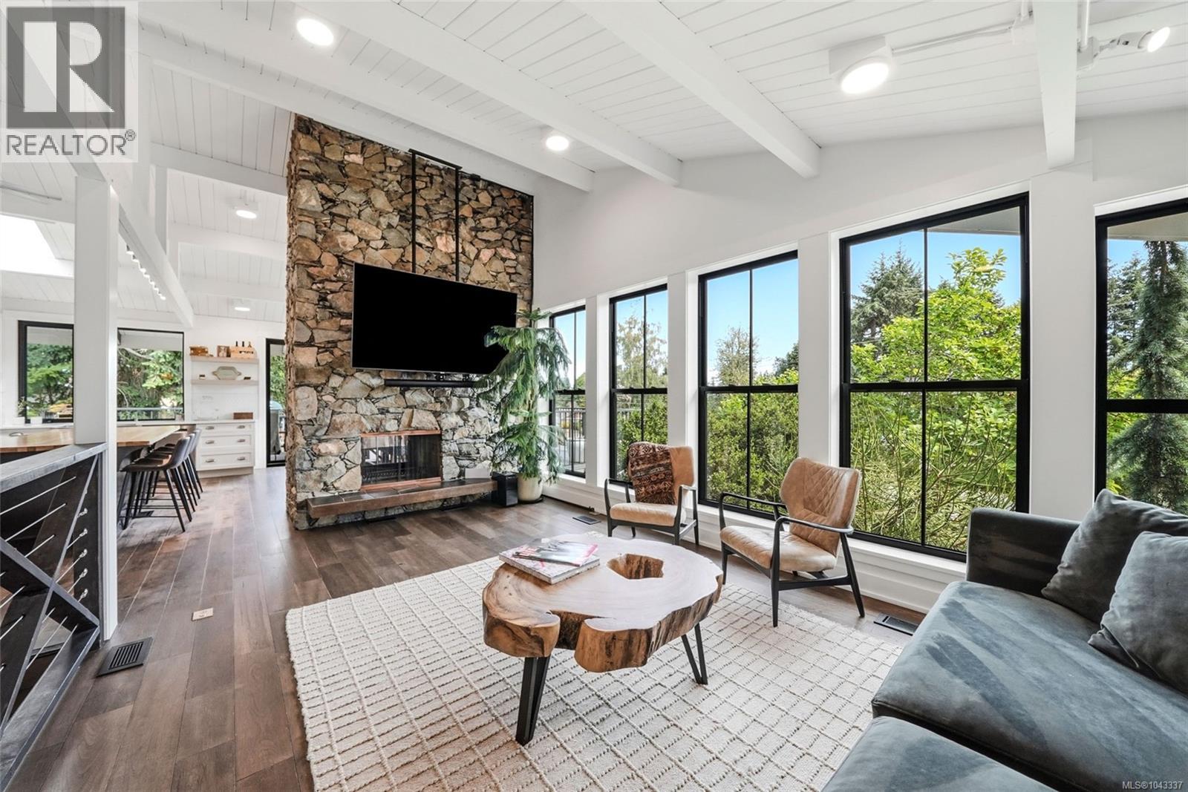
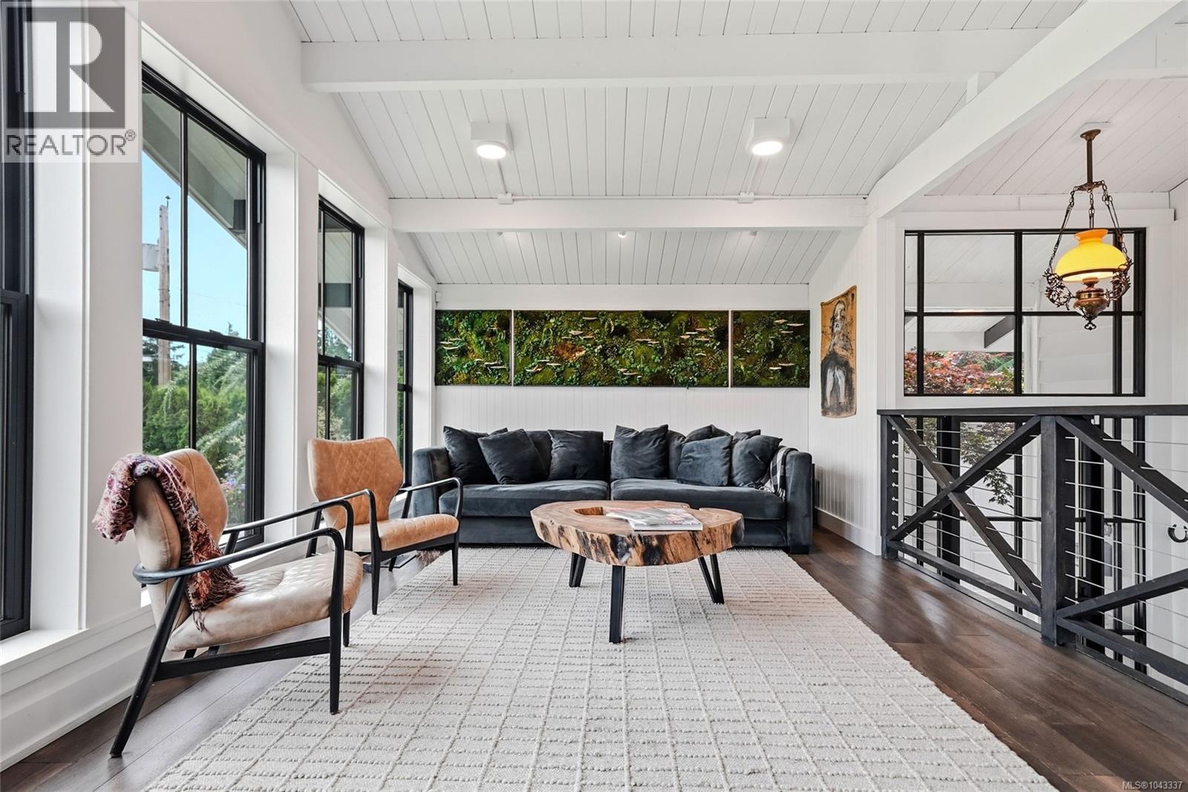
$5,475Welcome to 654 Hawthorne Rise a beautifully renovated 4-bed, 3-bath Mid-Century Modern home in the heart of French Creek. This turn-key residence blends iconic West Coast design with modern luxury updates. The open-concept kitchen, dining, and living area features soaring 12-foot ceilings, skylights, oak floors, high-end finishes, and a striking double-sided wood-burning fireplace. The kitchen offers a large butcher block island, gas range, and a perfect layout for entertaining. The main level includes the primary bedroom, ensuite and private deck access to the hot tub and outdoor shower, along with a second bedroom and bathroom. The lower level offers a family room, two additional bedrooms, full bathroom, laundry, and private indoor sauna. Set on a private 0.31-acre fully fenced lot, the backyard features mature fig, peach, and apple trees, EV car charger, outdoor living space, garden areas, storage sheds, RV/boat parking, and a detached double garage. Perfectly located close to beaches, parks, marinas, and golf, this exceptional home offers the perfect blend of timeless design, modern comfort, and the Oceanside lifestyle. (id:31684)
| 3 weeks ago | Listing updated with changes from the MLS® | |
| 4 weeks ago | Listing first seen on site |



The trademarks MLS®, Multiple Listing Service® and the associated logos are owned by The Canadian Real Estate Association (CREA) and identify the quality of services provided by real estate professionals who are members of CREA. Used under license.
The trademarks REALTOR®, REALTORS®, and the REALTOR® logo are controlled by The Canadian Real Estate Association (CREA) and identify real estate professionals who are members of CREA. These trademarks are owned or controlled by The Canadian Real Estate Association (CREA) and identify real estate professionals who are members of CREA (REALTOR®) and/or the quality of services they provide (MLS®).
This REALTOR.ca listing content is owned and licensed by REALTOR® members of The Canadian Real Estate Association.