


545 Nebraska PlCampbell River, BC V9H0E3
Mortgage Calculator
Monthly Payment (Est.)
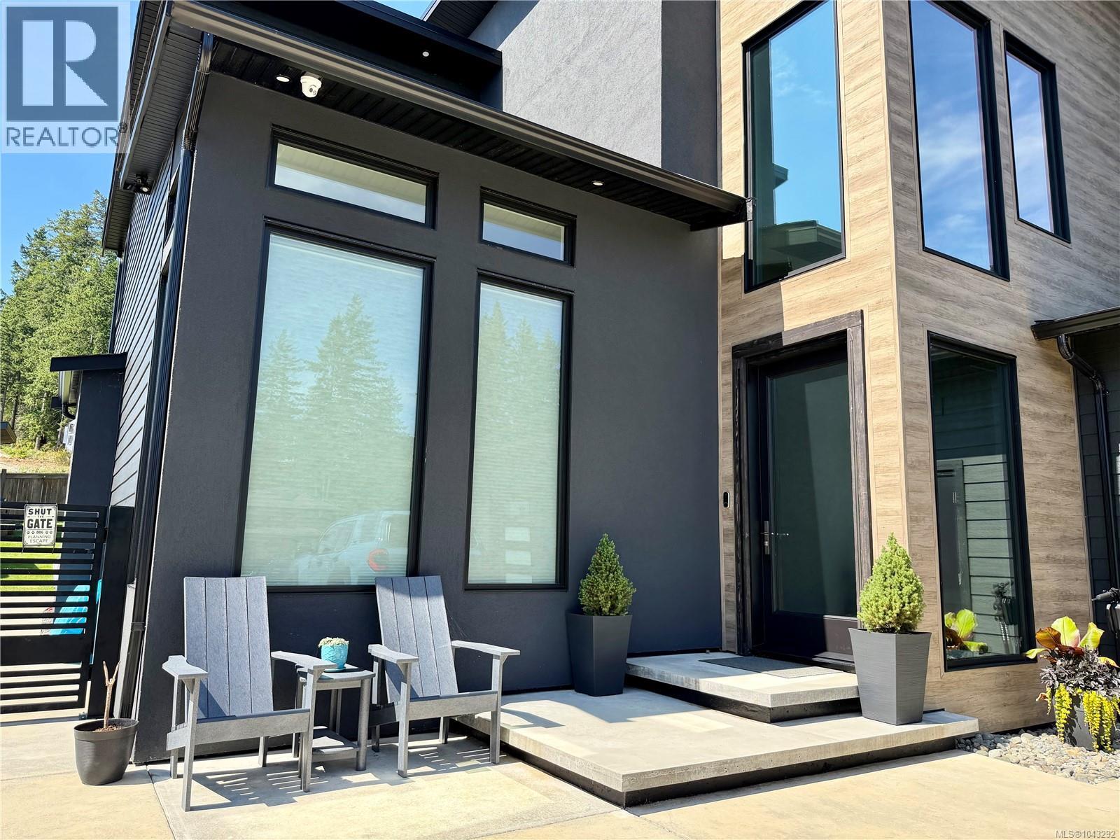
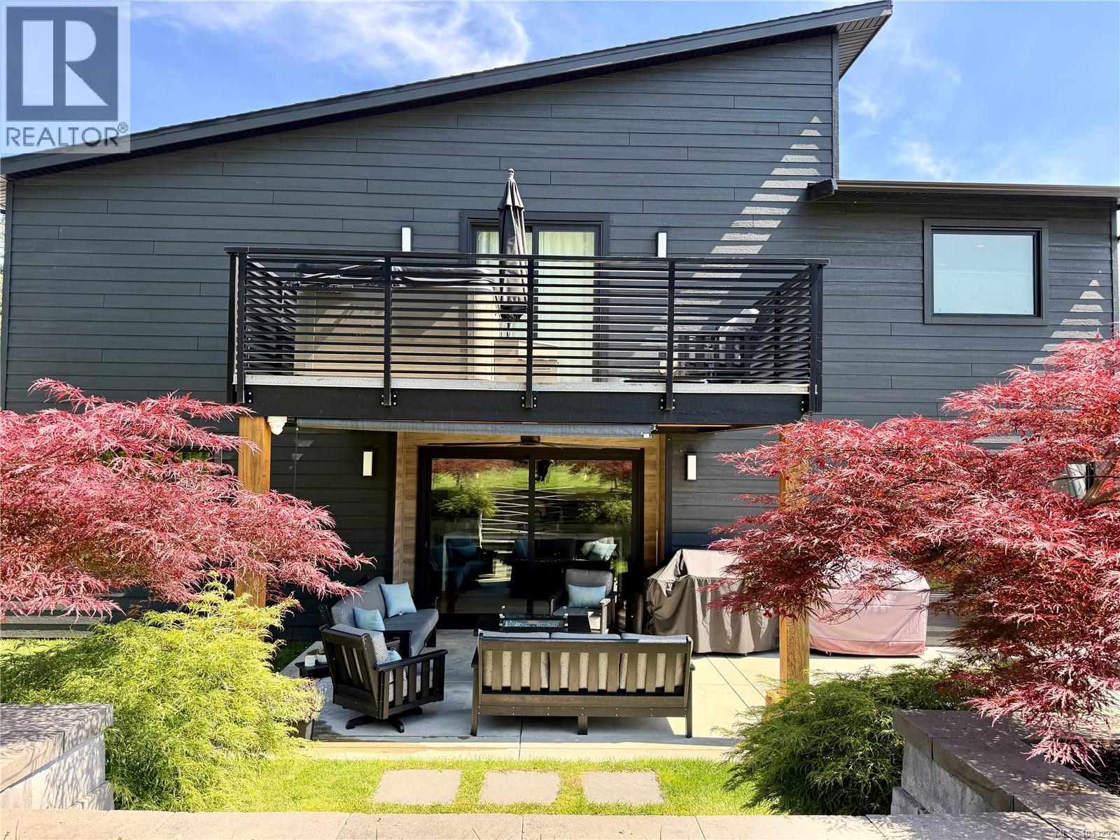
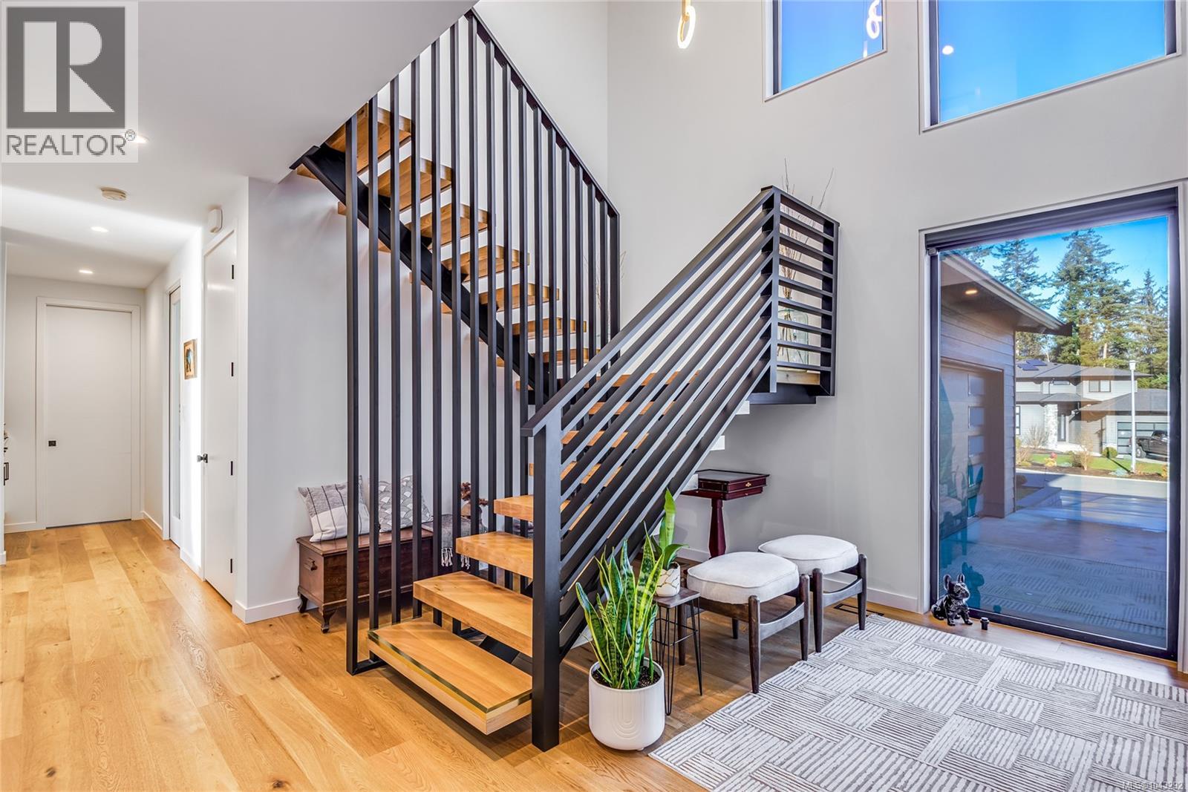
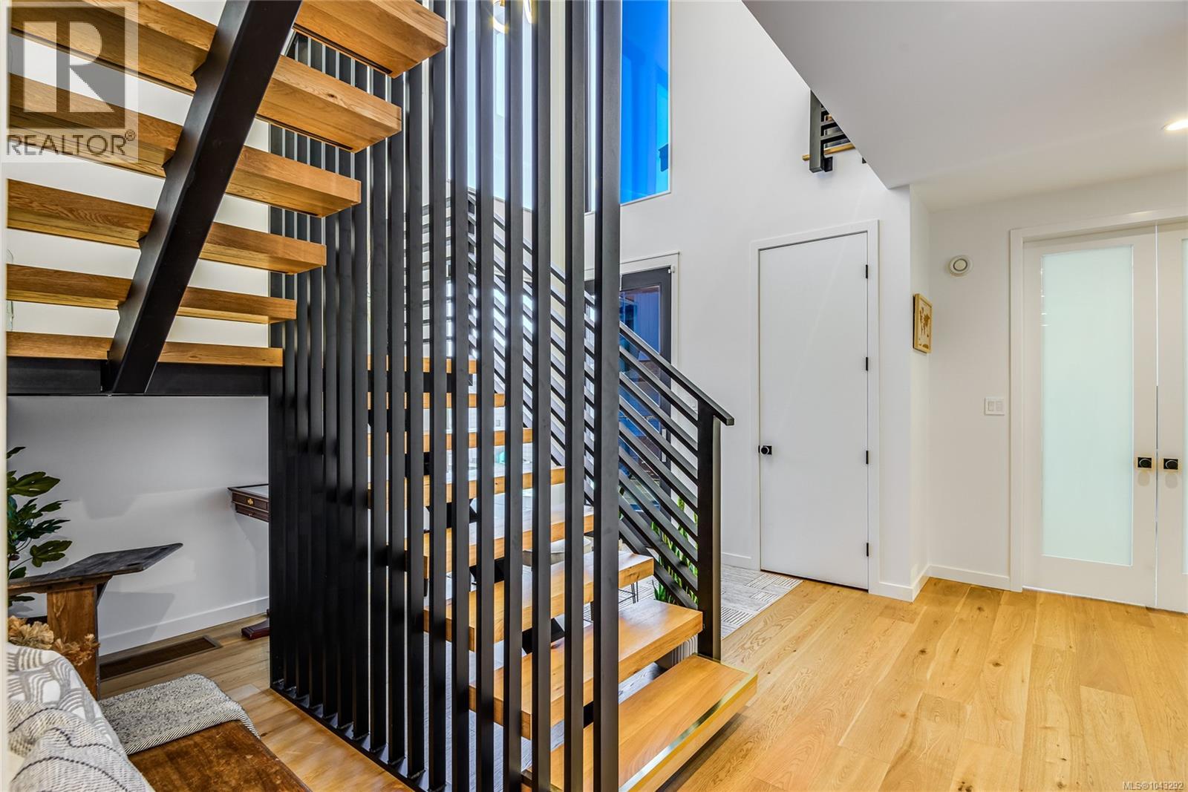
$6,843One of a kind custom built contemporary home! Welcome to 545 Nebraska Place, this gorgeous 3 bedroom + den, 3 bathroom home is filled with tasteful features and high end finishings. As you walk in you'll be taken aback by the custom floating stairs, which draw your eyes right in. Making your way into the great room, you'll love the natural light, oversized island, high end appliances and recessed lighting. A light and modern colour pallet with multiple textures. The kitchen was thoughtfully designed offering plenty of storage and cabinet space and even features a large hidden butlers pantry. The space is large and can accommodate plenty of guests. Further to the main floor, an office/den with high ceilings and built ins, grand laundry room and oversized garage with walk in crawl access. The primary bedroom is huge, with a magazine quality walk through closet with washer & dryer and island. The luxury 5pc ensuite has a huge double walk in shower, soaker tub and vanity. Truly a must see! (id:31684)
| 4 weeks ago | Listing updated with changes from the MLS® | |
| 4 weeks ago | Listing first seen on site |



The trademarks MLS®, Multiple Listing Service® and the associated logos are owned by The Canadian Real Estate Association (CREA) and identify the quality of services provided by real estate professionals who are members of CREA. Used under license.
The trademarks REALTOR®, REALTORS®, and the REALTOR® logo are controlled by The Canadian Real Estate Association (CREA) and identify real estate professionals who are members of CREA. These trademarks are owned or controlled by The Canadian Real Estate Association (CREA) and identify real estate professionals who are members of CREA (REALTOR®) and/or the quality of services they provide (MLS®).
This REALTOR.ca listing content is owned and licensed by REALTOR® members of The Canadian Real Estate Association.