


3 3355 First StCumberland, BC V0R 1S0
Mortgage Calculator
Monthly Payment (Est.)
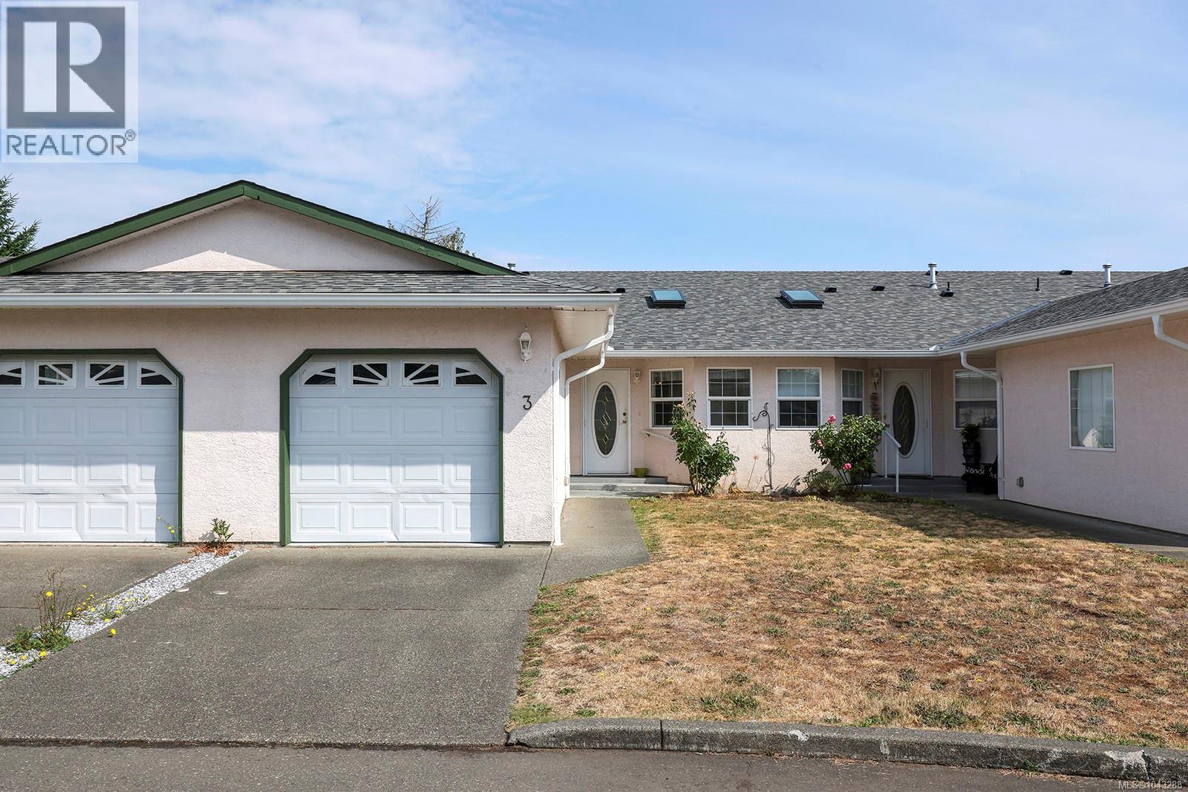
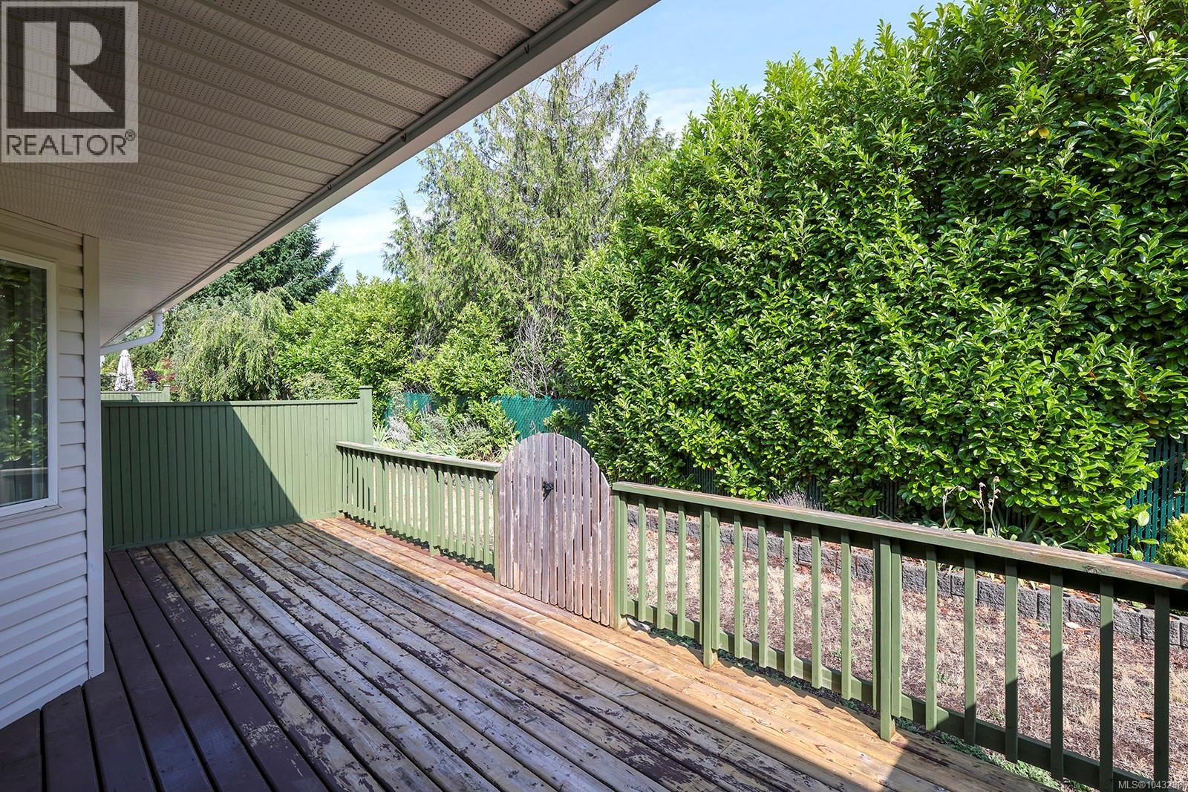
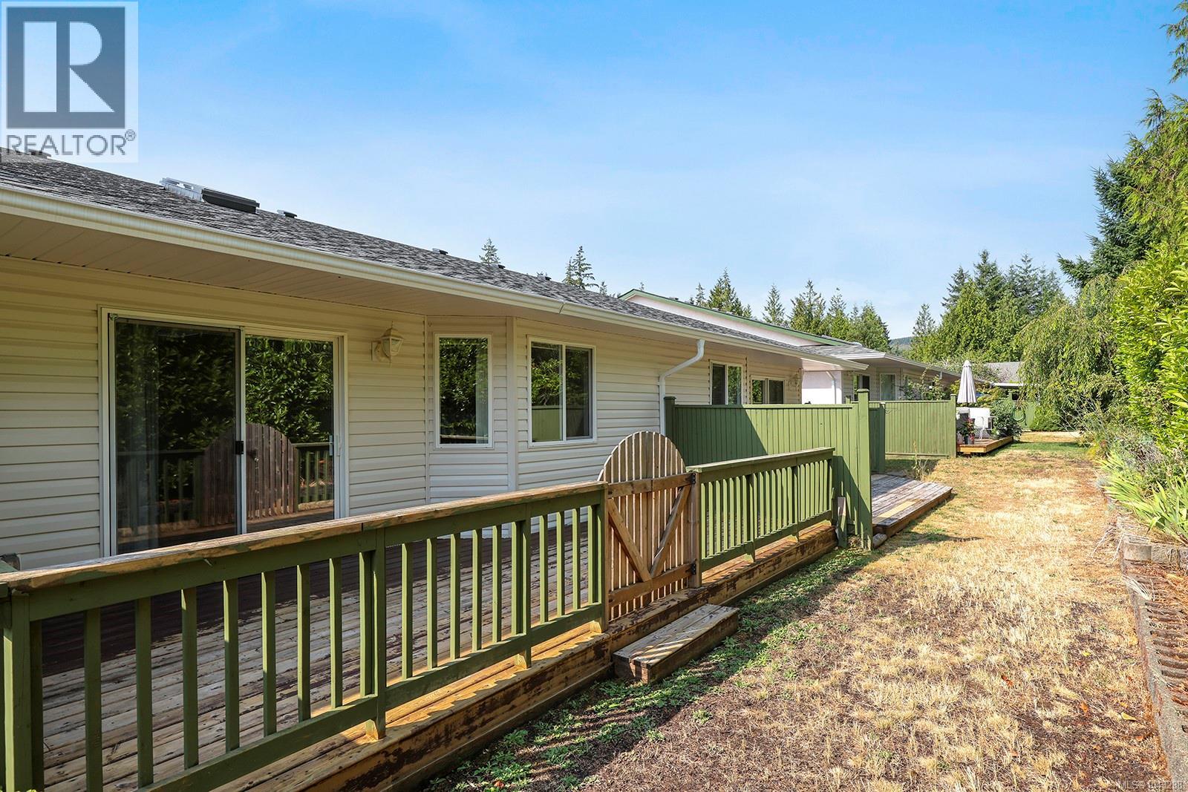
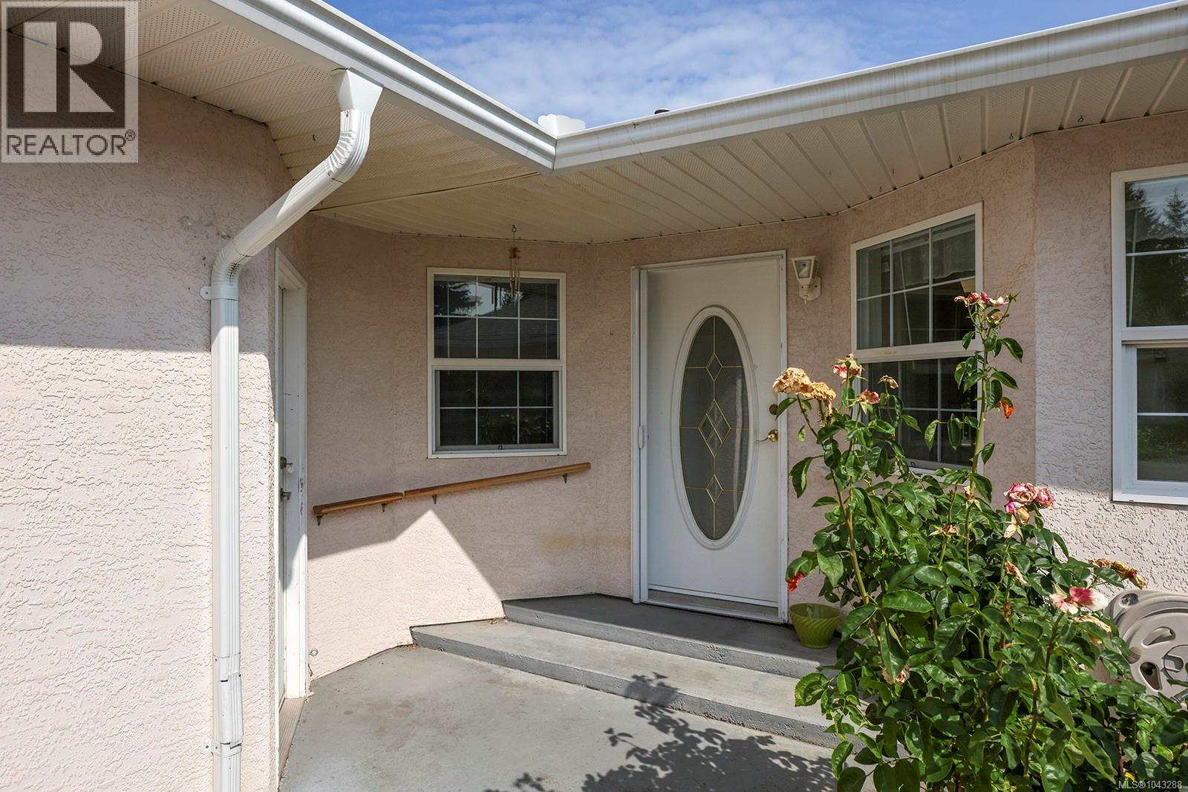
Enter an interest rate to see your estimated monthly payment.Welcome to Ambleside Estates; a lovely 55+ patio home community located in a quiet area close to downtown Cumberland. This single level home is bright and feels spacious with an open floor plan, separate breakfast nook, and a generous primary bedroom with a 3-piece ensuite. There is a natural gas fireplace which was recently serviced, newer gas hot water tank, and ample storage in the garage. Outside the private patio provides loads of space and sunshine for growing plants and enjoying summer. Vacant and ready for quick possession this affordable home in a well managed strata, is a real gem. For more information, please contact Christiaan Horsfall at 250-702-7150. (id:31684)
| 20 hours ago | Listing updated with changes from the MLS® | |
| 23 hours ago | Status changed to Active | |
| a month ago | Price changed to $459,900 | |
| 3 months ago | Listing first seen on site |



The trademarks MLS®, Multiple Listing Service® and the associated logos are owned by The Canadian Real Estate Association (CREA) and identify the quality of services provided by real estate professionals who are members of CREA. Used under license.
The trademarks REALTOR®, REALTORS®, and the REALTOR® logo are controlled by The Canadian Real Estate Association (CREA) and identify real estate professionals who are members of CREA. These trademarks are owned or controlled by The Canadian Real Estate Association (CREA) and identify real estate professionals who are members of CREA (REALTOR®) and/or the quality of services they provide (MLS®).
This REALTOR.ca listing content is owned and licensed by REALTOR® members of The Canadian Real Estate Association.