


1725 Crown Isle BlvdCourtenay, BC V9N0K1
Mortgage Calculator
Monthly Payment (Est.)
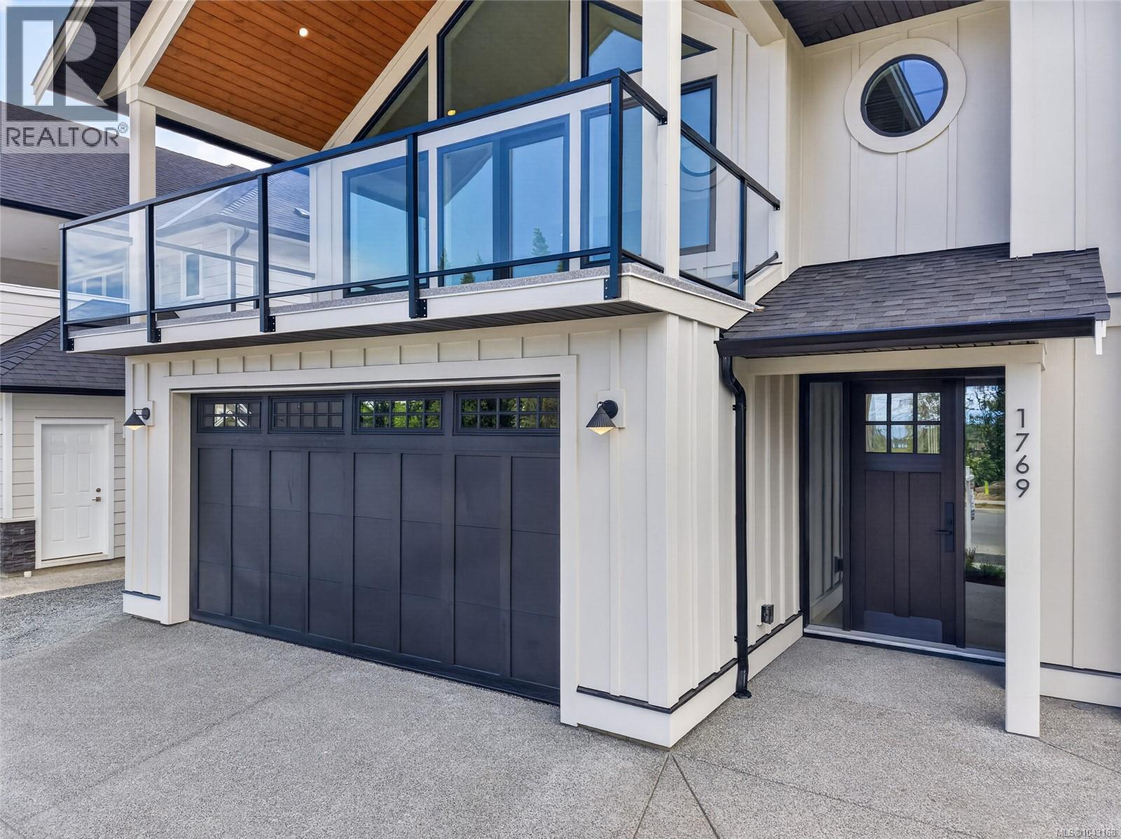
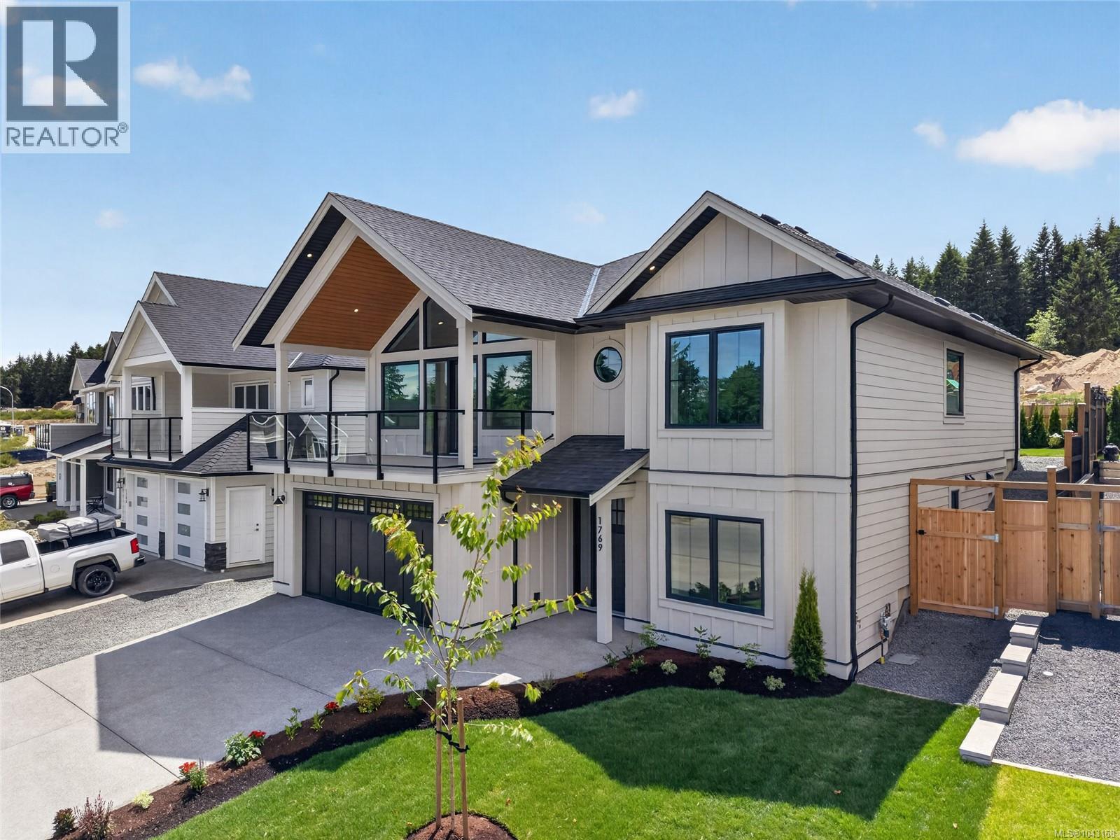
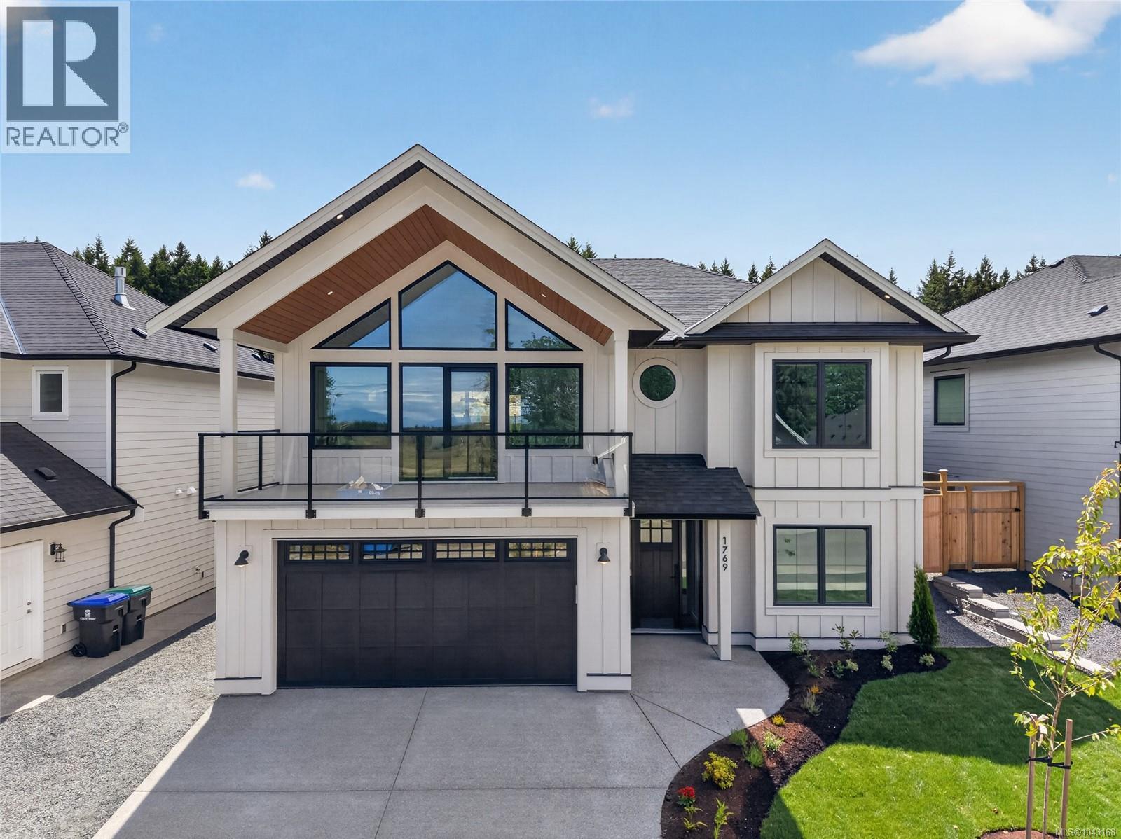
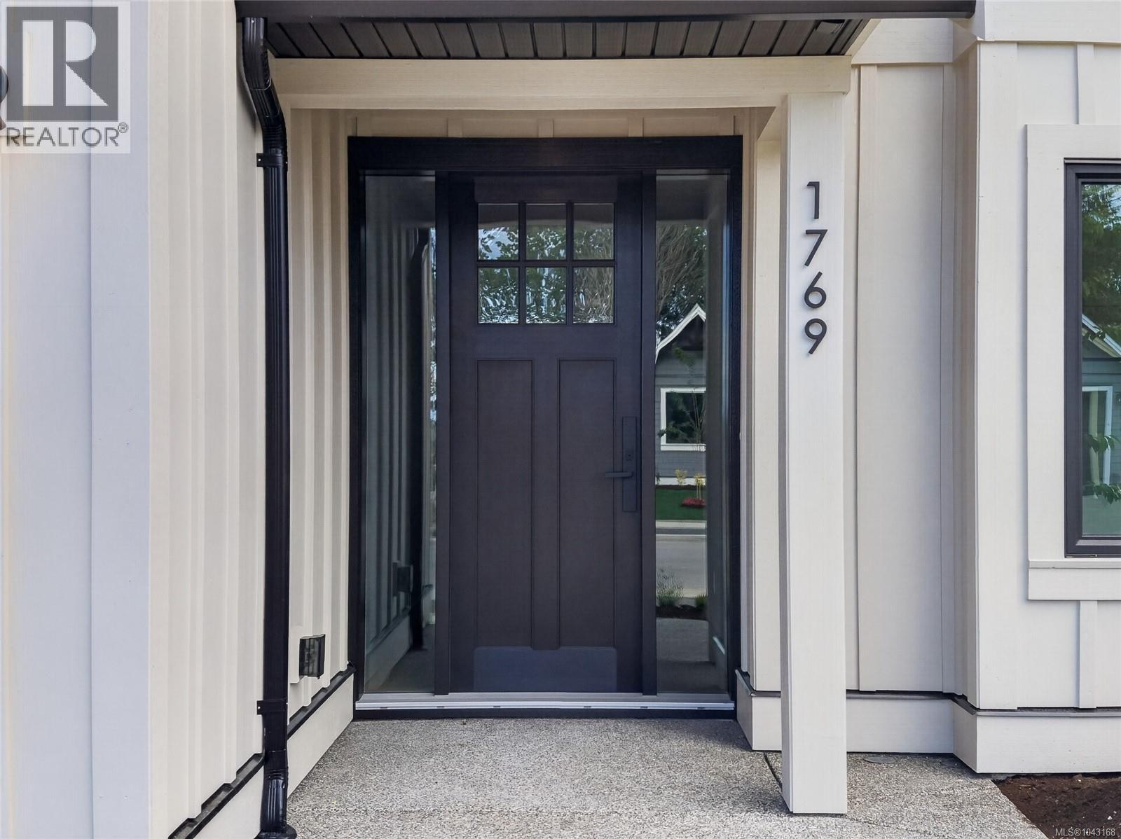
$5,817Welcome to The Rise at Crown Isle, where the Hamilton Brothers continue their tradition of exceptional craftsmanship and timeless design. Perfectly positioned overlooking Beaver Meadow Farms on a street of distinguished executive homes, this stunning 4-bedroom, 3-bathroom residence offers 2,795 sqft of thoughtfully designed living space plus an oversized 820 sqft triple-car garage. The chef-inspired kitchen features premium finishes, a spacious butler’s pantry, and six quality appliances. Enjoy year-round comfort with a heat pump, A/C, forced air furnace, HRV system, and climate control. The luxurious primary suite showcases heated tile floors, floating cabinetry, under-cabinet lighting, a deep soaker tub, rain shower, and elegant tile work. Additional features include engineered hardwood flooring, large windows, gas fireplace, media room, irrigation, professional landscaping, & a fully fenced yard. Ready Feb 2027 & built to the highest standards—your dream Crown Isle lifestyle awaits. (id:31684)
| 3 days ago | Listing updated with changes from the MLS® | |
| 4 weeks ago | Listing first seen on site |



The trademarks MLS®, Multiple Listing Service® and the associated logos are owned by The Canadian Real Estate Association (CREA) and identify the quality of services provided by real estate professionals who are members of CREA. Used under license.
The trademarks REALTOR®, REALTORS®, and the REALTOR® logo are controlled by The Canadian Real Estate Association (CREA) and identify real estate professionals who are members of CREA. These trademarks are owned or controlled by The Canadian Real Estate Association (CREA) and identify real estate professionals who are members of CREA (REALTOR®) and/or the quality of services they provide (MLS®).
This REALTOR.ca listing content is owned and licensed by REALTOR® members of The Canadian Real Estate Association.