


2763 Fife PlCourtenay, BC V9N4A6
Mortgage Calculator
Monthly Payment (Est.)
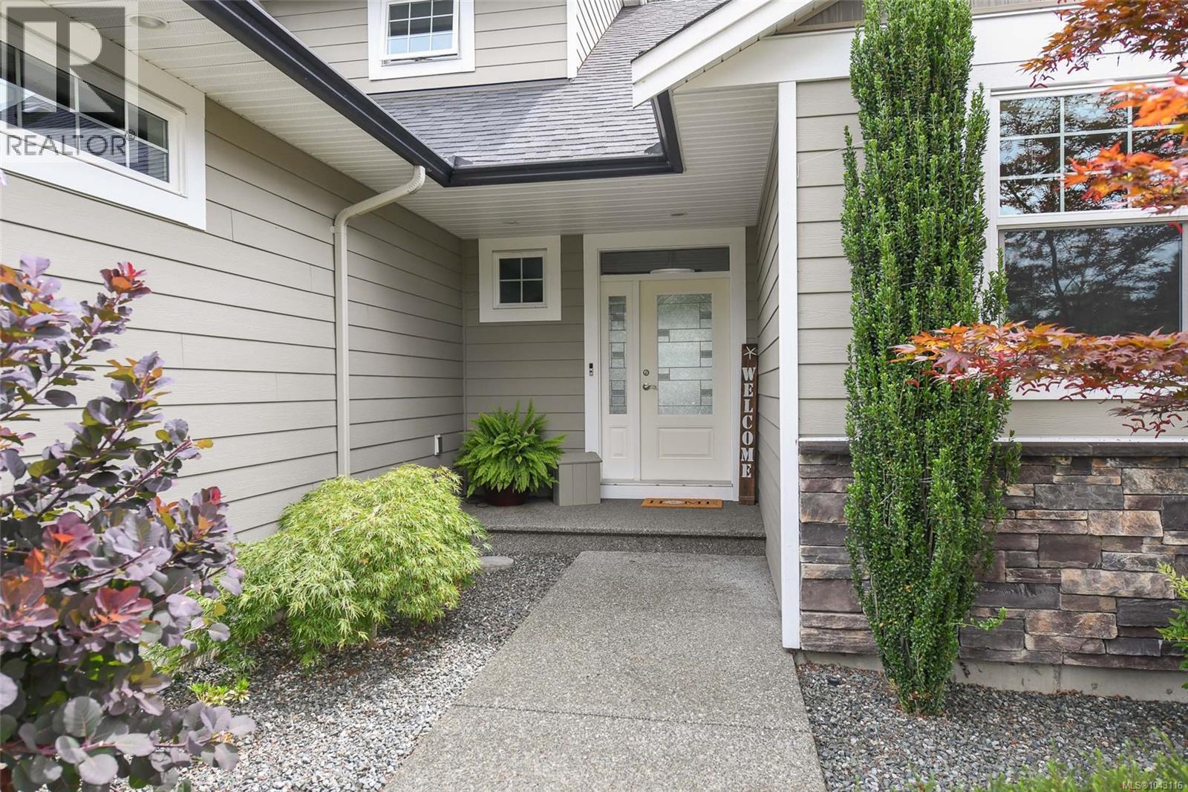
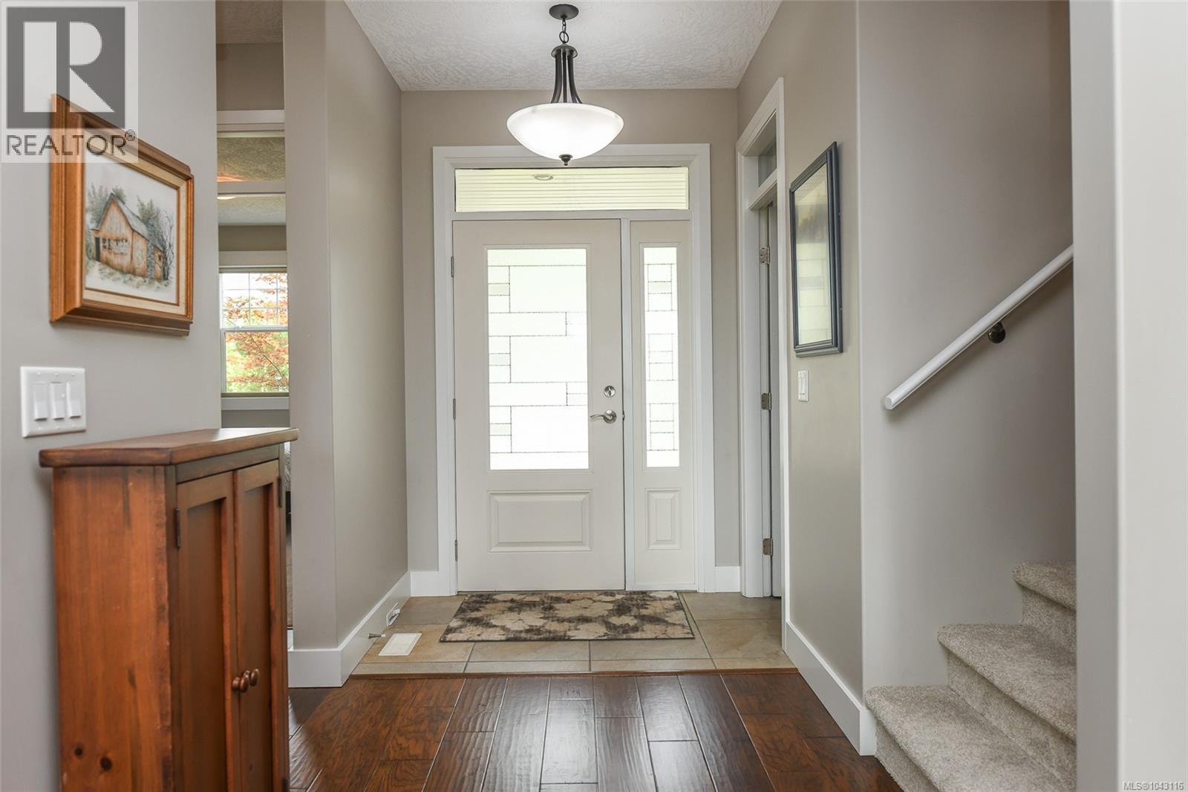
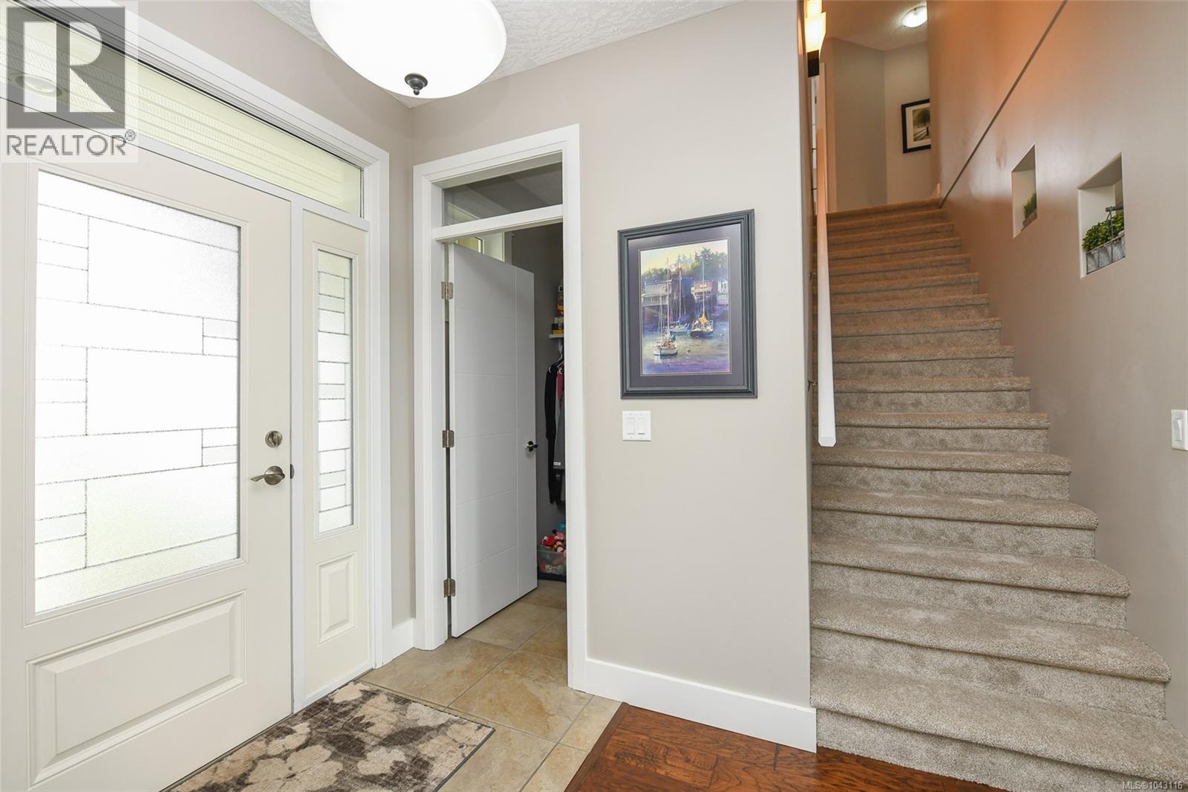
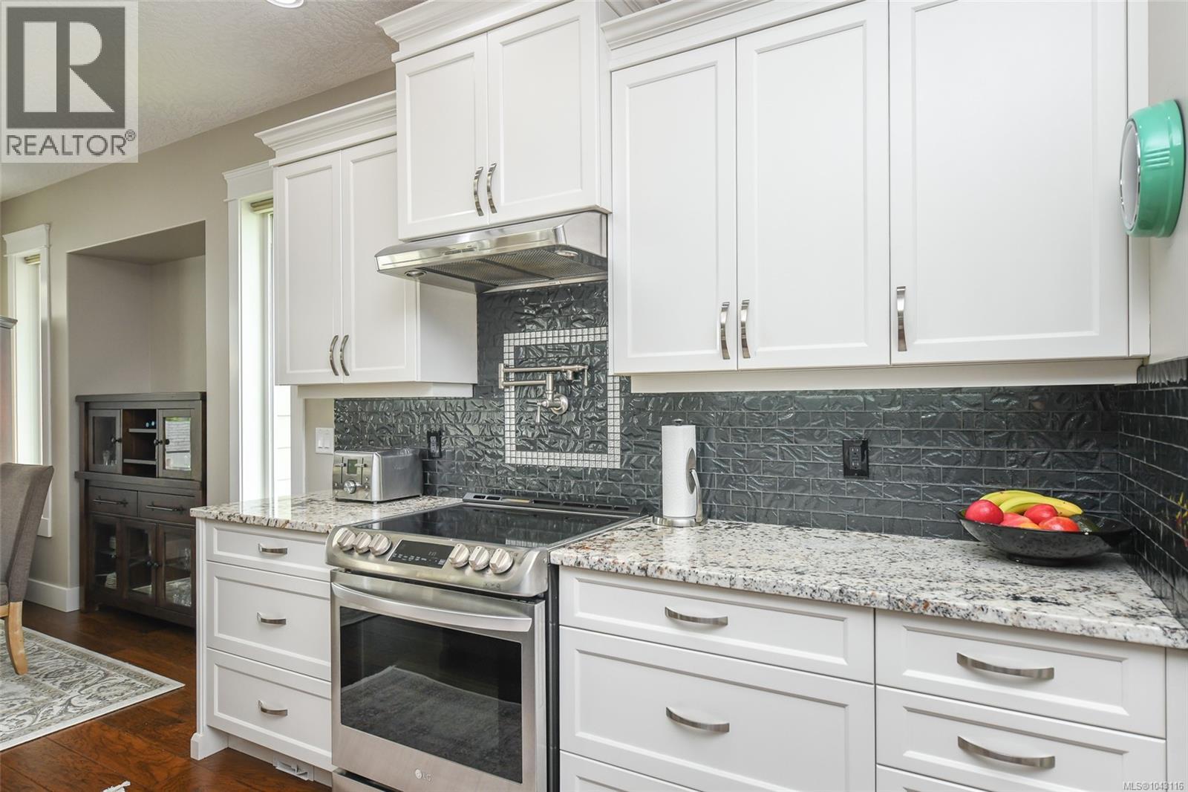
$5,927Beautifully maintained 4 bed 3.5 bath home with a detached shop, in quiet Courtenay East neighborhood backing onto a peaceful nature trail. Offering 2,274sqft of open concept living space, the main living has a great room with tray ceilings, surround sound, custom blinds & a cozy gas fireplace. The kitchen boasts granite countertops, stainless appliances, induction stove, pot filler, pantry & eat-up island. The primary suite offers a walk-through closet with custom built-ins & ensuite with heated tile floors, double sinks & walk-in shower. A 2nd bedroom or home office completes the main floor. Oversized bedroom up could also be a bonus room. Features: heat pump, hot water on demand & RV parking with a sani-dump. Private yard with a stamped concrete patio, water feature & new concrete privacy fence. Detached 18' x 18' garage/workshop. Ideally located within walking distance of schools, shopping & recreation, this exceptional home offers the complete package in a desirable neighbourhood. (id:31684)
| 4 days ago | Listing updated with changes from the MLS® | |
| 4 days ago | Price changed to $1,299,000 | |
| 4 weeks ago | Listing first seen on site |



The trademarks MLS®, Multiple Listing Service® and the associated logos are owned by The Canadian Real Estate Association (CREA) and identify the quality of services provided by real estate professionals who are members of CREA. Used under license.
The trademarks REALTOR®, REALTORS®, and the REALTOR® logo are controlled by The Canadian Real Estate Association (CREA) and identify real estate professionals who are members of CREA. These trademarks are owned or controlled by The Canadian Real Estate Association (CREA) and identify real estate professionals who are members of CREA (REALTOR®) and/or the quality of services they provide (MLS®).
This REALTOR.ca listing content is owned and licensed by REALTOR® members of The Canadian Real Estate Association.