


1418 Valley View DrCourtenay, BC V9N8T3
Mortgage Calculator
Monthly Payment (Est.)
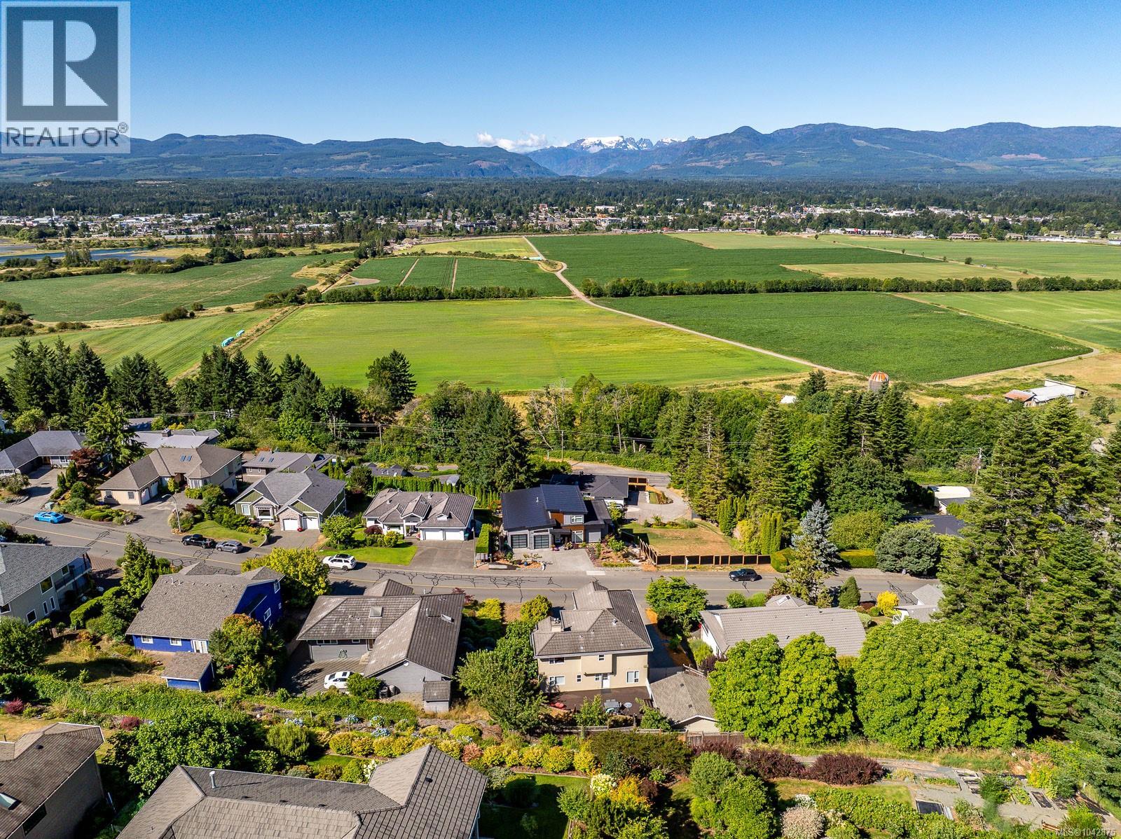
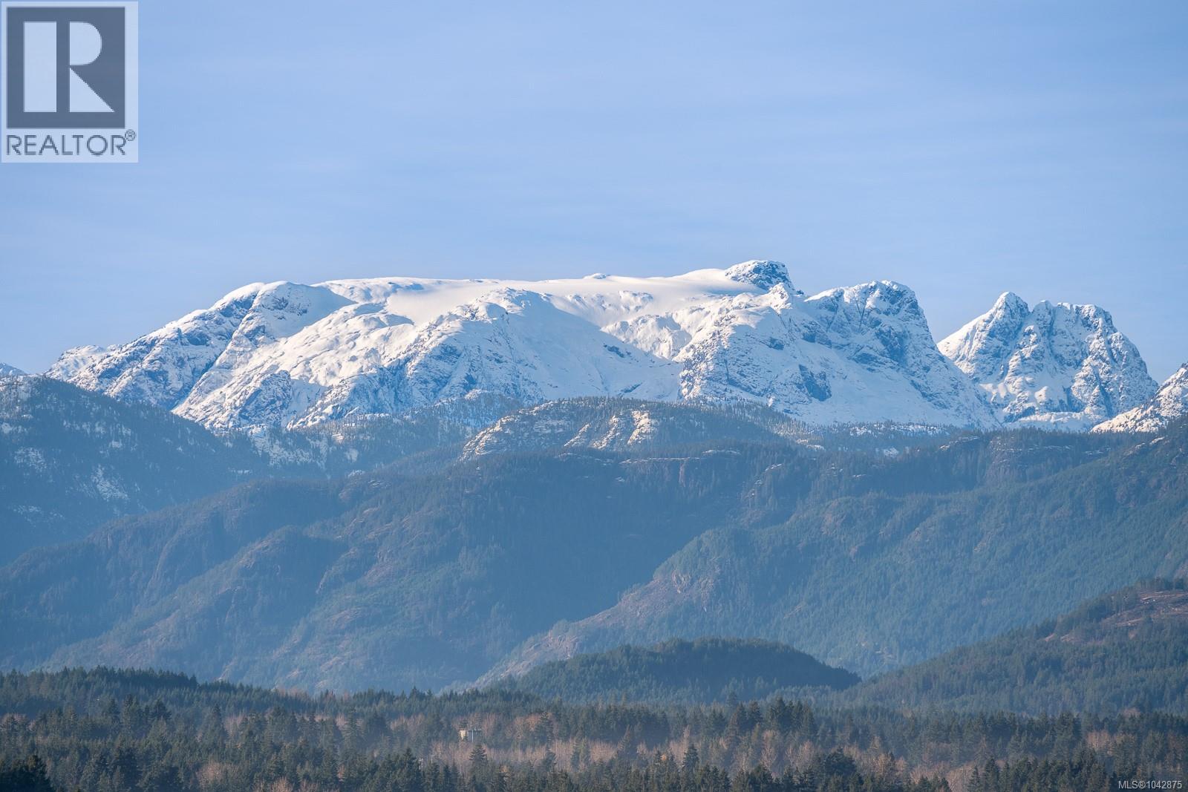
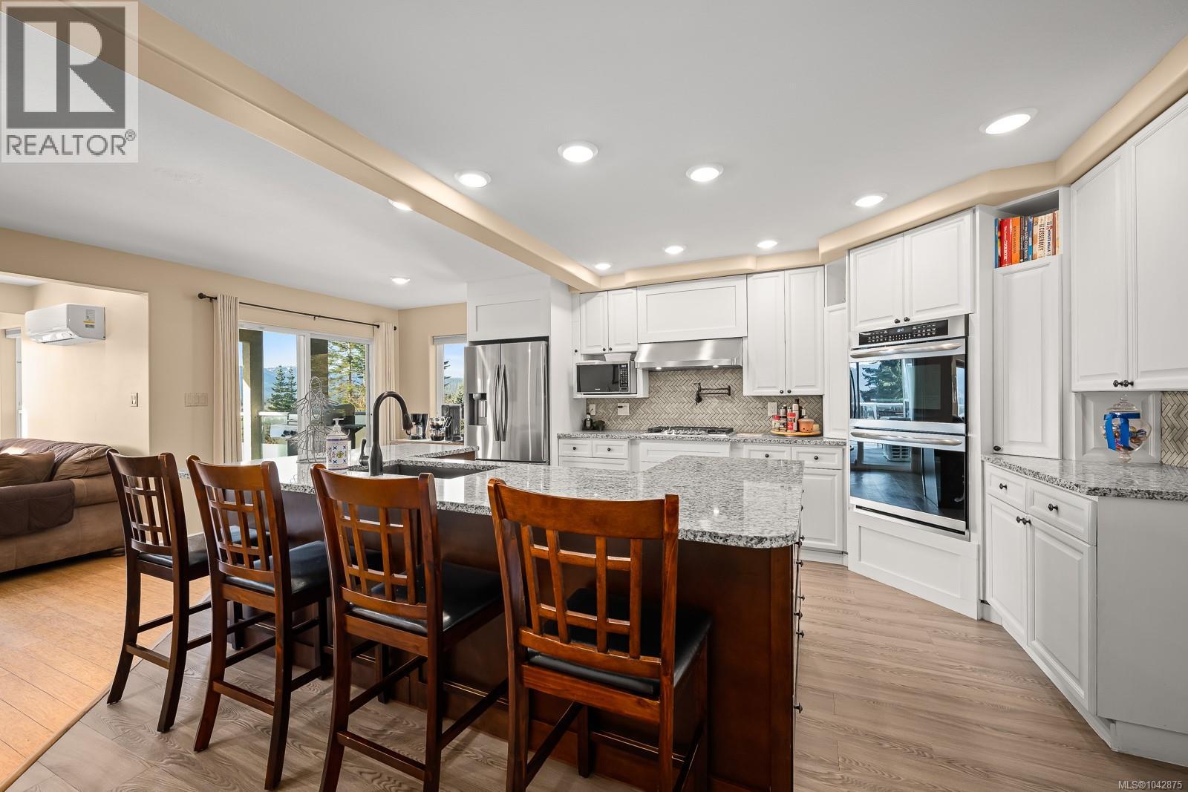
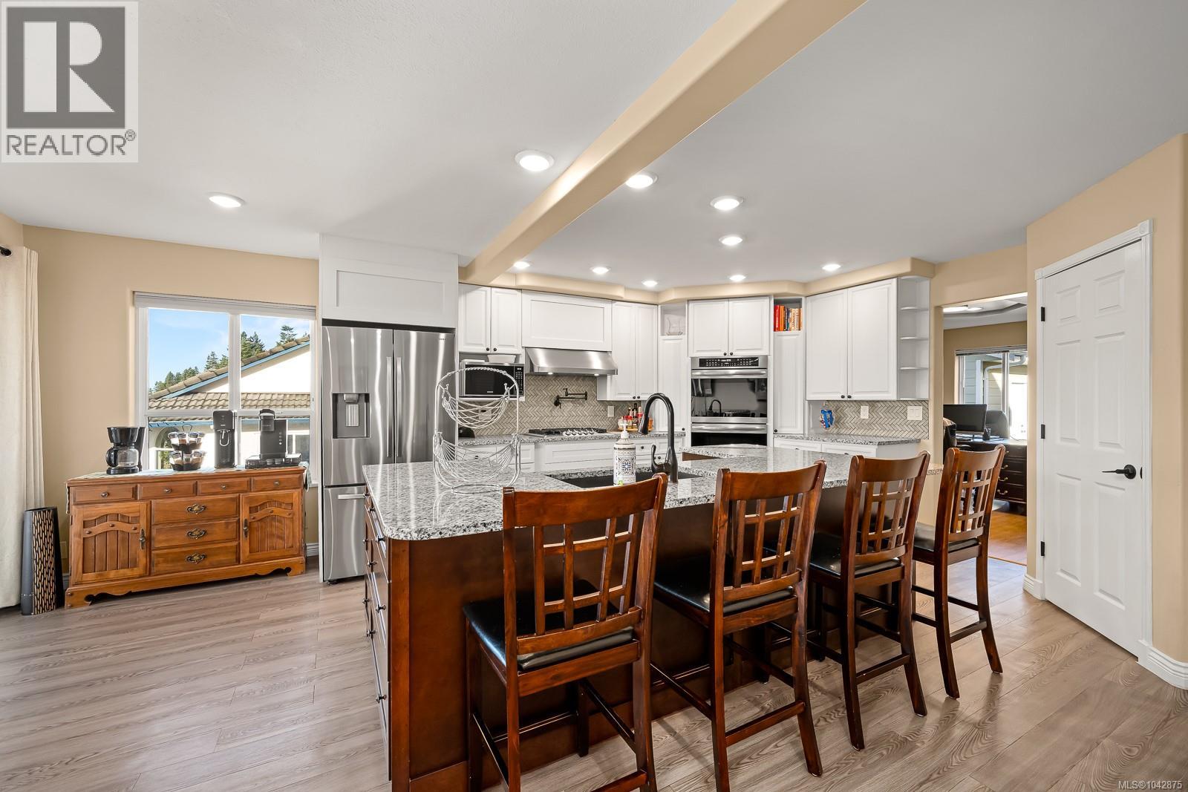
$4,562Priced to sell - Assessed at $1,204,000! This 3,766 sq. ft., three-level home offers exceptional multi-generational living with suite potential and unparalleled views of the Comox Glacier, Mt. Washington, coastal mountains, lush farmland, and city lights! Designed to capture the scenery, the home features extensive windows that fill the interior with natural light. The main living room boasts 12-ft cathedral ceilings and a gas fireplace, currently styled as an elegant dining area. The updated kitchen includes a large island, abundant cabinetry, stainless appliances with gas stove and double oven, eating nook, adjacent family room which opens to a front-facing balcony plus a covered 10'x8' deck for year-round enjoyment and barbecues. Two additional rooms could be bedrooms or offices, depending on your needs. Upstairs, a beautiful winding staircase leads to three bedrooms. The spacious primary suite impresses with 11-ft cathedral ceilings, full-height windows, a private balcony + covered deck, and a luxurious 5-piece ensuite with soaker tub and walk-in closet-your ow retreat with continuous mountain, glacier, and ocean vistas. The lower level offers a full kitchen and 3-piece bath, providing two-bedroom suite potential (windows required) with a private, no-stairs entrance. Outdoors, a large backyard deck creates a cool summer oasis among fruit trees. Additional highlights include mini-split heat pumps, radiant flooring, a double garage, and a separate workshop. Exceptional value and unbelievable views-this is a home you won't want to miss (id:31684)
| a month ago | Listing updated with changes from the MLS® | |
| a month ago | Listing first seen on site |



The trademarks MLS®, Multiple Listing Service® and the associated logos are owned by The Canadian Real Estate Association (CREA) and identify the quality of services provided by real estate professionals who are members of CREA. Used under license.
The trademarks REALTOR®, REALTORS®, and the REALTOR® logo are controlled by The Canadian Real Estate Association (CREA) and identify real estate professionals who are members of CREA. These trademarks are owned or controlled by The Canadian Real Estate Association (CREA) and identify real estate professionals who are members of CREA (REALTOR®) and/or the quality of services they provide (MLS®).
This REALTOR.ca listing content is owned and licensed by REALTOR® members of The Canadian Real Estate Association.