


617 Temple StParksville, BC V9P1A5
Mortgage Calculator
Monthly Payment (Est.)
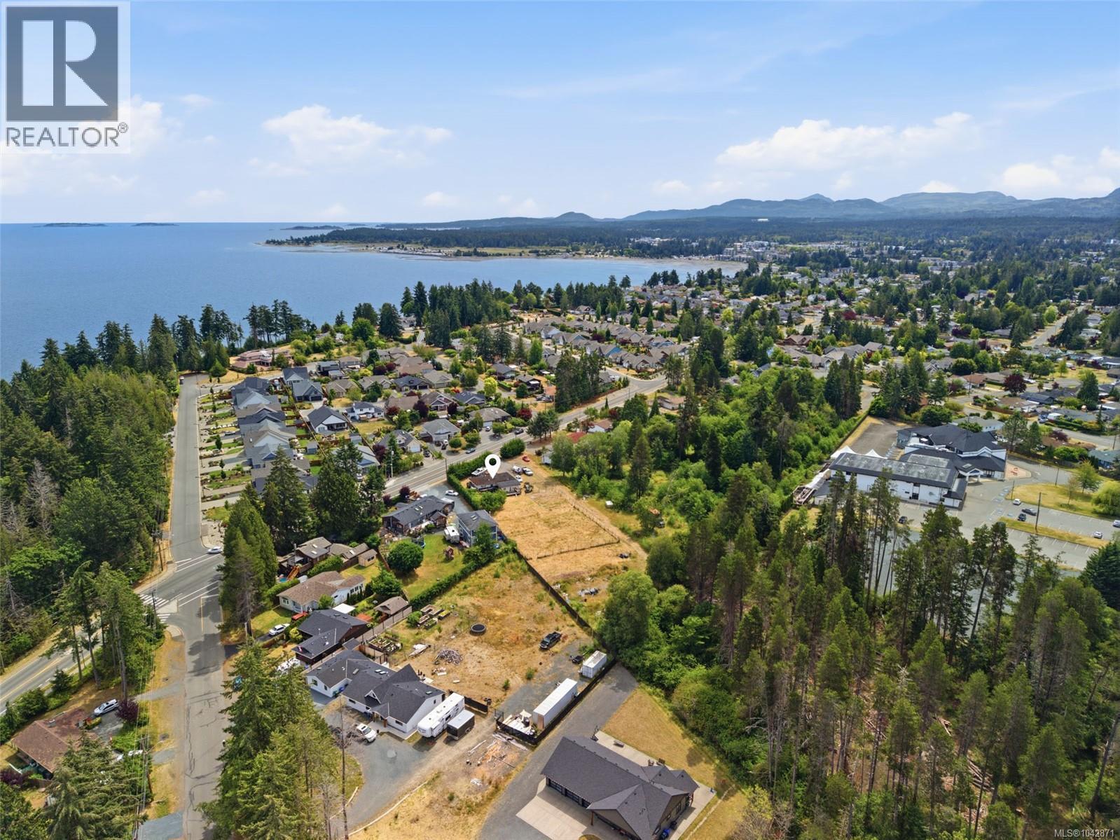
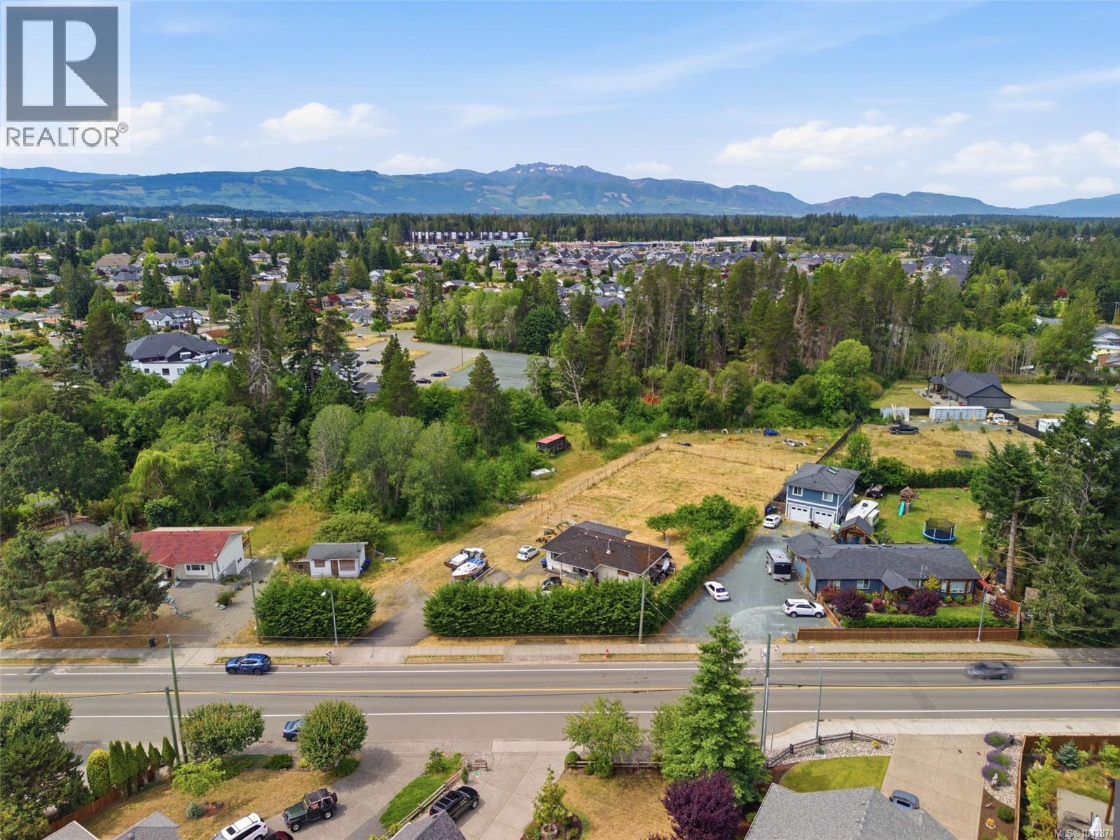
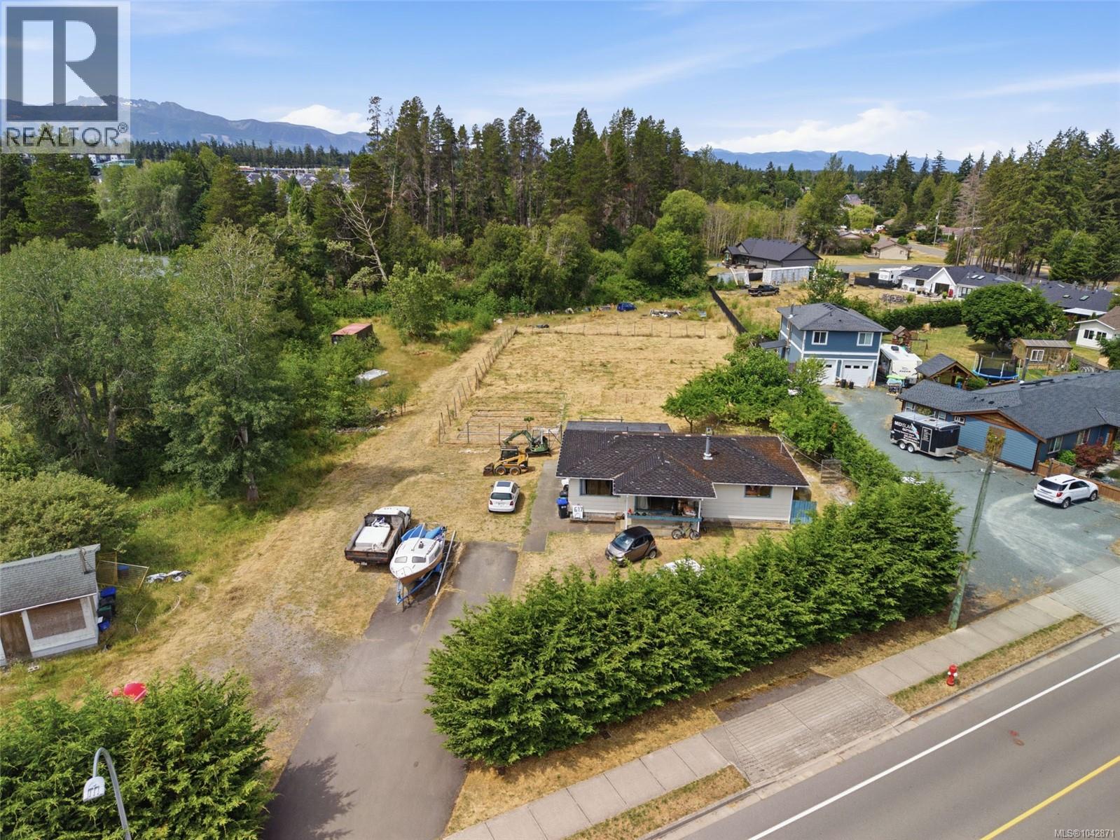
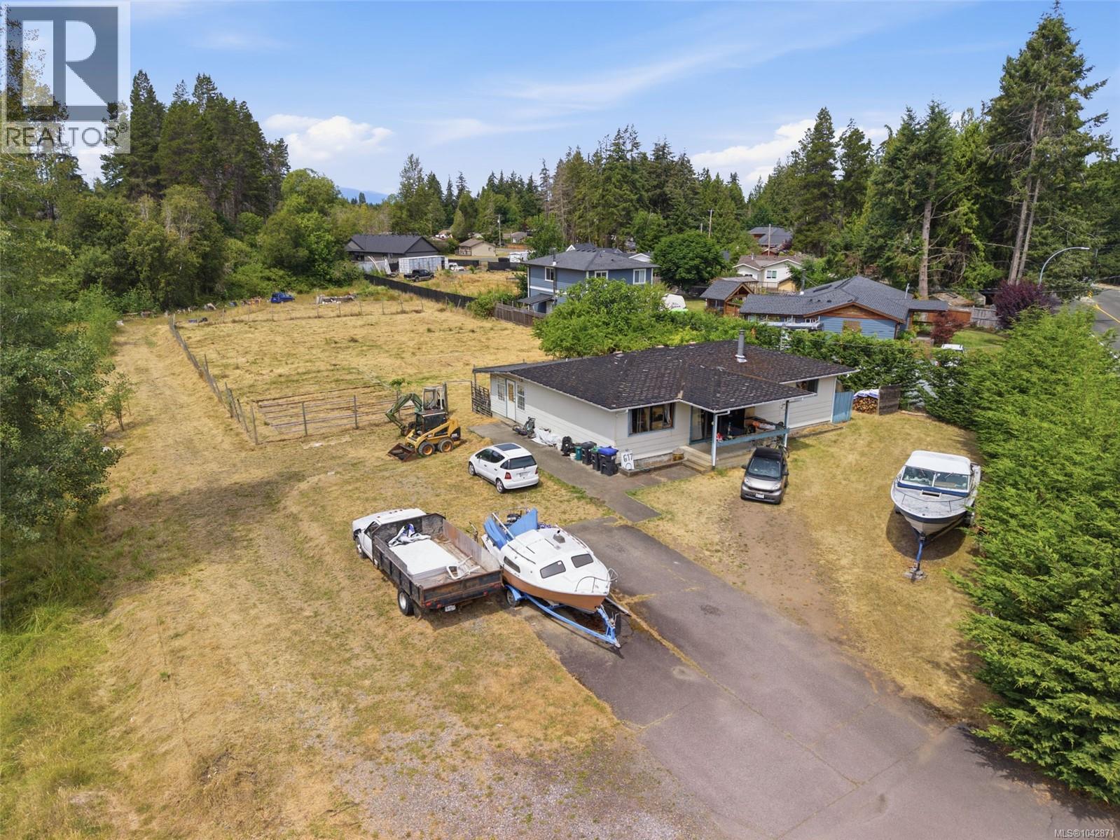
$4,553Prime Development Opportunity in one of Parksville's most desirable neighbourhoods. Set on a generous 0.97 acres of serviced land, rarely do lots of this size come available. Current RS-1 zoning allows for construction of 2 dwelling units, each home can have a suite too if so desired. Potential For Subdivision: the current owner has explored the possibility of subdividing in the past and feedback has been positive from the City of Parksville. Buy and Hold for the Future: the City has been amassing small pieces of land in the rear of these properties since the 1960s for a future road between Sanderson & Soriel and, while it may be in many years to come, there is potential. Buyers to do their own due diligence. Water, hydro and sewer are already connected to the 2 bed + den existing home, which could be rented out while a new owner awaits construction permits. Close to the waterfront, shops and restaurants. A property with so many possibilities, sold ''as is whereas''. (id:31684)
| 4 weeks ago | Listing updated with changes from the MLS® | |
| 4 weeks ago | Listing first seen on site |



The trademarks MLS®, Multiple Listing Service® and the associated logos are owned by The Canadian Real Estate Association (CREA) and identify the quality of services provided by real estate professionals who are members of CREA. Used under license.
The trademarks REALTOR®, REALTORS®, and the REALTOR® logo are controlled by The Canadian Real Estate Association (CREA) and identify real estate professionals who are members of CREA. These trademarks are owned or controlled by The Canadian Real Estate Association (CREA) and identify real estate professionals who are members of CREA (REALTOR®) and/or the quality of services they provide (MLS®).
This REALTOR.ca listing content is owned and licensed by REALTOR® members of The Canadian Real Estate Association.