


B 2407 Willemar AveCourtenay, BC V9N3M8
Mortgage Calculator
Monthly Payment (Est.)
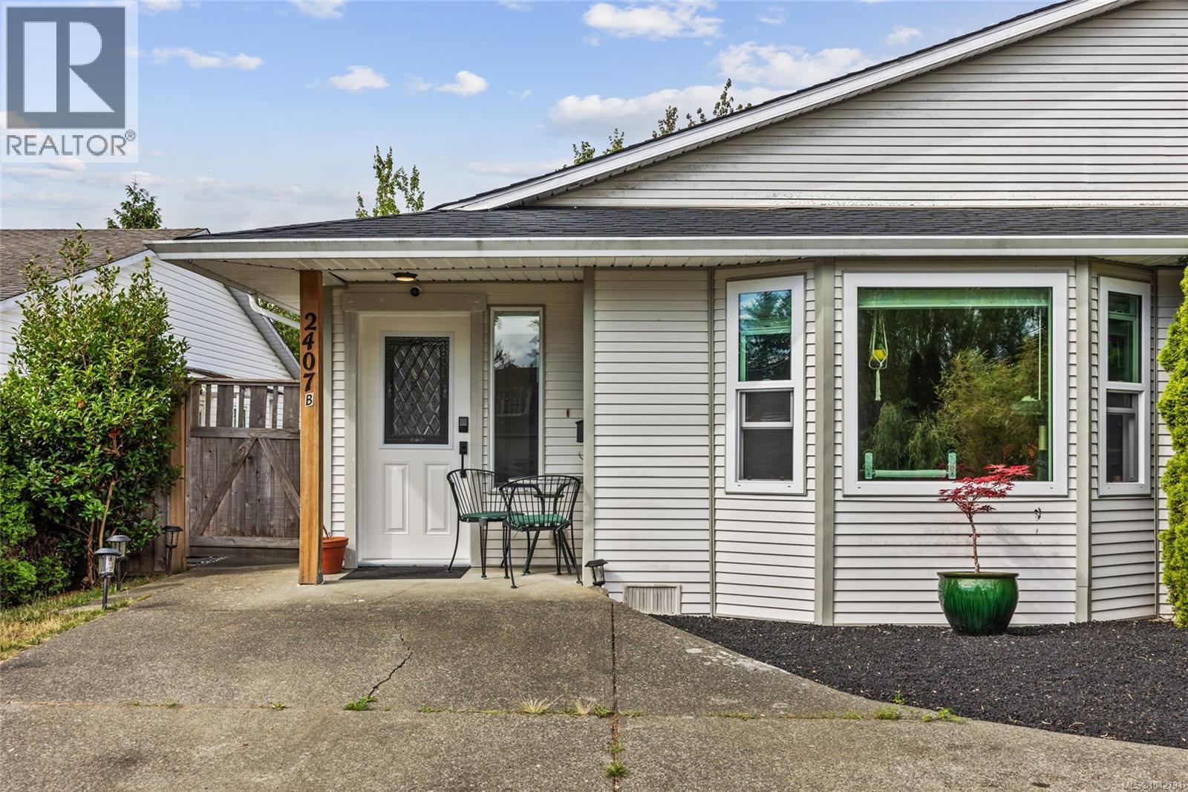
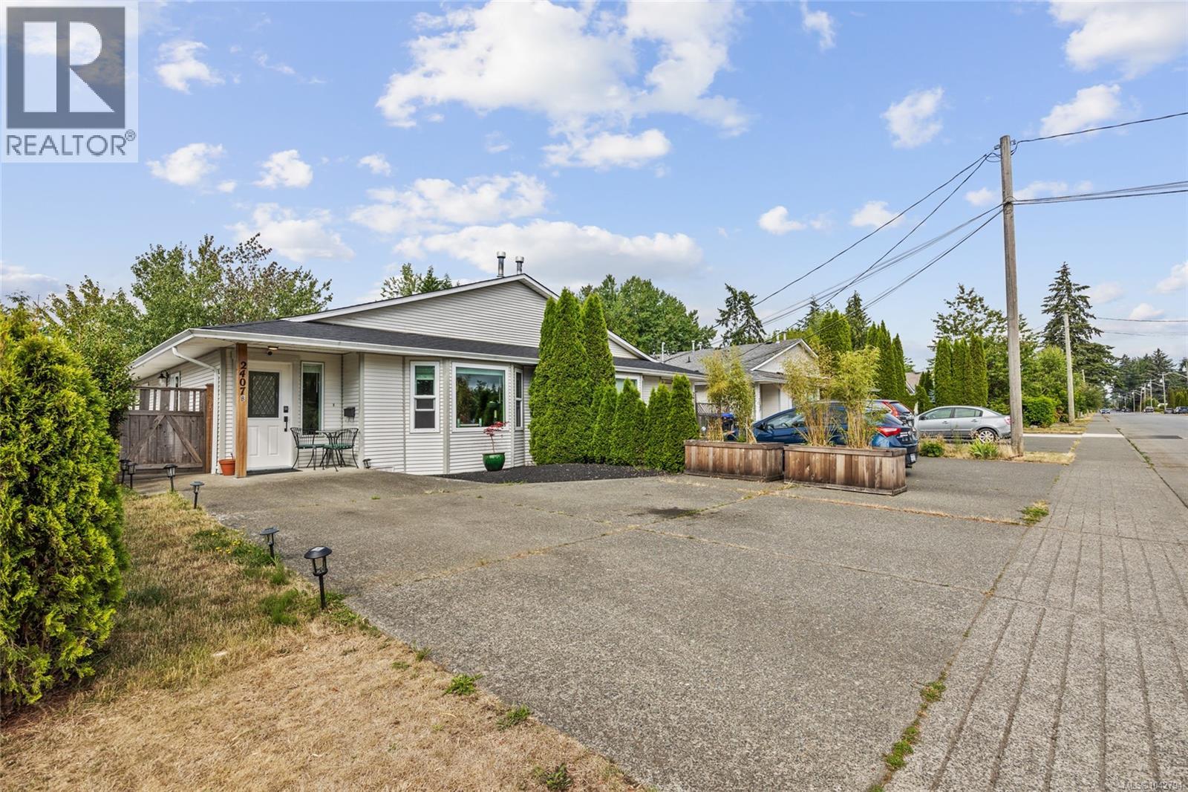
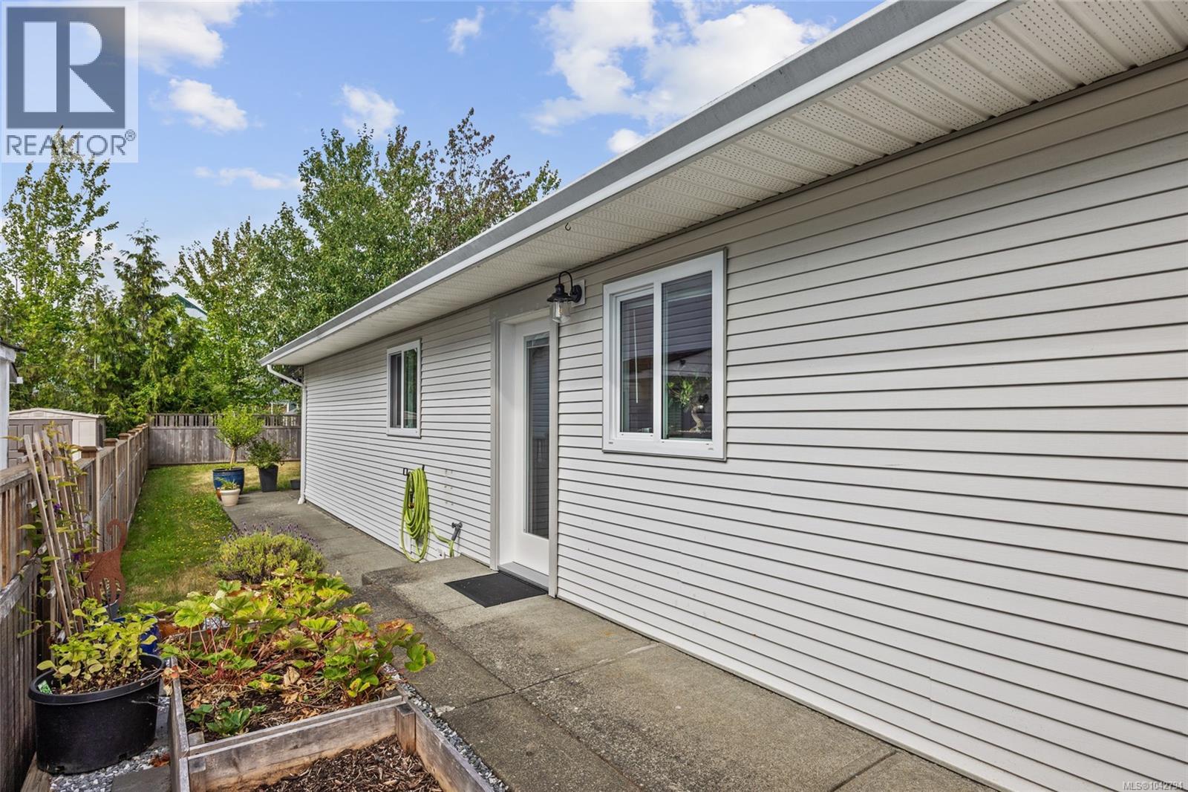
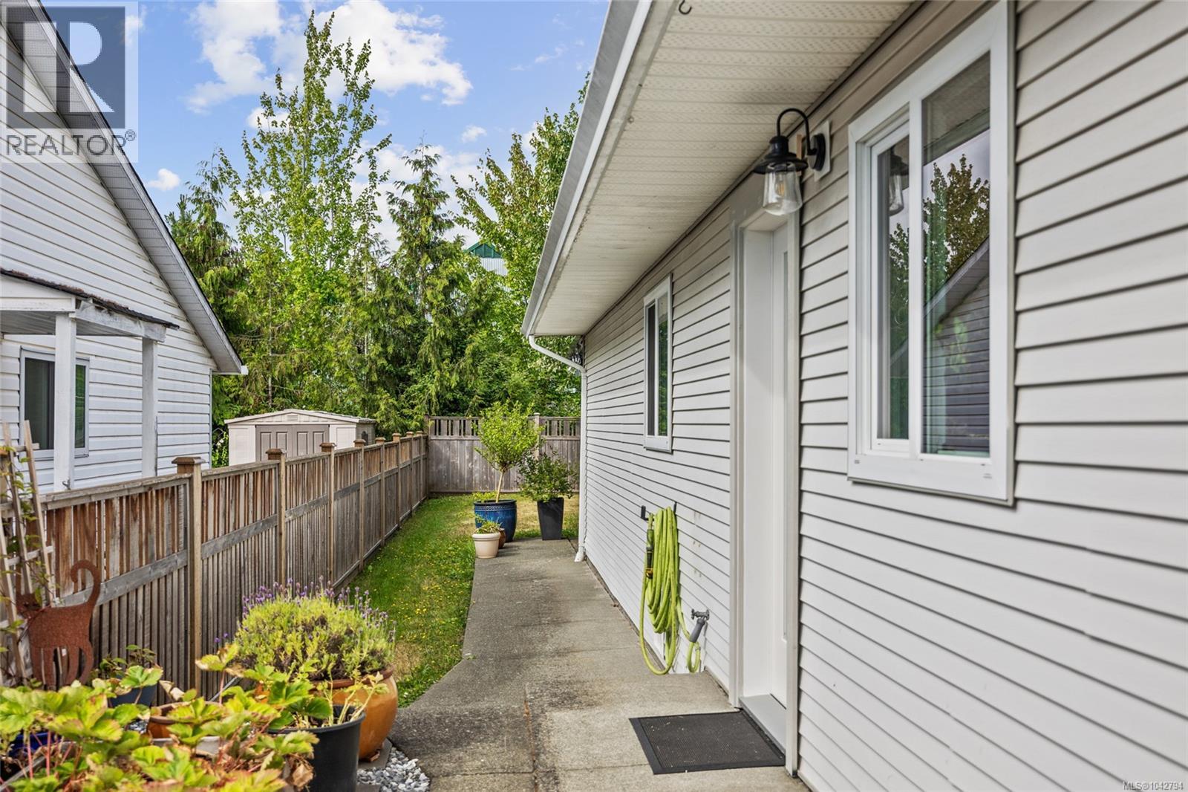
$2,372Pride of ownership is clear in this beautifully maintained, single-storey 3-bed, 1-bath half duplex in central Courtenay. Perfect for retirees, first-time buyers, or investors, this level-entry rancher offers total peace of mind with all major big-ticket items recently replaced. Updates include a new roof (2024), front windows (2024), hot water tank (2024), exterior doors (2026), and an efficient ductless heat pump (2022) for year-round heating and cooling. With no stairs inside, the seamless 1-level floor plan is exceptionally clean and move-in ready. Your back yard has a lovely covered back patio overlooking a fully fenced yard—ideal for pets, gardening, or relaxing in privacy. Unbeatable location within easy walking distance to all local amenities, shopping, parks, and transit. Truly a rare find where everything has been done for you. Come enjoy stress-free living! (id:31684)
| 4 days ago | Listing updated with changes from the MLS® | |
| 7 days ago | Listing first seen on site |



The trademarks MLS®, Multiple Listing Service® and the associated logos are owned by The Canadian Real Estate Association (CREA) and identify the quality of services provided by real estate professionals who are members of CREA. Used under license.
The trademarks REALTOR®, REALTORS®, and the REALTOR® logo are controlled by The Canadian Real Estate Association (CREA) and identify real estate professionals who are members of CREA. These trademarks are owned or controlled by The Canadian Real Estate Association (CREA) and identify real estate professionals who are members of CREA (REALTOR®) and/or the quality of services they provide (MLS®).
This REALTOR.ca listing content is owned and licensed by REALTOR® members of The Canadian Real Estate Association.