


603 Johnstone RdParksville, BC V9P2A5
Mortgage Calculator
Monthly Payment (Est.)
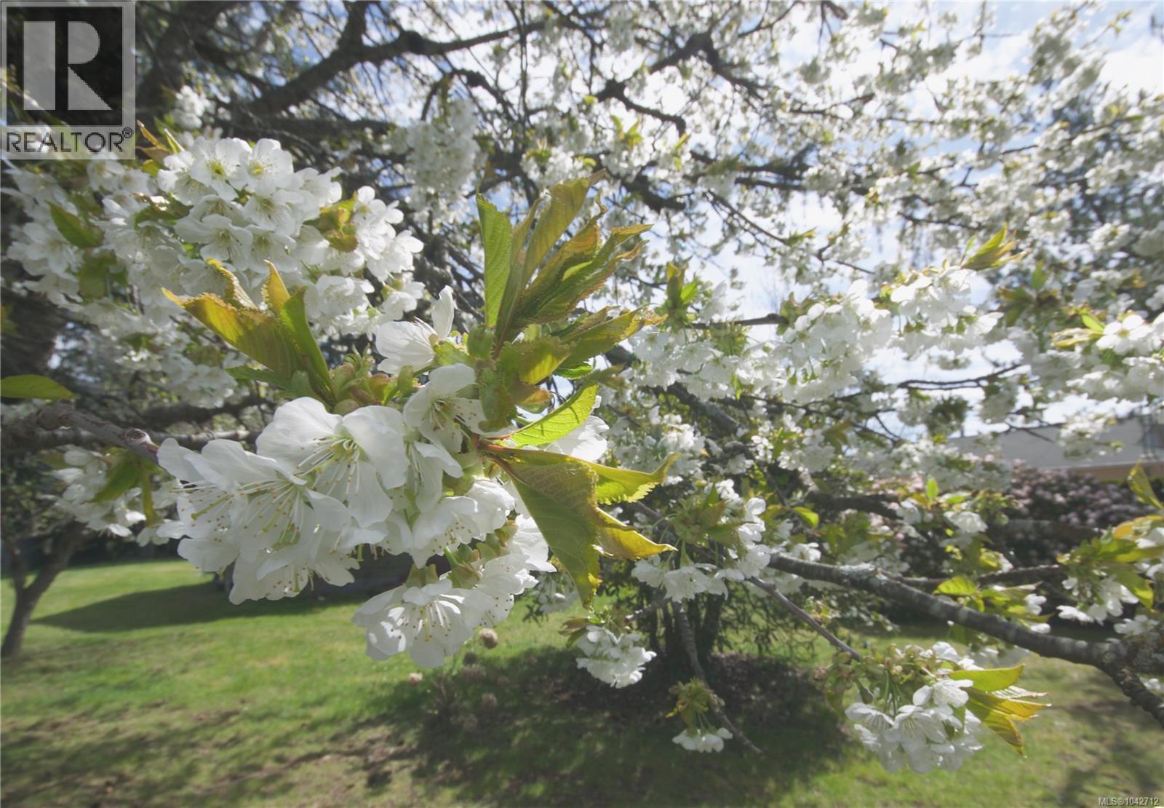
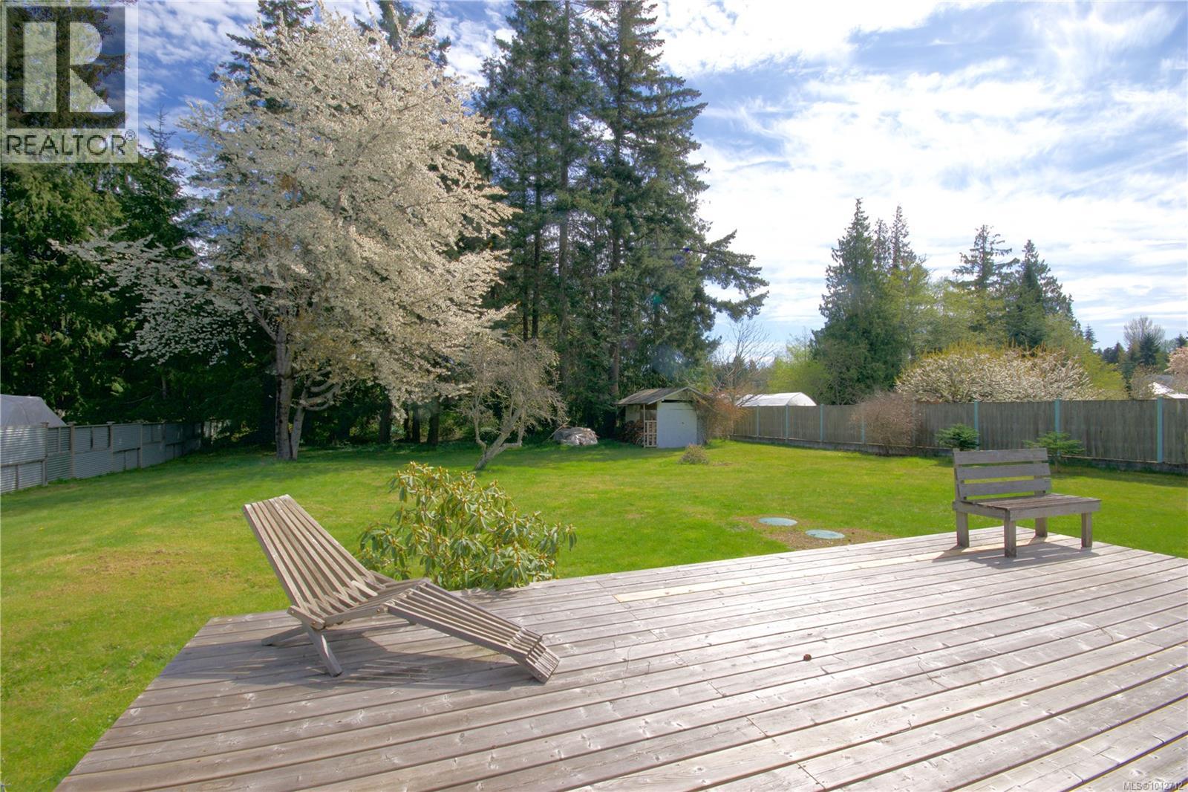
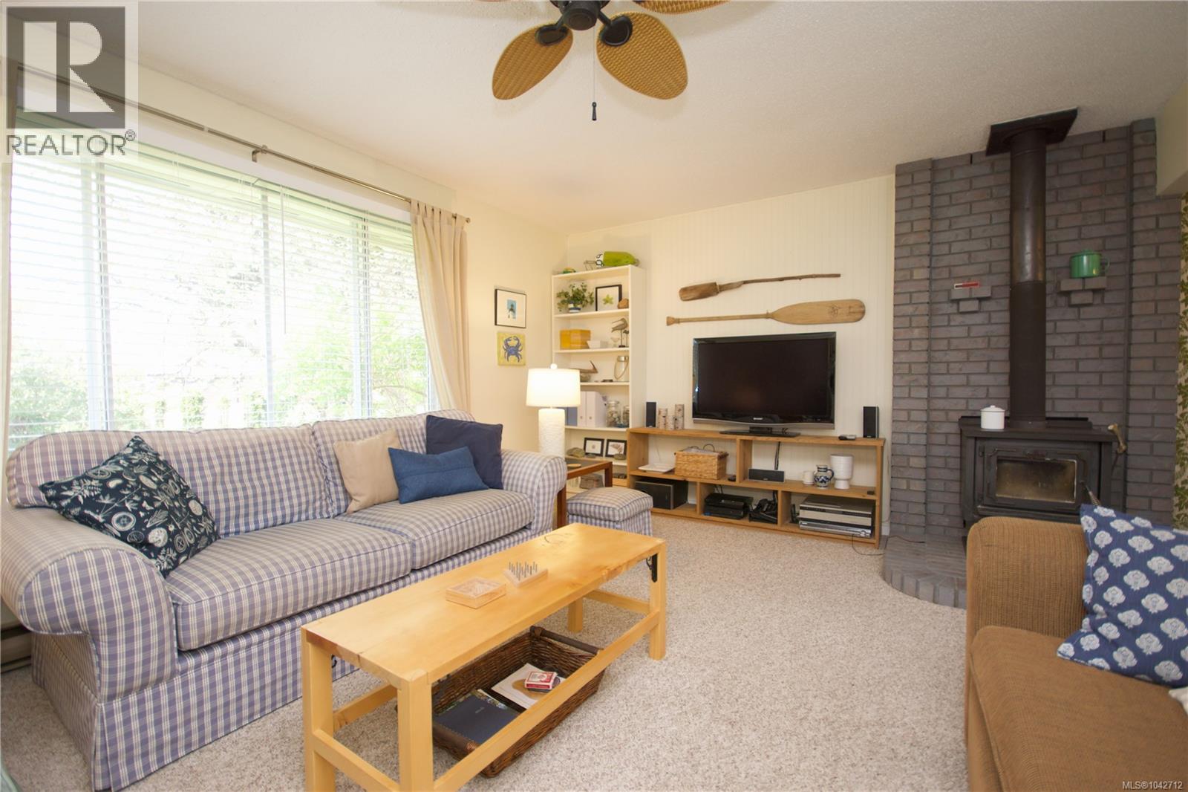
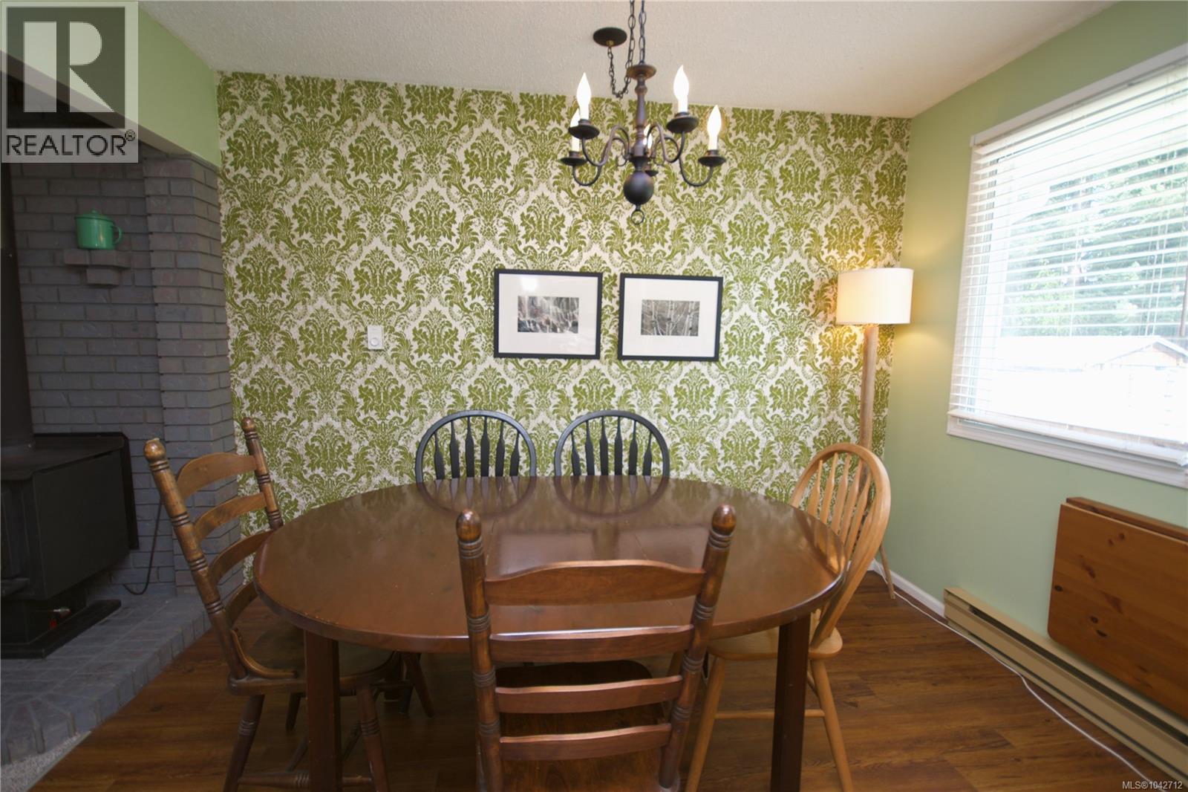
$3,650BEAUTIFUL HALF-ACRE lot with 3 bedroom rancher in lovely French Creek. Current owners have used it as a personal vacation property and have enjoyed the large lawn and deck for many summer barebeques and family gatherings, Fruit trees provide amazing cherries in July and apples in September, in addition to figs and chesnuts. Mature trees and shrubs in the front and back of property provide privacy . So many activities within a short distance.. Marina, fishing, hikes, rivers, many beaches, waterfalls, caves and old growth forest, Coombs Market. Well maintained as a cottage and ready for new owners to enjoy Island Living, or to bring their own ideas for expeansion, renovation, or vacations.. Large lot is perfect for gardening plans or carriage house or possible subdivision.. Great Opportunity! Loads of potential here ... Come take a Peak! (id:31684)
| a month ago | Listing updated with changes from the MLS® | |
| a month ago | Listing first seen on site |



The trademarks MLS®, Multiple Listing Service® and the associated logos are owned by The Canadian Real Estate Association (CREA) and identify the quality of services provided by real estate professionals who are members of CREA. Used under license.
The trademarks REALTOR®, REALTORS®, and the REALTOR® logo are controlled by The Canadian Real Estate Association (CREA) and identify real estate professionals who are members of CREA. These trademarks are owned or controlled by The Canadian Real Estate Association (CREA) and identify real estate professionals who are members of CREA (REALTOR®) and/or the quality of services they provide (MLS®).
This REALTOR.ca listing content is owned and licensed by REALTOR® members of The Canadian Real Estate Association.