


1716 Tofino PlComox, BC V9M 1B8
Mortgage Calculator
Monthly Payment (Est.)
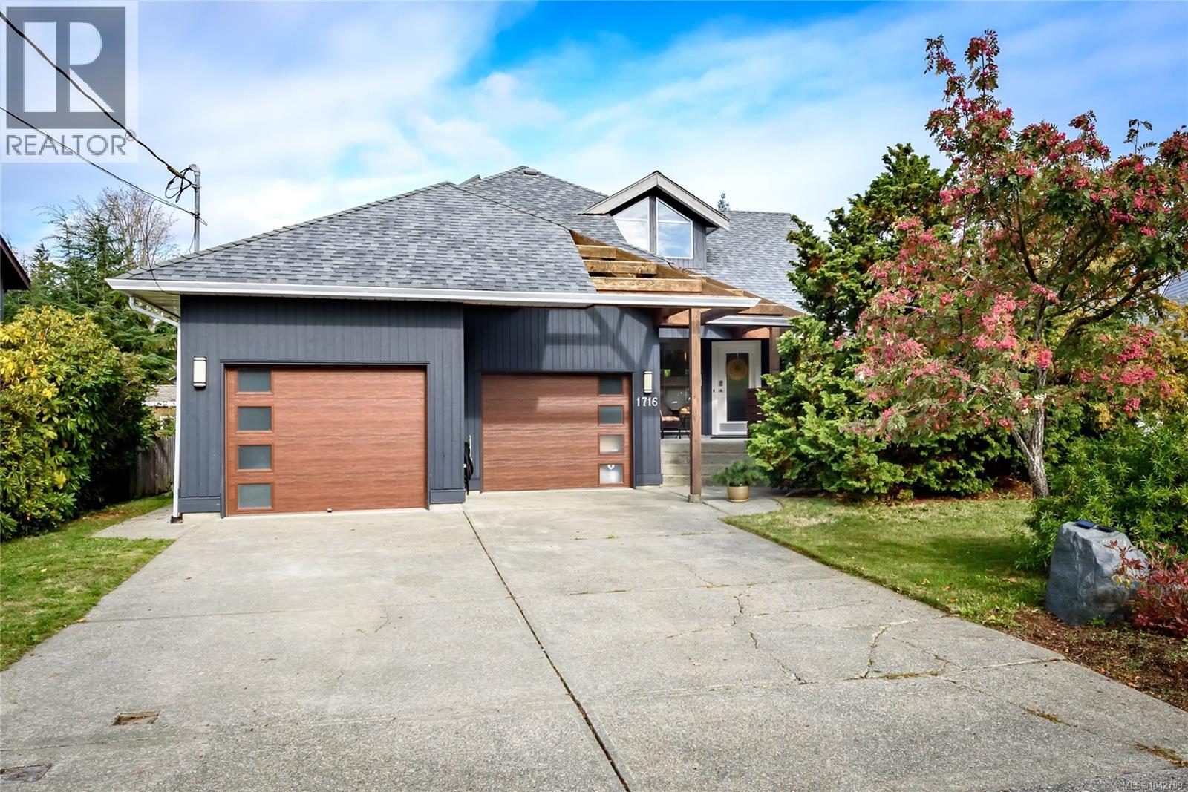
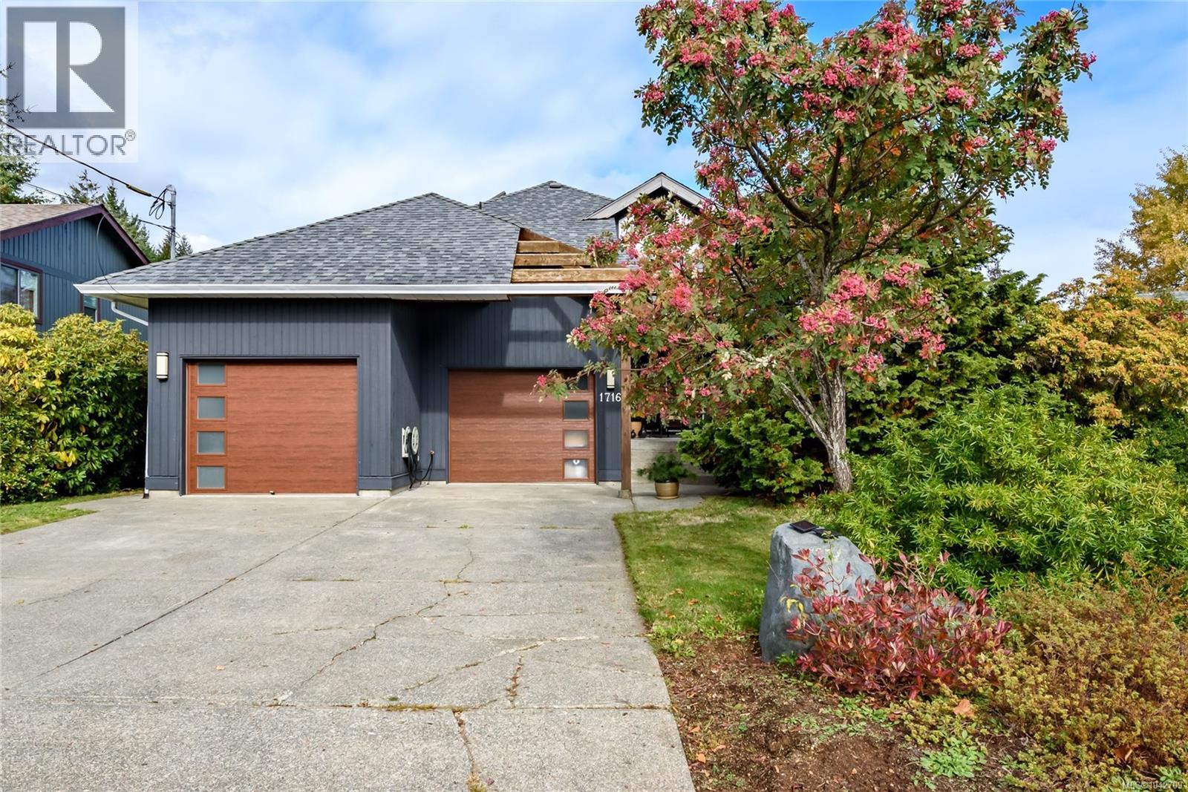
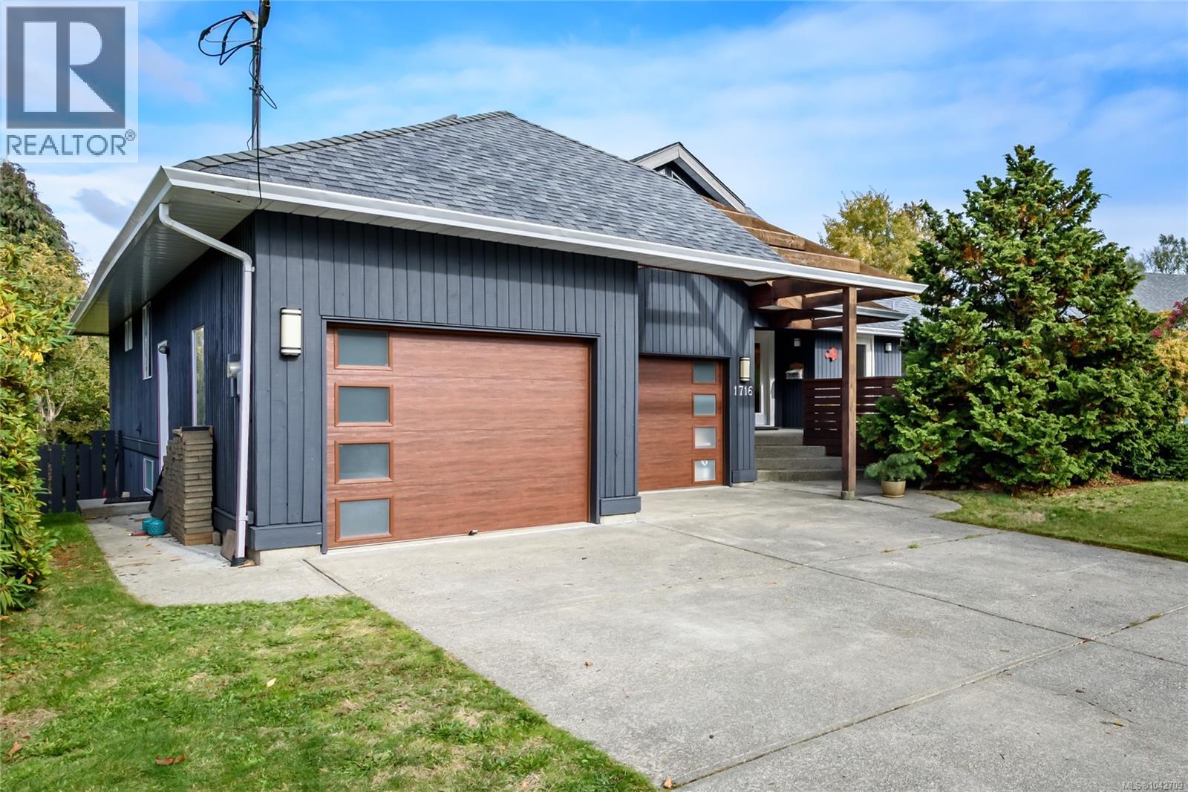
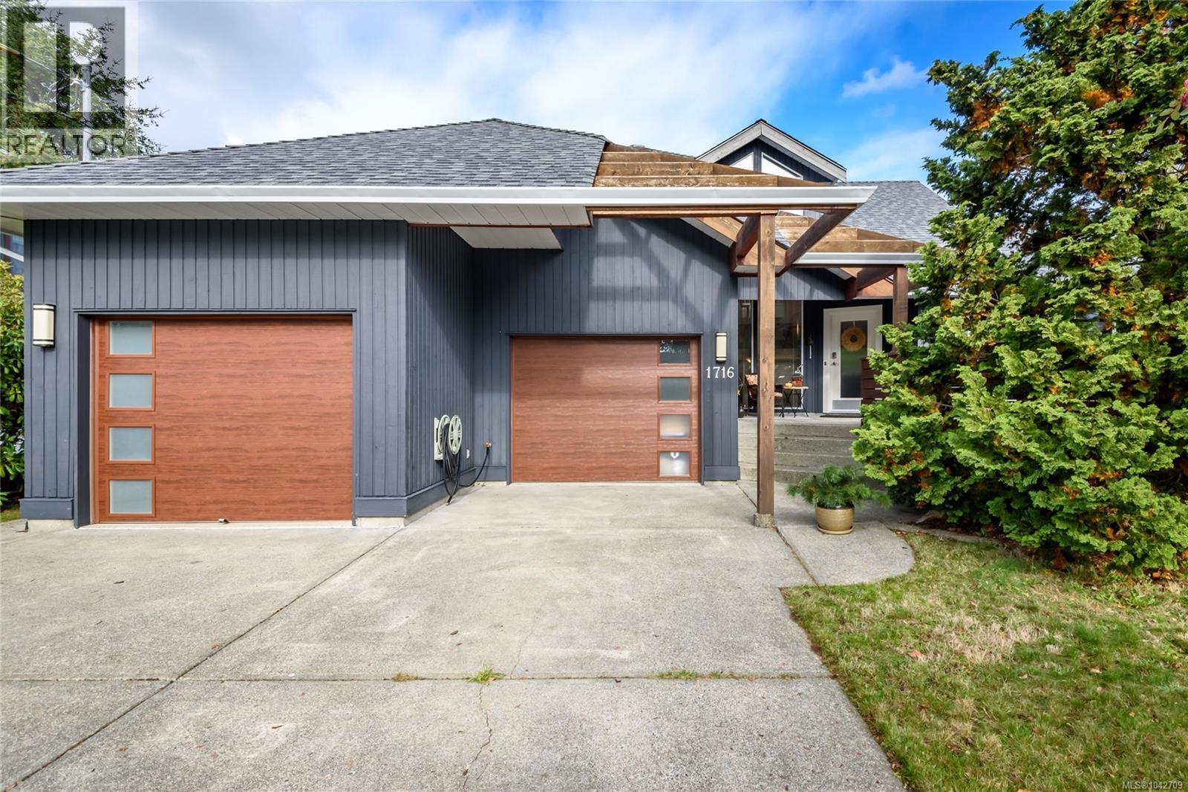
Enter an interest rate to see your estimated monthly payment.On a quiet cul de sac in a great neighbourhood in Comox, close to the Rec centre, parks and all levels of schools.This custom built home by the original owners is bright and airy and lets the sun stream in from all directions. With high vaulted ceilings, the open floor plan concept features numerous windows, hardwood floors,a cozy family nook area, custom maple cabinets, slate backsplash, gas stove, and boasts a large bright kitchen with a large centre island with plenty of storage and easy access to an amazing outside living space. The large primary bedroom is located on the upper floor, with a spacious sun drenched 5 pc ensuite with double sinks, soaker tub, double glass shower, and access into the walk in closet. The Family room downstairs completes the package, with 2 bdrms, a large L shaped great room, with a sliding door leading to the back yard patio. Lots of custom features in this fabulous home, perfect for the growing family - or for the couple that both work from home. (id:31684)
| 2 months ago | Listing updated with changes from the MLS® | |
| 3 months ago | Status changed to Active | |
| 3 months ago | Listing first seen on site |



The trademarks MLS®, Multiple Listing Service® and the associated logos are owned by The Canadian Real Estate Association (CREA) and identify the quality of services provided by real estate professionals who are members of CREA. Used under license.
The trademarks REALTOR®, REALTORS®, and the REALTOR® logo are controlled by The Canadian Real Estate Association (CREA) and identify real estate professionals who are members of CREA. These trademarks are owned or controlled by The Canadian Real Estate Association (CREA) and identify real estate professionals who are members of CREA (REALTOR®) and/or the quality of services they provide (MLS®).
This REALTOR.ca listing content is owned and licensed by REALTOR® members of The Canadian Real Estate Association.