


10 951 17th StCourtenay, BC V9N7P8
Mortgage Calculator
Monthly Payment (Est.)
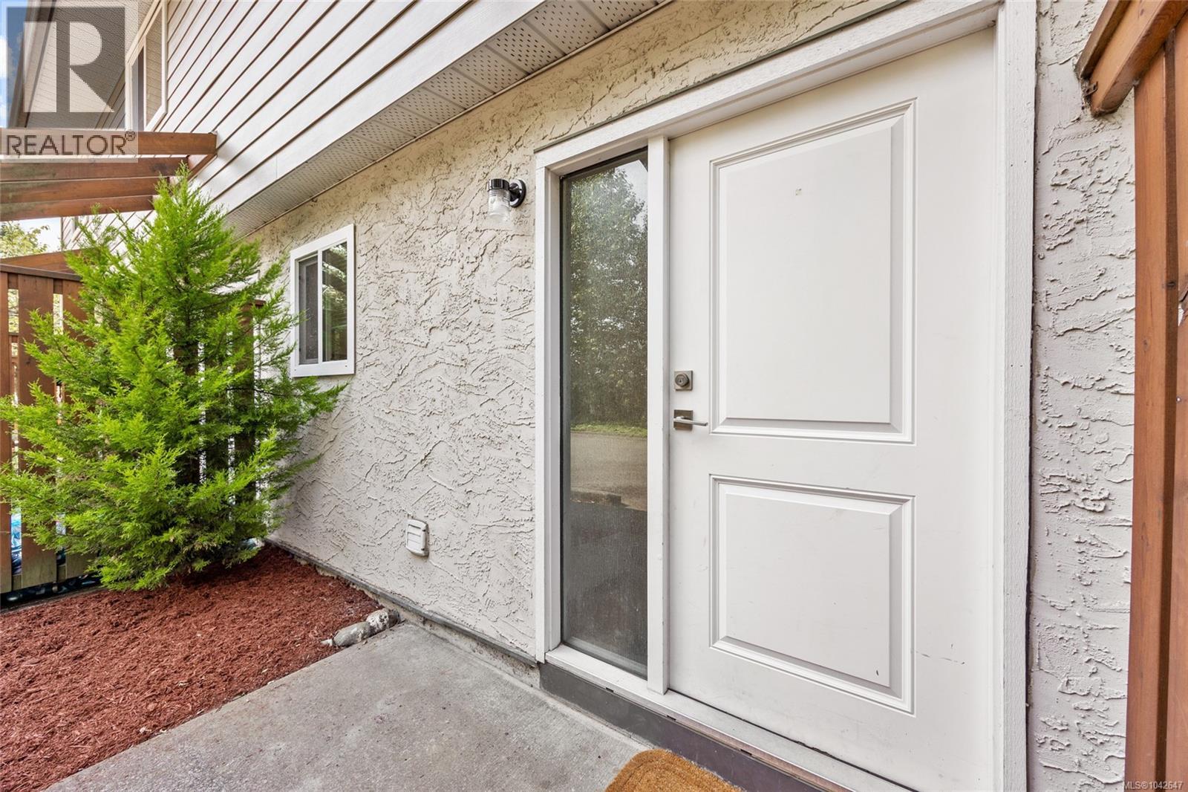
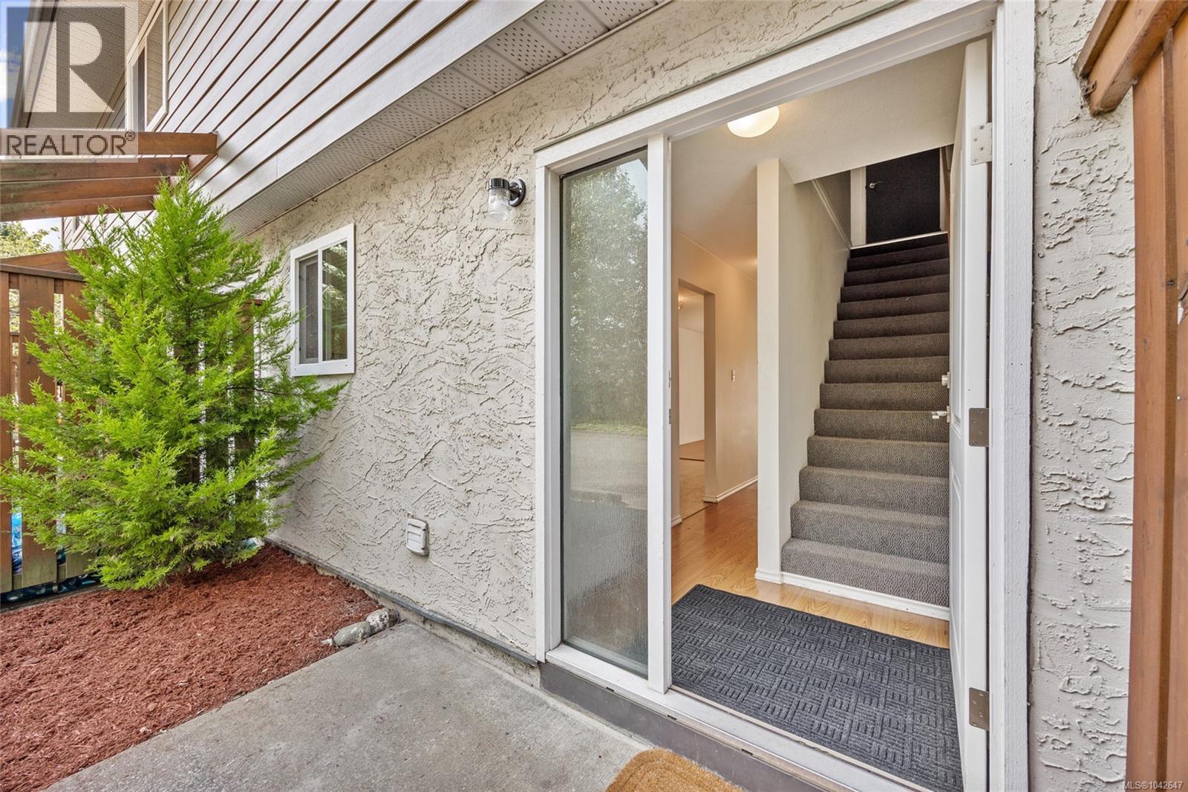
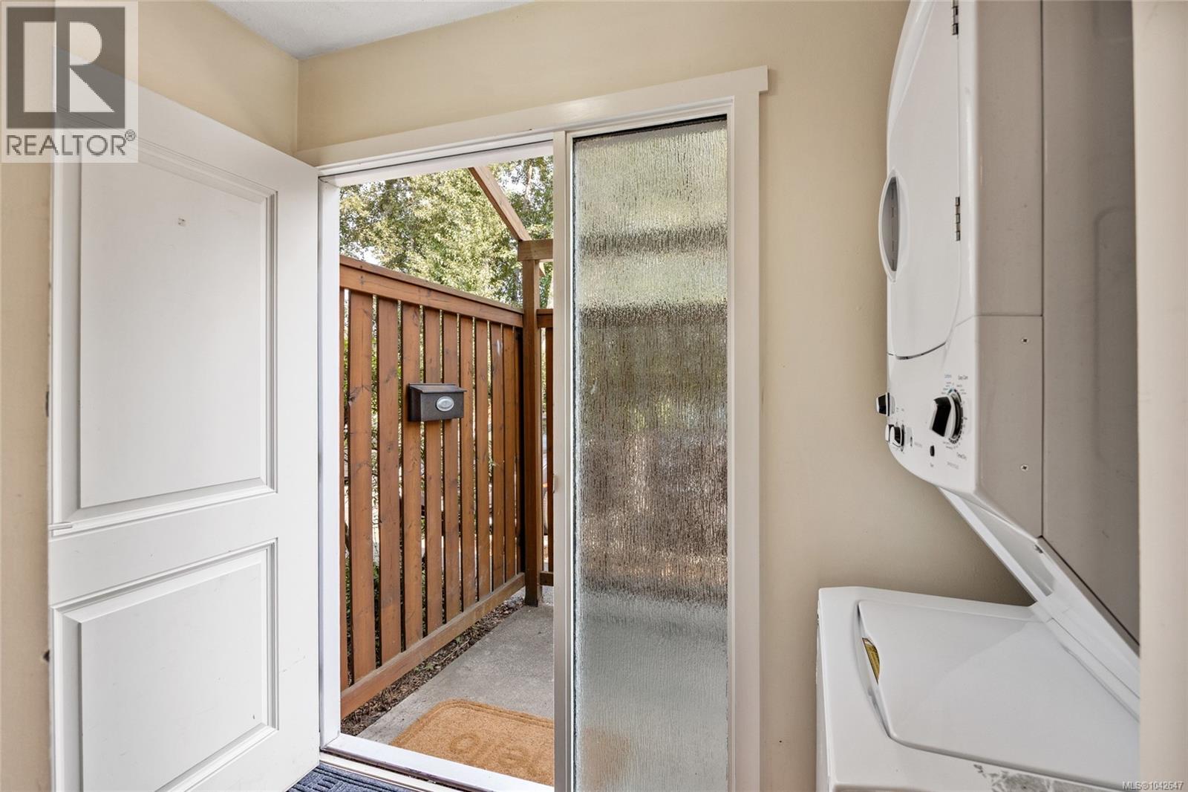
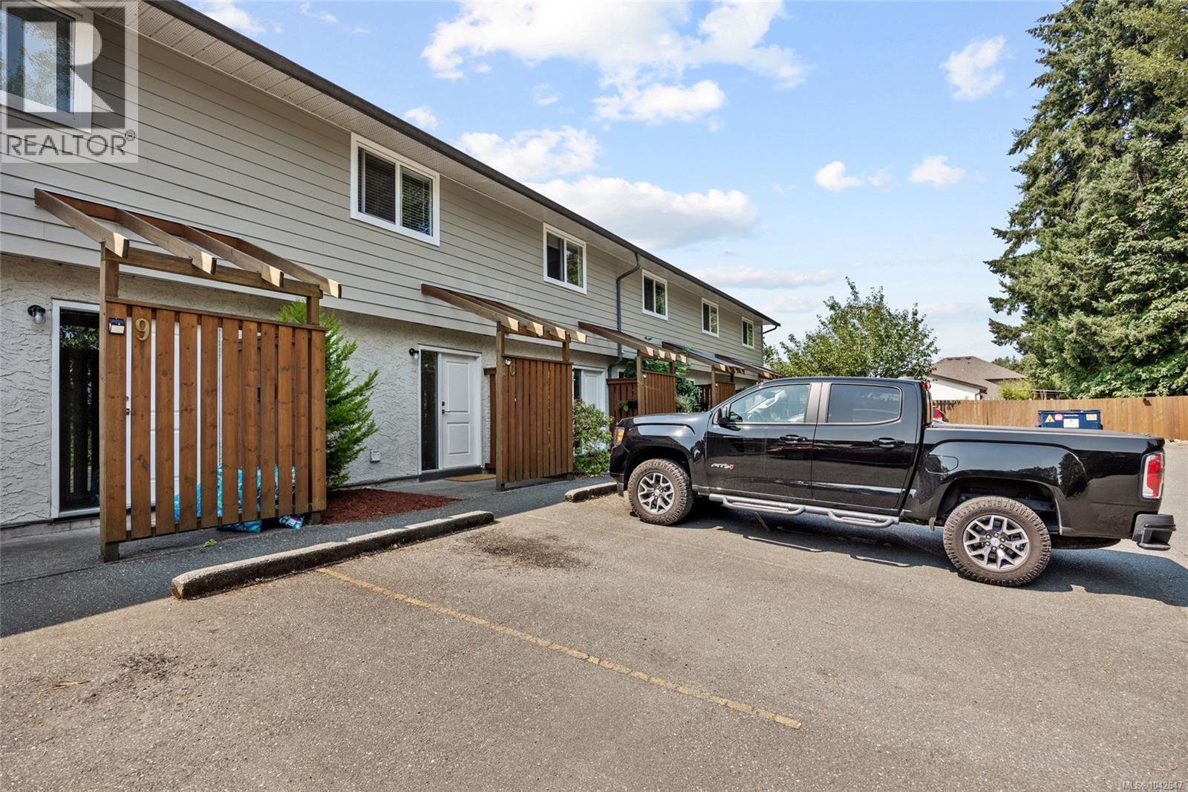
$1,733Welcome to this well-maintained townhome in Century Place. The kitchen features soft-close cabinetry, modern laminate countertops, and plenty of space for everyday dining. The main level offers a bright, open-concept layout with convenient in-unit laundry, a generous pantry/storage closet beneath the stairs, neutral paint, and newer laminate flooring throughout. Step through the sliding patio doors to a spacious, sunny, and private patio that backs onto the common greenspace—perfect for relaxing, entertaining, or enjoying outdoor living. Upstairs you'll find two spacious bedrooms, an updated bathroom, and ample storage with two additional large closets. Ideally located in the heart of the community, you're just a short walk to shopping, grocery stores, the movie theatre, and scenic walking trails. Century Place welcomes residents of all ages, and pets are permitted in accordance with Strata Act provisions. Whether you're a first-time buyer, downsizer, or investor, this move-in-ready home offers outstanding value in a convenient central location. (id:31684)
| 4 days ago | Listing updated with changes from the MLS® | |
| 5 days ago | Listing first seen on site |



The trademarks MLS®, Multiple Listing Service® and the associated logos are owned by The Canadian Real Estate Association (CREA) and identify the quality of services provided by real estate professionals who are members of CREA. Used under license.
The trademarks REALTOR®, REALTORS®, and the REALTOR® logo are controlled by The Canadian Real Estate Association (CREA) and identify real estate professionals who are members of CREA. These trademarks are owned or controlled by The Canadian Real Estate Association (CREA) and identify real estate professionals who are members of CREA (REALTOR®) and/or the quality of services they provide (MLS®).
This REALTOR.ca listing content is owned and licensed by REALTOR® members of The Canadian Real Estate Association.