


306A 178 Back RdCourtenay, BC V9N 3W6
Mortgage Calculator
Monthly Payment (Est.)
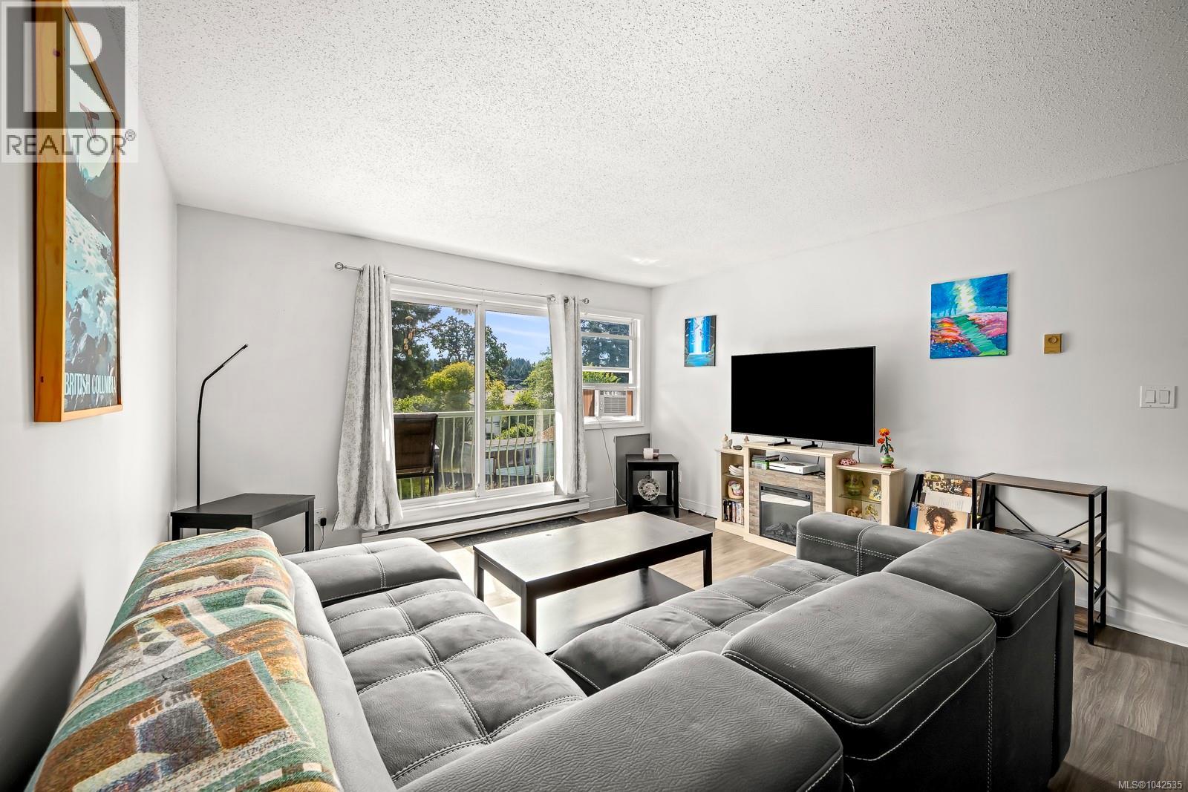
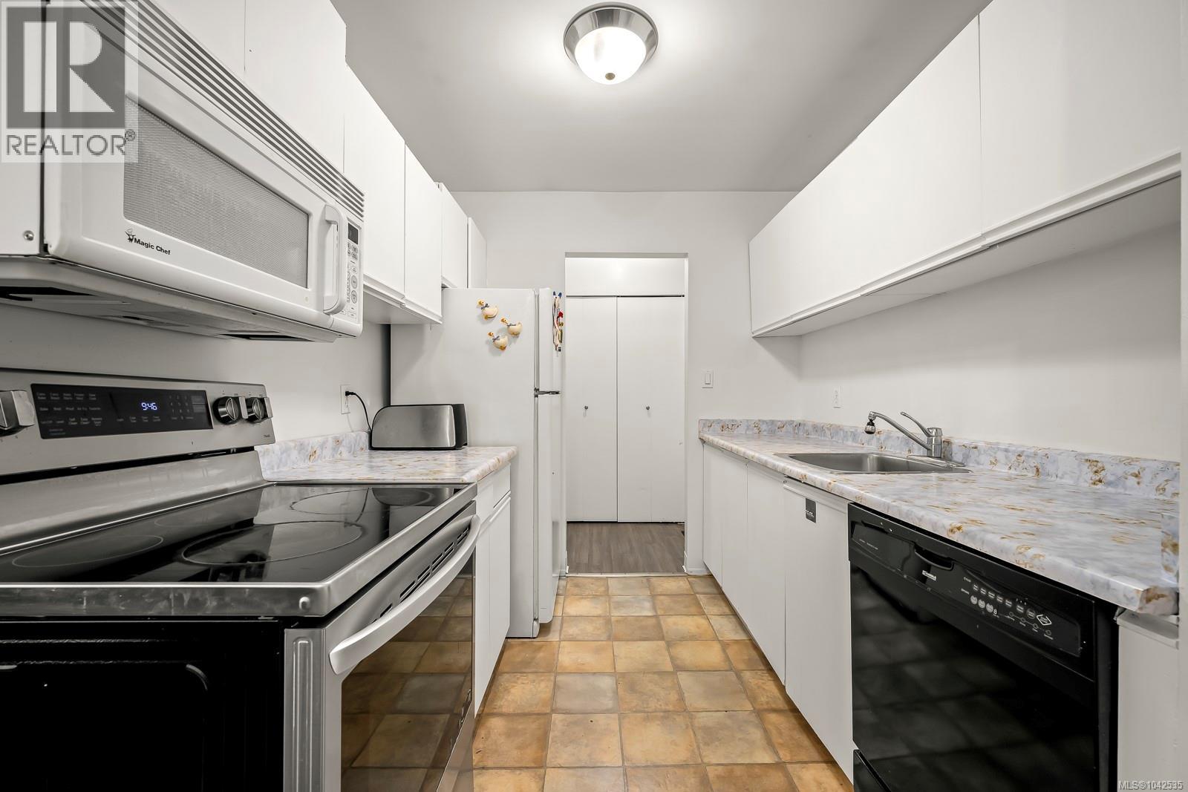
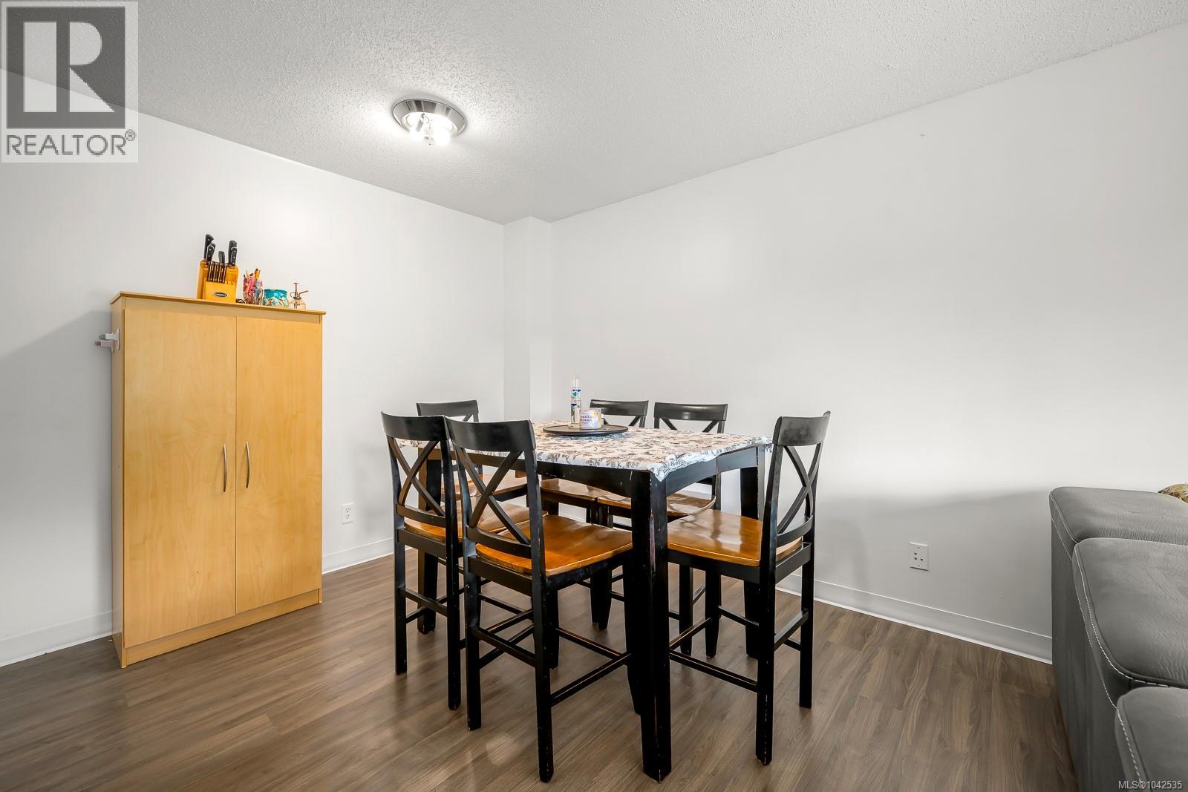
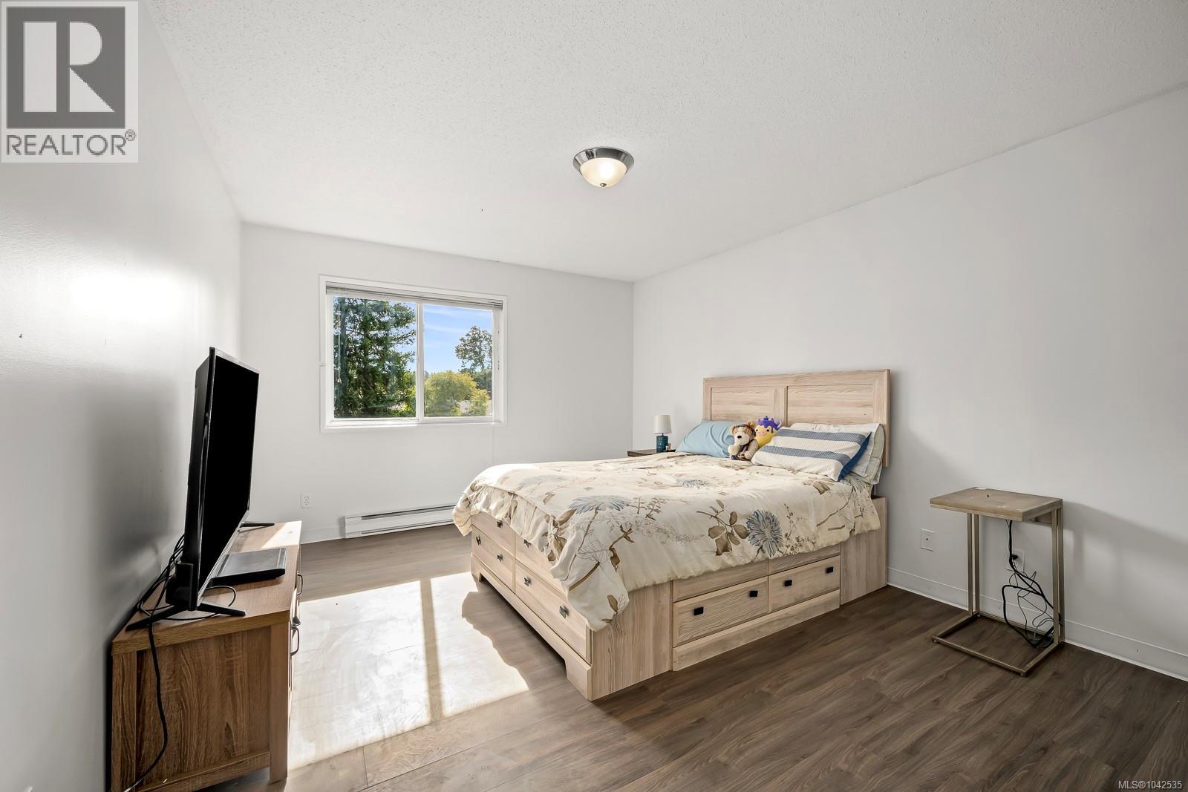
$1,141Welcome to this bright and spacious 2-bedroom, 1-bath condo offering 941 sq ft of comfortable living in the heart of Courtenay. Ideally located, you'll enjoy easy access to shopping, restaurants, North Island College, North Island Hospital Comox Valley, CFB Comox, parks, and public transit, making everyday life convenient. The functional layout features generously balcony, a spacious living area, and plenty of natural light throughout. Whether you're a first-time buyer looking to enter the market, an investor seeking a great rental opportunity, or someone looking to downsize without sacrificing space, this home offers excellent value in a central location. Enjoy low-maintenance living with everything you need just minutes from your doorstep. Don't miss this opportunity to own an affordable home in one of Courtenay's most convenient neighbourhoods. (id:31684)
| a month ago | Listing updated with changes from the MLS® | |
| a month ago | Price changed to $250,000 | |
| a month ago | Status changed to Active | |
| 2 months ago | Listing first seen on site |



The trademarks MLS®, Multiple Listing Service® and the associated logos are owned by The Canadian Real Estate Association (CREA) and identify the quality of services provided by real estate professionals who are members of CREA. Used under license.
The trademarks REALTOR®, REALTORS®, and the REALTOR® logo are controlled by The Canadian Real Estate Association (CREA) and identify real estate professionals who are members of CREA. These trademarks are owned or controlled by The Canadian Real Estate Association (CREA) and identify real estate professionals who are members of CREA (REALTOR®) and/or the quality of services they provide (MLS®).
This REALTOR.ca listing content is owned and licensed by REALTOR® members of The Canadian Real Estate Association.