


308 Church RdParksville, BC V9P2T8
Mortgage Calculator
Monthly Payment (Est.)
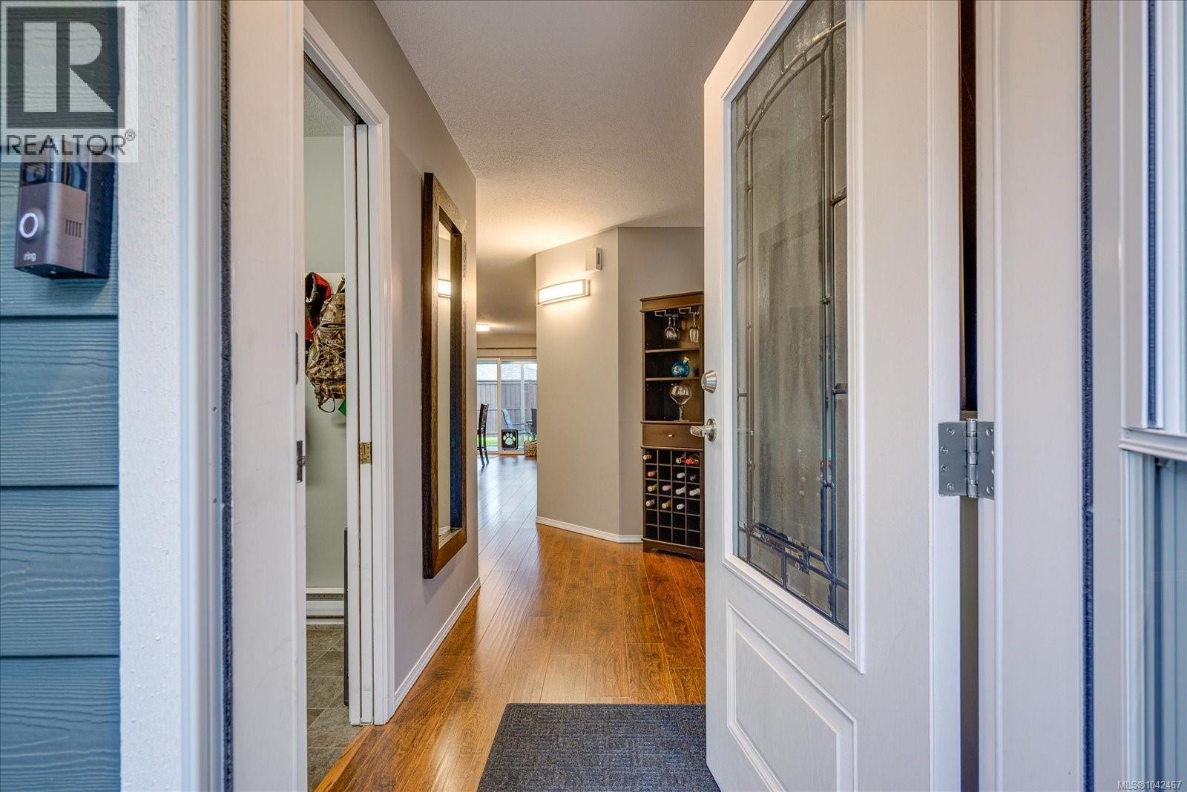
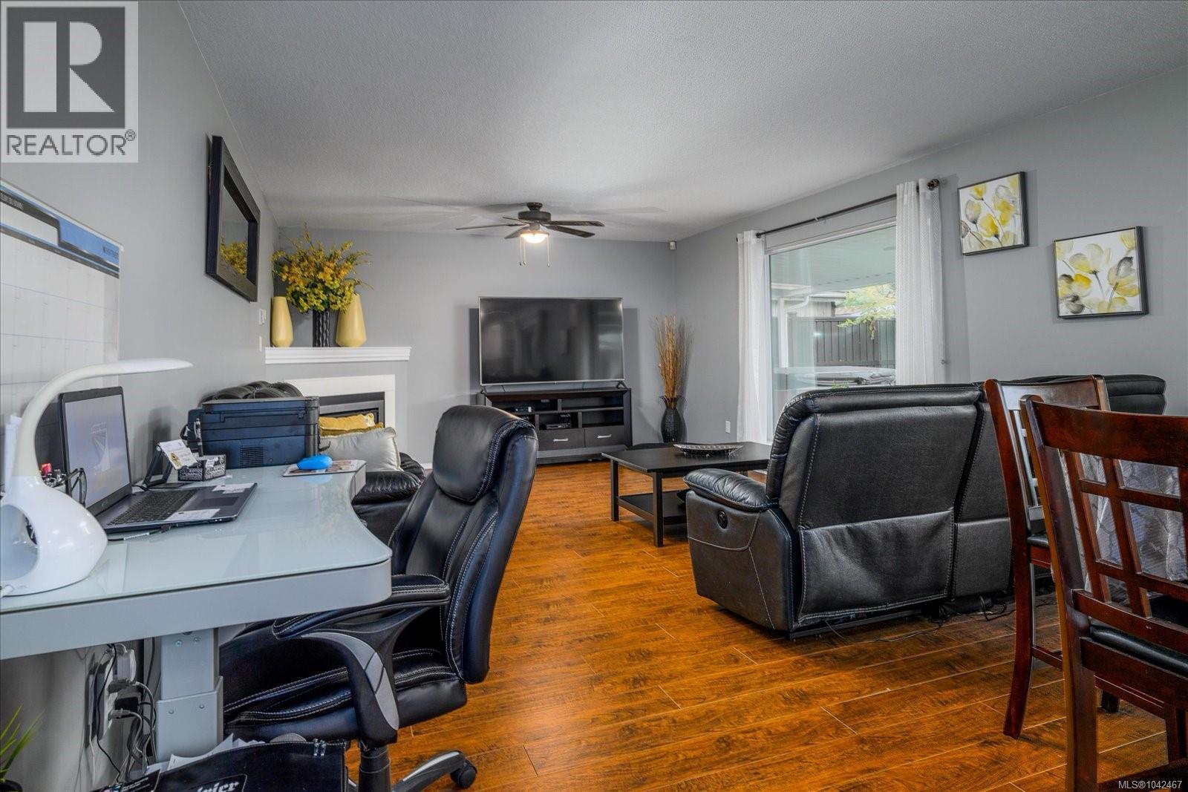
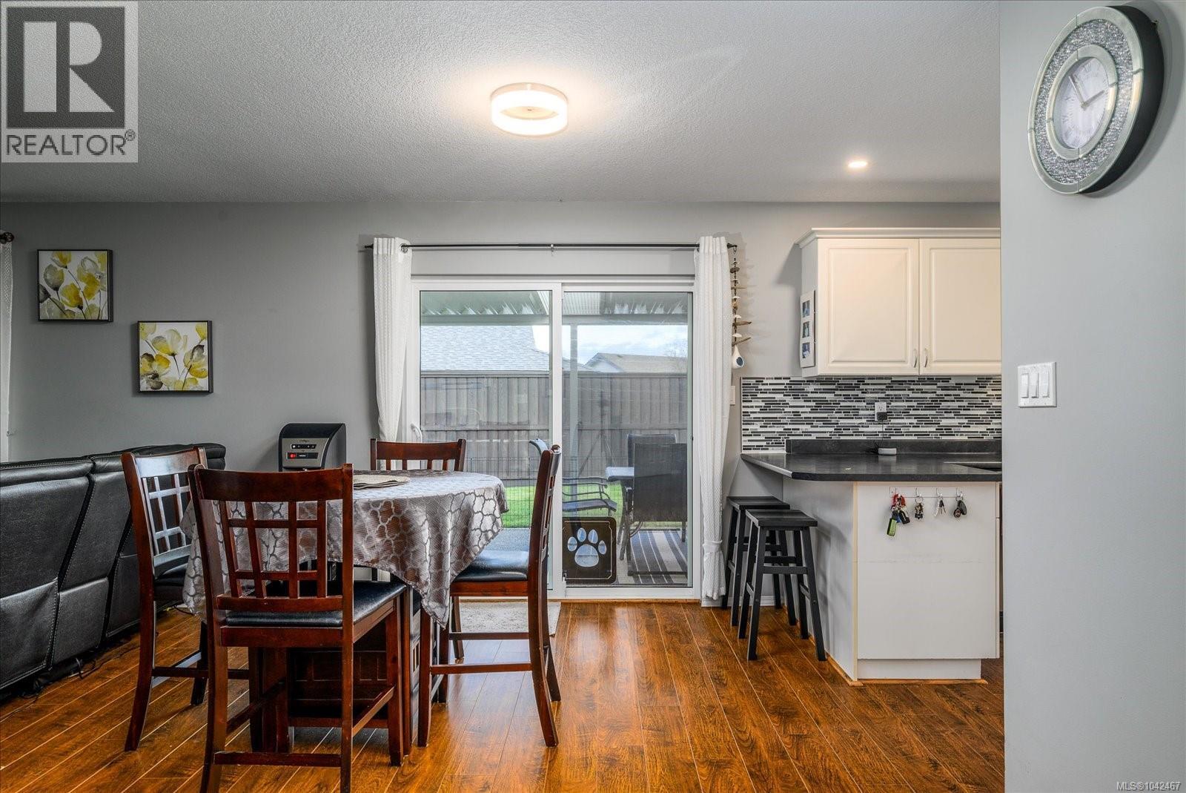
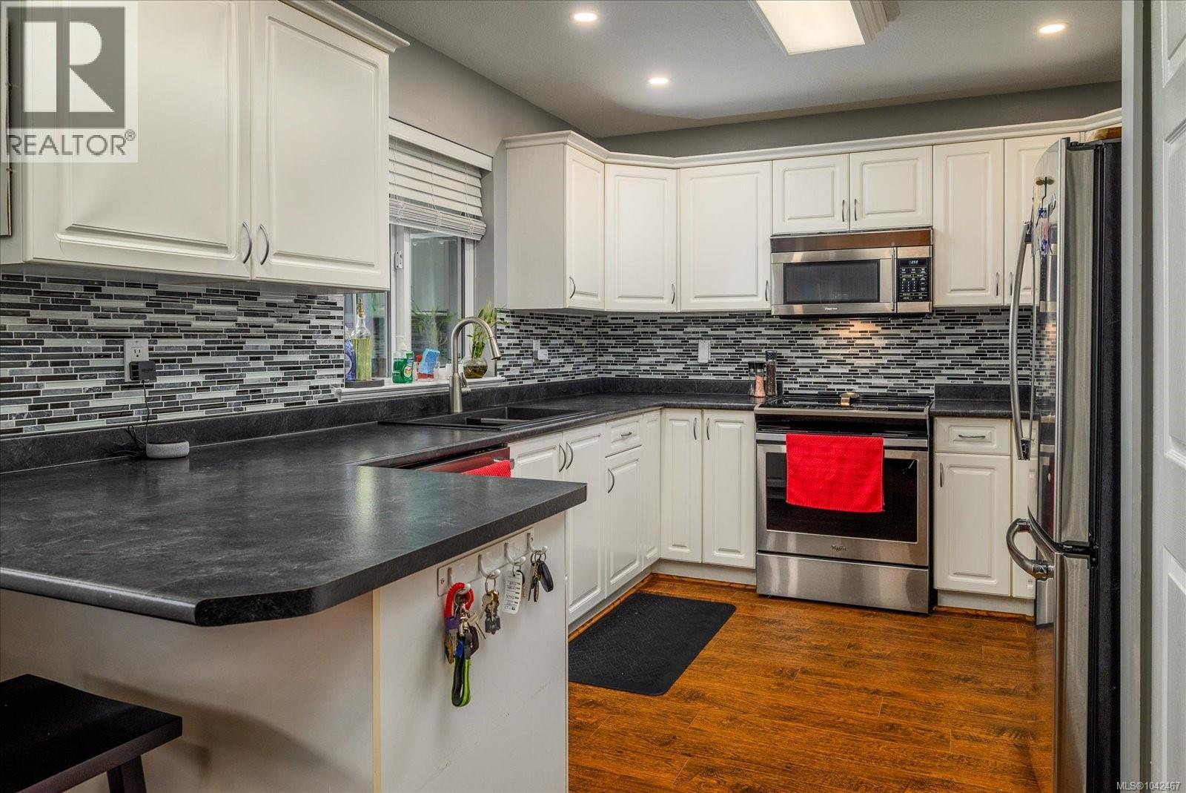
$3,604This beautifully updated and well kept 1,542 sq ft rancher offers effortless single-level living with 3 bedrooms and 2 luxurious bathrooms. Completely renovated 2023/2024, every detail has been thoughtfully curated - including a new roof, windows, soffits and fascia, hardi-plank siding, drywall, flooring, designer kitchen, spa-inspired bathrooms and a striking gas fireplace that serves a a warm and inviting focal point. The transformation was done as their intended forever home, with quality and comfort at the forefront. The result is a residence that feels both timeless and turnkey - simply move in and enjoy. Outside you will find a lovely upgraded covered patio finished in exposed aggregate, the perfect extension of your living space for year-round entertaining and relaxed evenings. The low-maintenance yard offers a little green space for pets or family, while generous parking easily accommodates your TV, boat, and recreational toys. Great location within walking distance to Wembley Mall, including Save-On-Foods, shops, and restaurants, this home also places you close to exceptional golf, beaches, world-class fishing, and the renowned French Creek Marina. Meticulously maintained and beautifully upgraded, this Home will impress and is ready to go, turn key, nothing to do!! (id:31684)
| a month ago | Listing updated with changes from the MLS® | |
| a month ago | Listing first seen on site |



The trademarks MLS®, Multiple Listing Service® and the associated logos are owned by The Canadian Real Estate Association (CREA) and identify the quality of services provided by real estate professionals who are members of CREA. Used under license.
The trademarks REALTOR®, REALTORS®, and the REALTOR® logo are controlled by The Canadian Real Estate Association (CREA) and identify real estate professionals who are members of CREA. These trademarks are owned or controlled by The Canadian Real Estate Association (CREA) and identify real estate professionals who are members of CREA (REALTOR®) and/or the quality of services they provide (MLS®).
This REALTOR.ca listing content is owned and licensed by REALTOR® members of The Canadian Real Estate Association.