Featured Properties

Find Your Place in the Comox Valley

Explore homes across the Comox Valley with a local team ready to help you move forward with confidence.

Perfect Home Finder
Mortgage Calculator
Save
Ask
Tour
Hide
Share
$799,900
35 Days On Site

1709 Mahtmof Pl
Comox, BC V9M2L9

For Sale|Single Family Residence|Active
4
Beds
2
Total Baths
1,750
SqFt
$457
/SqFt
1973
Built
Subdivision:
Comox (Town of)
1709 Mahtmof Pl1709 Mahtmof Pl1709 Mahtmof Pl1709 Mahtmof Pl
Save
Ask
Tour
Hide
Share

Mortgage Calculator

Monthly Payment (Est.)

$3,649
Calculator powered by Showcase IDX, a Constellation1 Company. Copyright ©2026 Information is deemed reliable but not guaranteed.

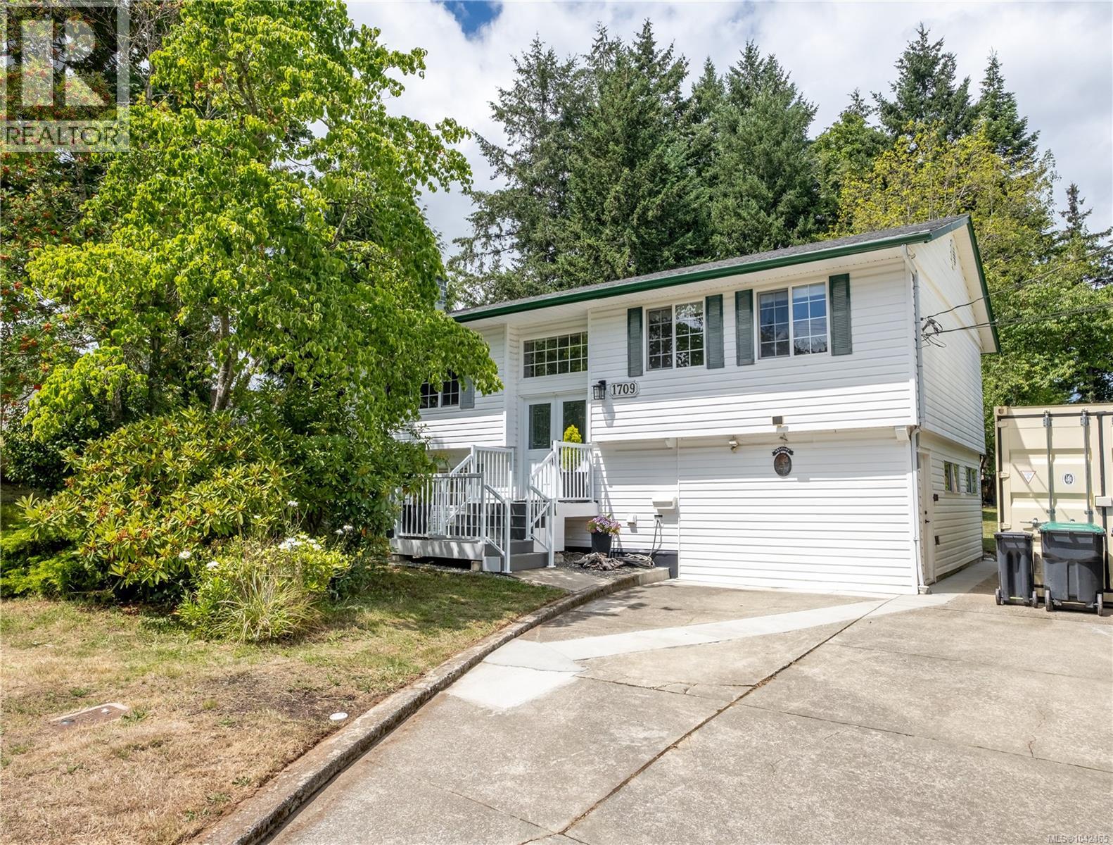
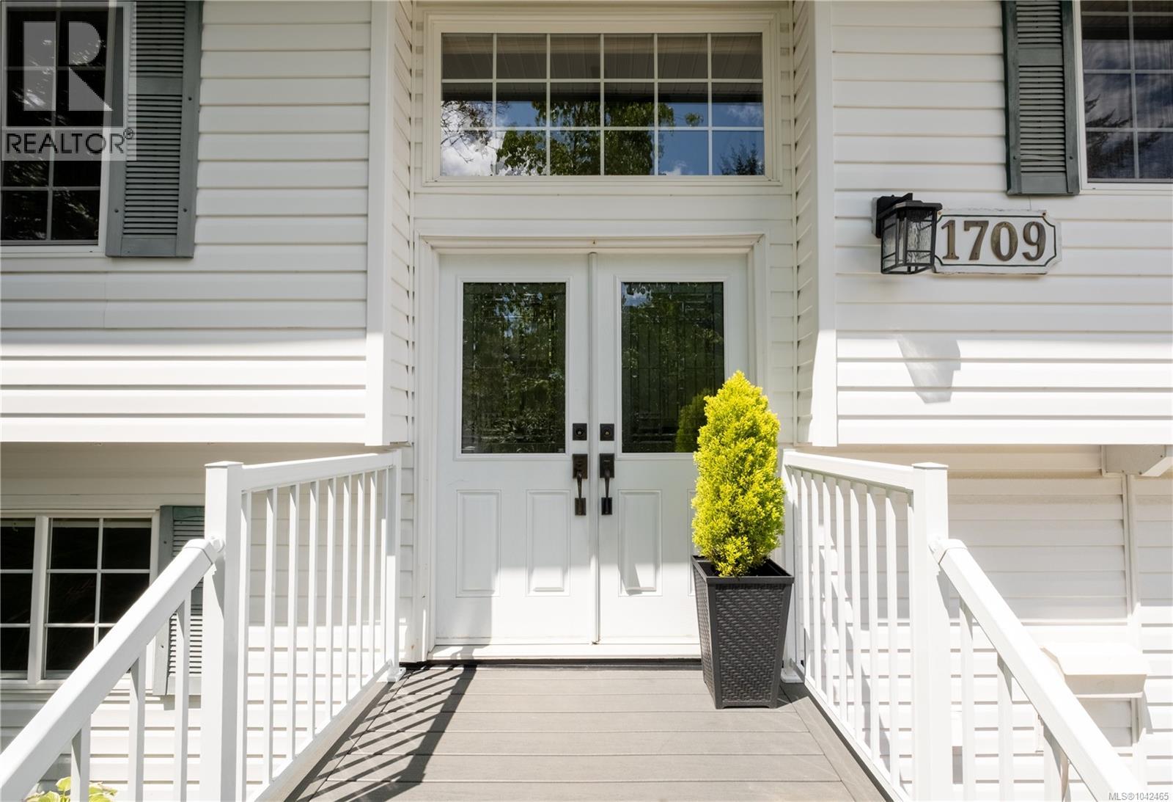
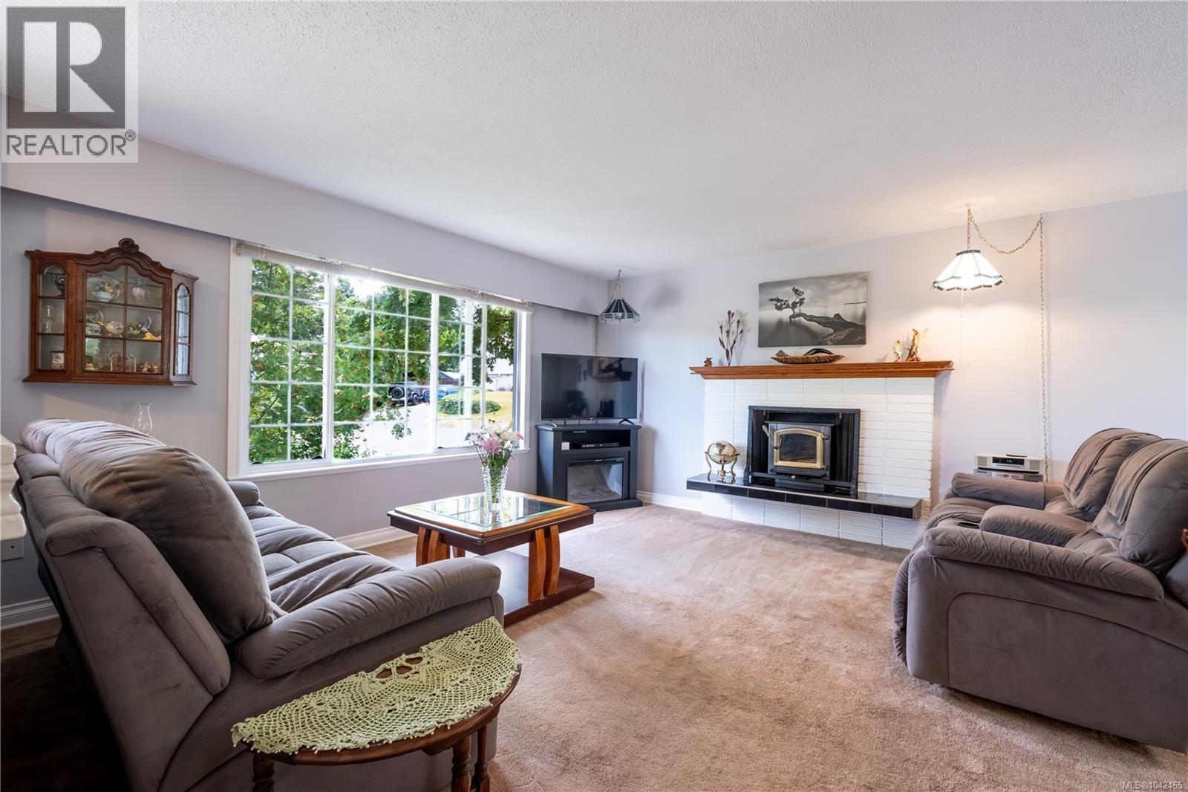
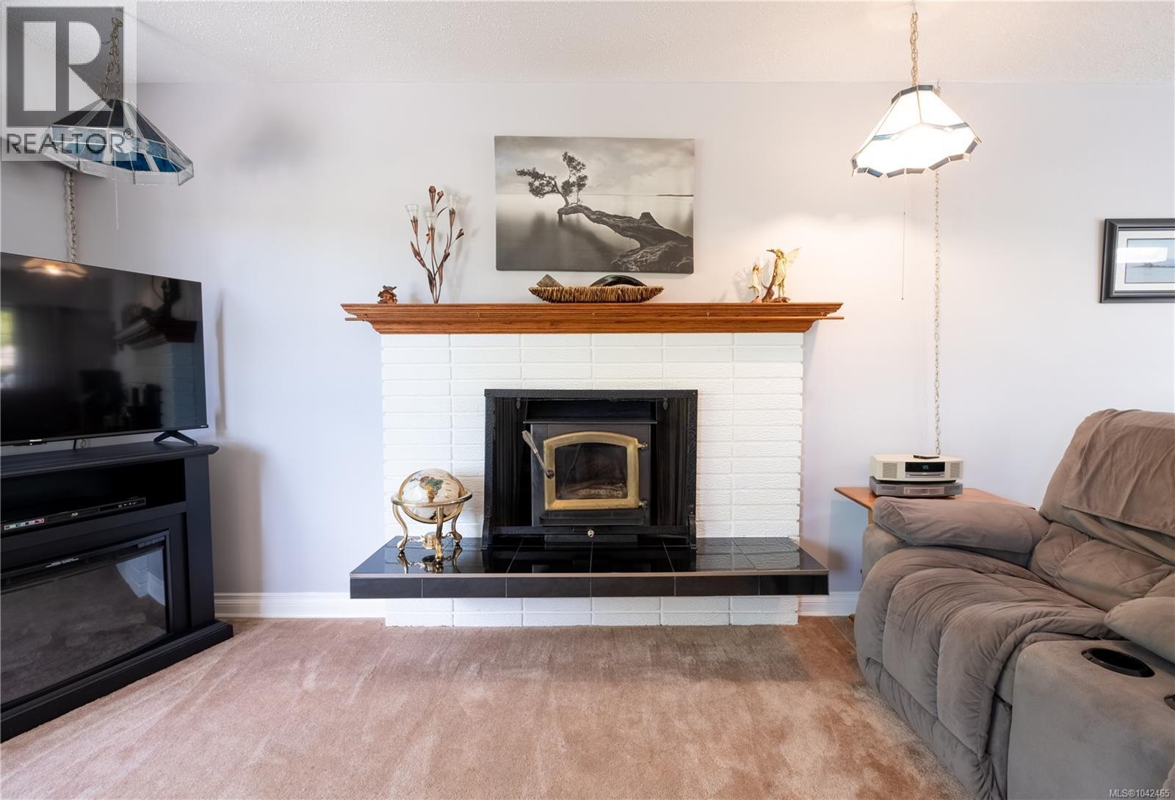
Nicely updated family home located on a quiet cul de sac in north Comox. House has seen many recent updates including perimeter drainage , flooring and paint etc. Upstairs features 3 bedrooms, bathroom with soaker tub plus an open concept living/dining room.Kitchen is spacious and well laid out with plenty of space for all your culinary needs. Downstairs has another large bedroom, rec room, full bath,storage area and unfinished office space. Suite potential is there if you so choose.At almost 1/3 acre (.322), this property offers much potential with respect to gardening,detached shop,childrens play area etc. There is drive in access to backyard on both sides of the home. Back yard is totally private and perfect for entertaining on the nice size deck.All levels of schooling are nearby and the neighbourhood is very family friendly..Only a short stroll to nearby Salish park.An updated family home that is ready for the next generation. Great value, privacy and location. Call today! (id:31684)

Save
Ask
Tour
Hide
Share
Listing Snapshot
Price 
$799,900
Days On Site 
35 Days
Bedrooms 
4
Inside Area (SqFt) 
1,750 sqft
Total Baths 
2
Full Baths 
N/A
Partial Baths 
N/A
Lot Size 
0.32 Acres
Year Built 
1973
MLS® Number 
1042465
Status 
Active
Property Tax 
N/A
Maintenance Fees 
N/A
Sq Ft Source 
N/A
Friends & Family
Recent Activity
yesterdayListing updated with changes from the MLS®
a month agoListing first seen on site
General Features
Parking Spaces 
4
Property Sub Type 
Single Family Residence
SqFt Total 
1750
Zoning 
Residential
Interior Features
Cooling 
None
Fireplace 
Yes
Fireplaces 
1
Heating 
Forced AirElectric
Bathroom 1 
Dimensions - 4-PieceLevel - Lower
Bathroom 2 
Dimensions - 4-PieceLevel - Main
Bedroom 1 
Dimensions - 15'7 x 11'5Level - Lower
Bedroom 2 
Dimensions - 8'8 x 10'4Level - Main
Bedroom 3 
Dimensions - 8'1 x 10'4Level - Main
Dining Room 
Dimensions - 10'5 x 11'4Level - Main
Entrance 
Dimensions - 5 ft x Measurements not availableLevel - Lower
Kitchen 
Dimensions - 12'4 x 11'4Level - Main
Laundry 
Dimensions - 4'7 x 11'9Level - Lower
Living Room 
Dimensions - Measurements not available x 14 ftLevel - Main
Master Bedroom 
Dimensions - Measurements not available x 11 ftLevel - Main
Recreation room 
Dimensions - 19'4 x 12'1Level - Lower
Storage 
Dimensions - 12'2 x 15'2Level - Lower
Unfinished Room 
Dimensions - Measurements not available x 9 ftLevel - Lower
Save
Ask
Tour
Hide
Share

Listing courtesy of: Erik Aase of Fair Realty (Nan)

The trademarks MLS®, Multiple Listing Service® and the associated logos are owned by The Canadian Real Estate Association (CREA) and identify the quality of services provided by real estate professionals who are members of CREA. Used under license.

The trademarks REALTOR®, REALTORS®, and the REALTOR® logo are controlled by The Canadian Real Estate Association (CREA) and identify real estate professionals who are members of CREA. These trademarks are owned or controlled by The Canadian Real Estate Association (CREA) and identify real estate professionals who are members of CREA (REALTOR®) and/or the quality of services they provide (MLS®).

This REALTOR.ca listing content is owned and licensed by REALTOR® members of The Canadian Real Estate Association.

Neighborhood & Commute
Source: Walkscore
Save
Ask
Tour
Hide
Share