


1991 Fairway DrCampbell River, BC V9H1R5
Mortgage Calculator
Monthly Payment (Est.)
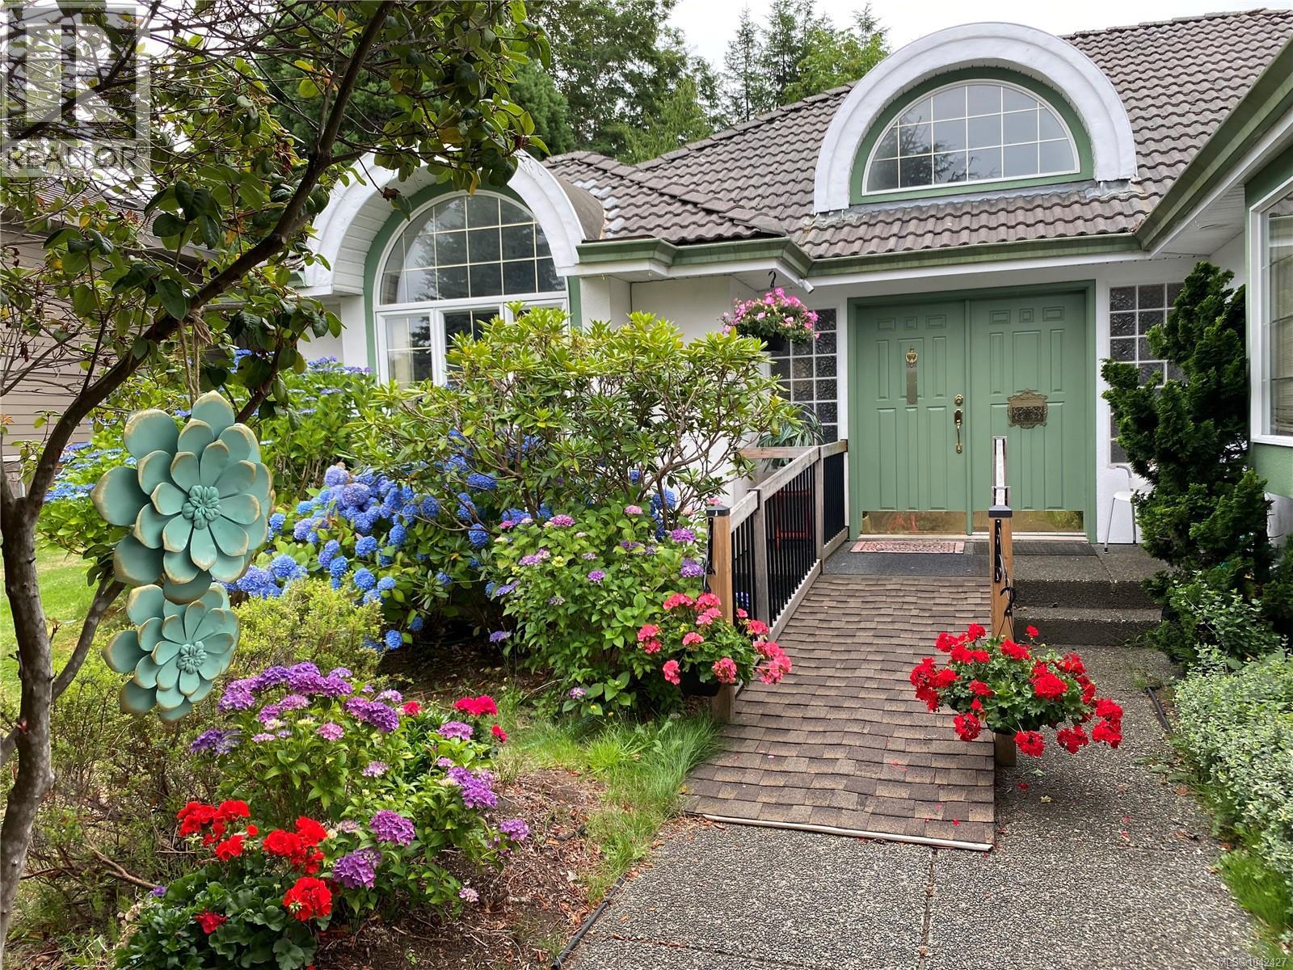
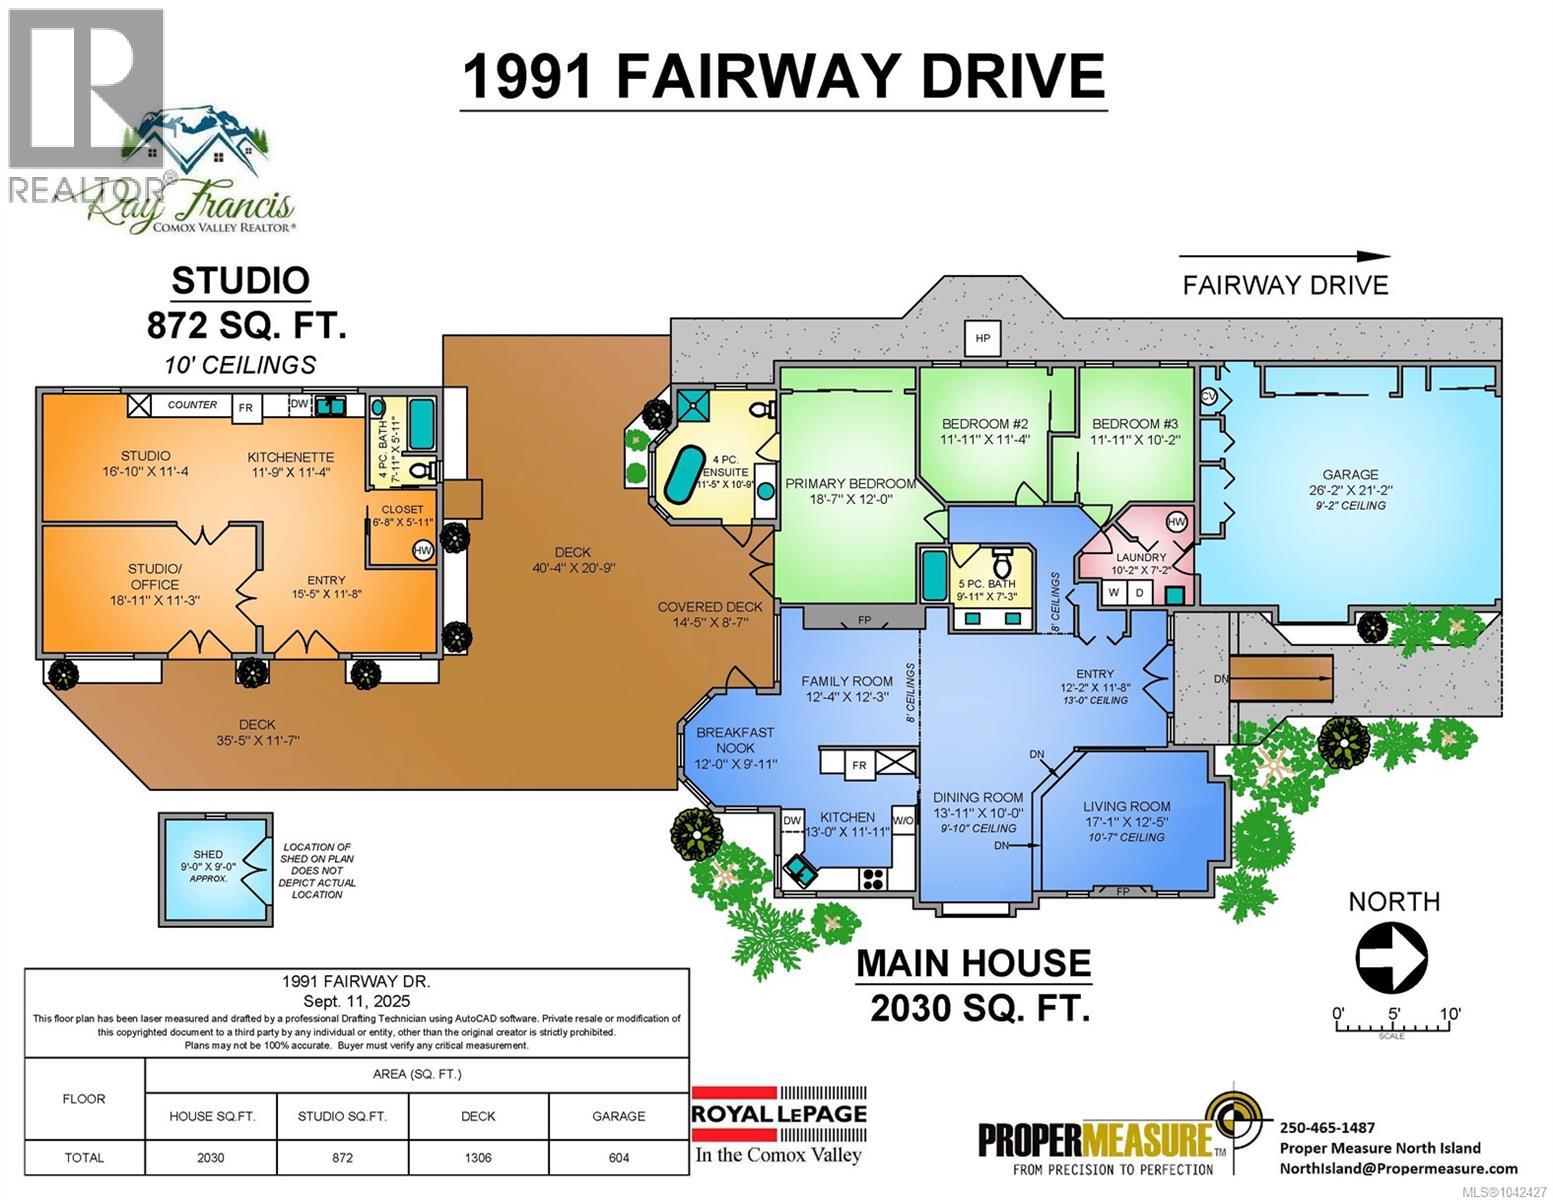
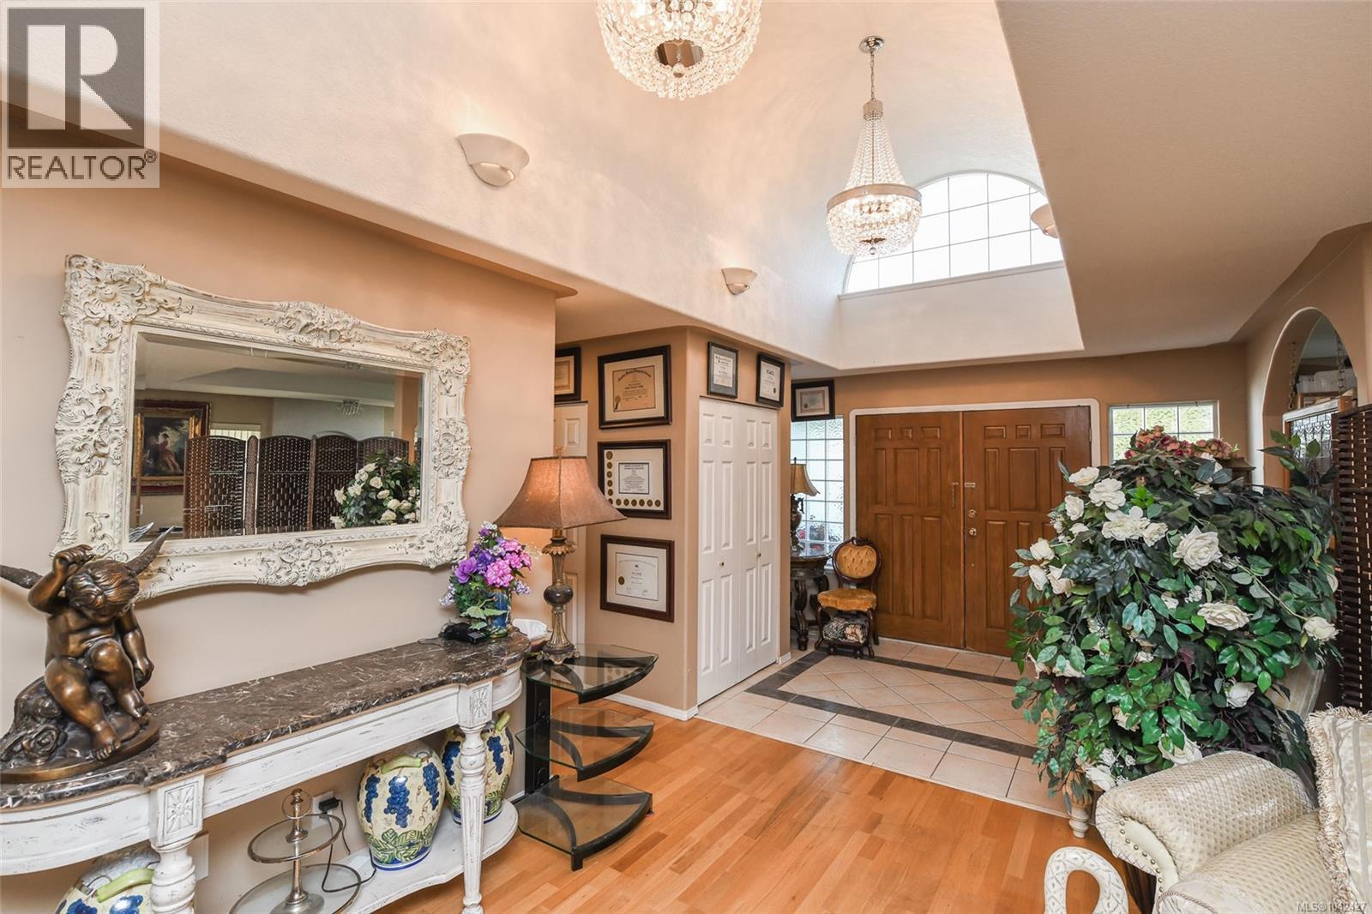
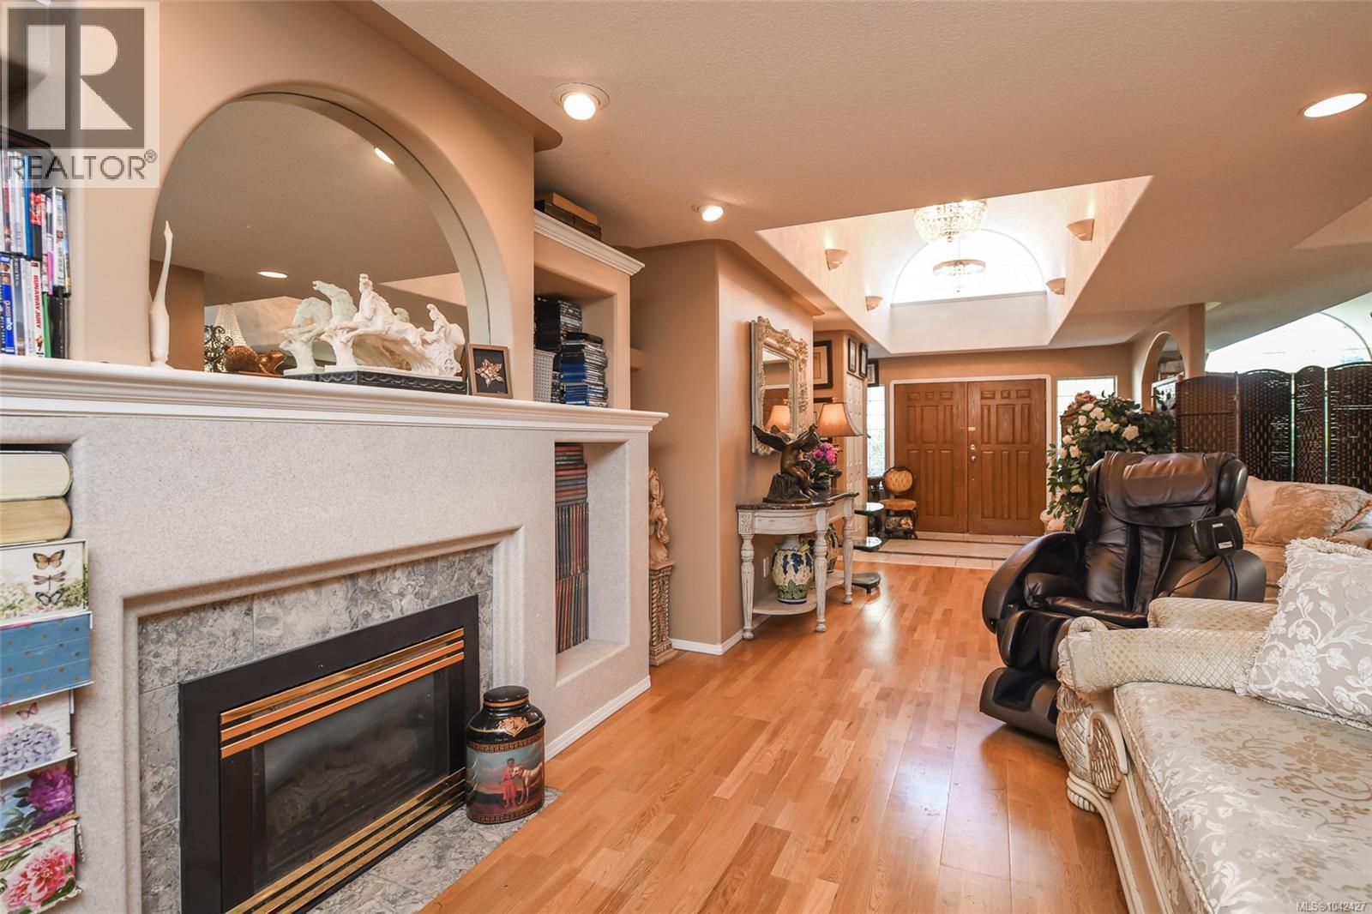
$5,927Discover the perfect combination of quality craftsmanship, privacy, and family-friendly living in this beautifully maintained custom 2,030 sq ft rancher. Ideally situated in one of Campbell River's most desirable neighbourhoods, this exceptional home backs onto the peaceful green space surrounding the Campbell River Golf Club and is just minutes from Ripple Rock Elementary School, parks, walking trails, and everyday amenities. Designed with both comfort and entertaining in mind, this spacious 3-bedroom, 2-bathroom home welcomes you with soaring vaulted ceilings, rich oak flooring, and an abundance of natural light. Two cozy gas fireplaces create warm, inviting living spaces, while the thoughtfully designed floor plan provides seamless flow between the kitchen, dining, and living areas, making it ideal for family gatherings or entertaining guests. The generous primary suite offers a relaxing retreat complete with a luxurious soaker tub, providing the perfect place to unwind after a busy day. Large windows throughout the home frame beautiful views of the private backyard and surrounding greenery, bringing the outdoors in. Step outside onto over 1,300 square feet of entertainment-sized decking - an incredible extension of the living space that's perfect for summer barbecues, outdoor dining, or simply enjoying your morning coffee while taking in the peaceful natural setting. A standout feature of this property is the newer detached 872 sq ft studio, complete with its own kitchenette and full bathroom. This incredibly versatile space is ideal for extended family, visiting guests, a private home office, home-based business, fitness room, or an inspiring artist's studio. The oversized 21' x 26' garage offers plenty of room for vehicles, a workshop, and additional storage. Outside, the fully fenced and beautifully landscaped yard is equipped with a convenient 5-zone sprinkler system, making maintenance effortless. A durable concrete tile roof and numerous quality feature (id:31684)
| a month ago | Listing updated with changes from the MLS® | |
| a month ago | Listing first seen on site |



The trademarks MLS®, Multiple Listing Service® and the associated logos are owned by The Canadian Real Estate Association (CREA) and identify the quality of services provided by real estate professionals who are members of CREA. Used under license.
The trademarks REALTOR®, REALTORS®, and the REALTOR® logo are controlled by The Canadian Real Estate Association (CREA) and identify real estate professionals who are members of CREA. These trademarks are owned or controlled by The Canadian Real Estate Association (CREA) and identify real estate professionals who are members of CREA (REALTOR®) and/or the quality of services they provide (MLS®).
This REALTOR.ca listing content is owned and licensed by REALTOR® members of The Canadian Real Estate Association.