


10 1646 Balmoral AveComox, BC V9M2N1
Mortgage Calculator
Monthly Payment (Est.)
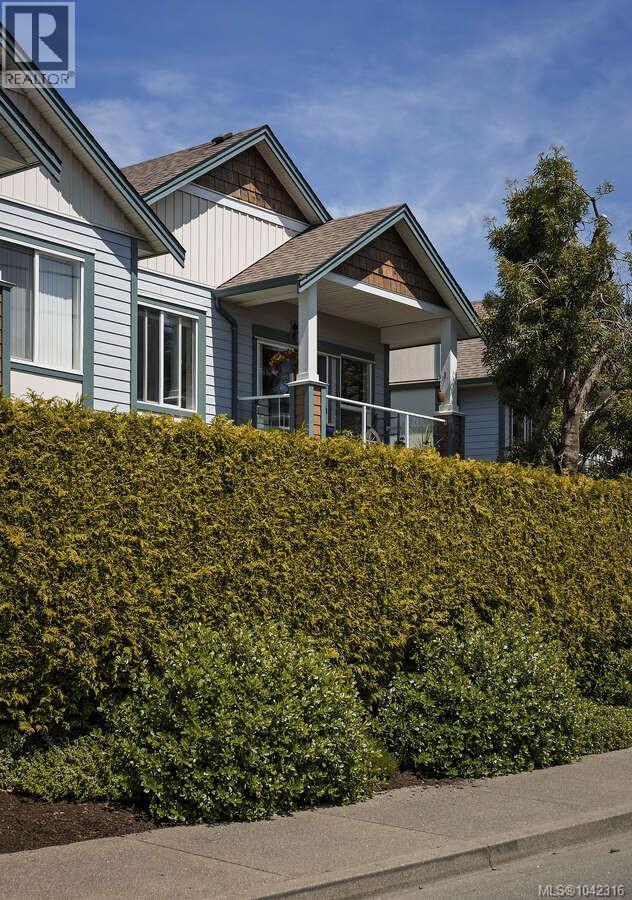
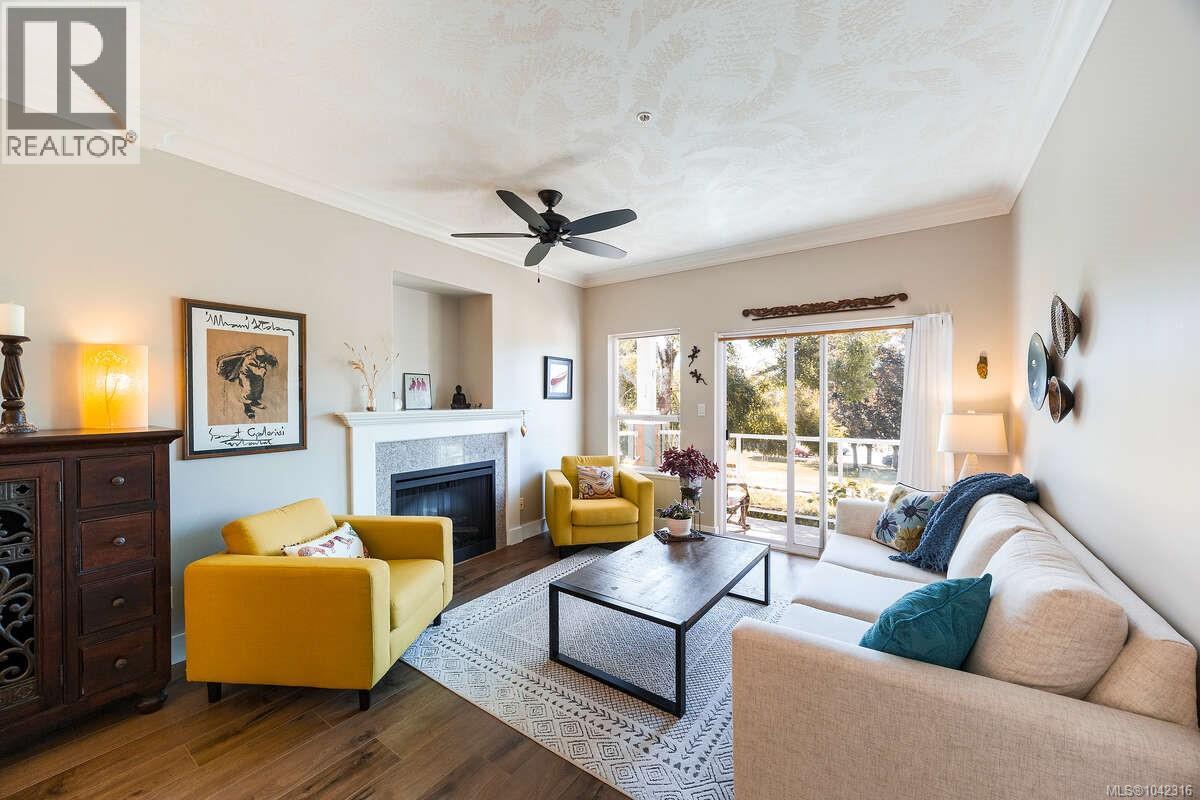
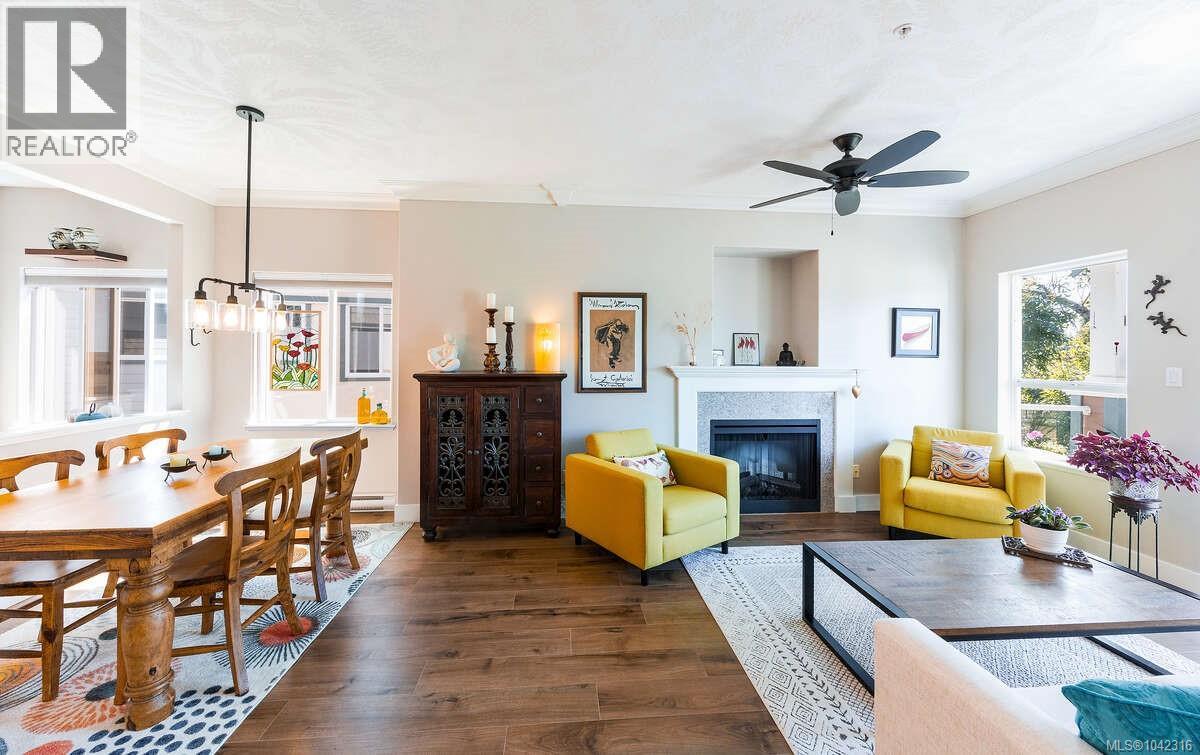
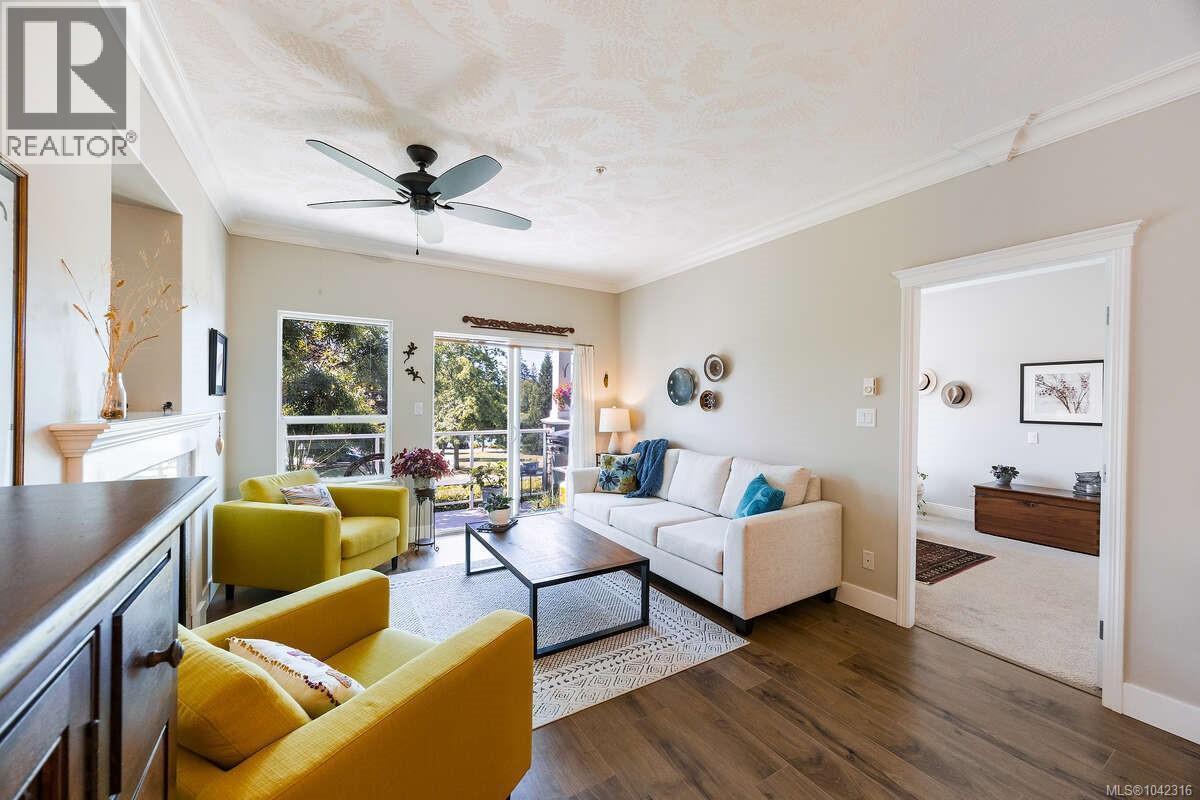
$2,960*** For more information, please click Brochure button. *** Bright, Beautiful & Move-In Ready in the Heart of Comox! Enjoy the best of Comox living in this beautifully updated 1,344 sq. ft. first-floor townhome, offering 2 bedrooms, 2 bathrooms, a den, and convenient one-level living in a well-maintained 55+ community. Located on the upper floor, this bright and inviting home features a spacious open-concept floor plan with 9-foot ceilings, large windows, and a desirable south-east exposure that fills the living space with natural light while offering mountain views from the living room, balcony, and primary bedroom. Once upstairs, everything is conveniently situated on one level. The fully renovated kitchen is a standout feature, boasting new appliances, including an induction stove, a sit-up island, and a walk-in pantry for exceptional storage. Recent upgrades throughout the home include fresh paint, new flooring, two beautifully renovated bathrooms, new window coverings, and a spacious laundry room with a new front-loading washer and dryer, making this truly a turnkey opportunity. The generous primary bedroom features a walk-in closet and a three-piece ensuite. Excellent bedroom separation provides privacy and flexibility for guests, family members, or a home office. Additional features include a shared double garage, plenty of storage, and the opportunity to have one pet. Located in the heart of downtown Comox, you'll love having everything at your doorstep. Step across the street to Anderton Park and Comox Mall, and enjoy an easy walk to the golf course, tennis courts, beaches, marina, walking trails, shopping, brew pubs, coffee shops, and many of Comox's most popular restaurants. Park your car in the garage and leave it there—this is a walkable lifestyle that is hard to beat. A rare opportunity to own a stylish, move-in-ready home in one of Comox's most desirable locations. (id:31684)
| 5 days ago | Listing updated with changes from the MLS® | |
| a month ago | Listing first seen on site |



The trademarks MLS®, Multiple Listing Service® and the associated logos are owned by The Canadian Real Estate Association (CREA) and identify the quality of services provided by real estate professionals who are members of CREA. Used under license.
The trademarks REALTOR®, REALTORS®, and the REALTOR® logo are controlled by The Canadian Real Estate Association (CREA) and identify real estate professionals who are members of CREA. These trademarks are owned or controlled by The Canadian Real Estate Association (CREA) and identify real estate professionals who are members of CREA (REALTOR®) and/or the quality of services they provide (MLS®).
This REALTOR.ca listing content is owned and licensed by REALTOR® members of The Canadian Real Estate Association.