


1137 Yellowbrick RdParksville, BC V9P1K4
Mortgage Calculator
Monthly Payment (Est.)
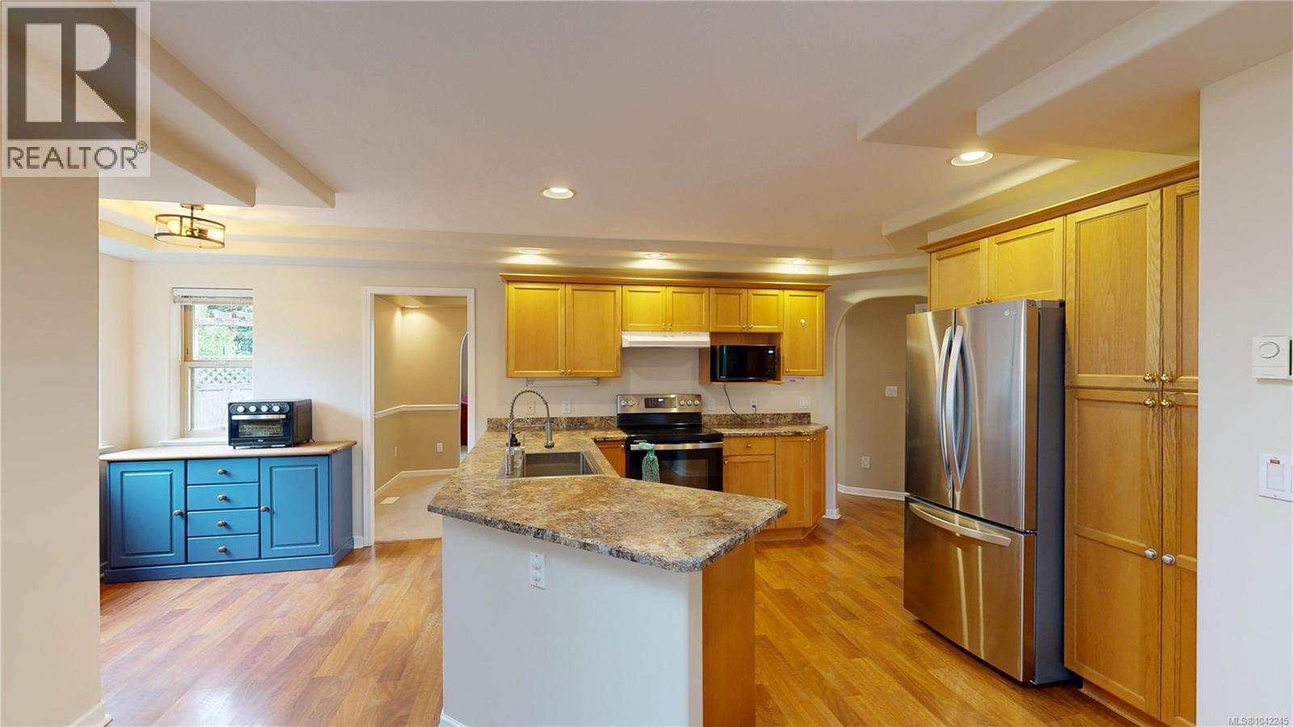
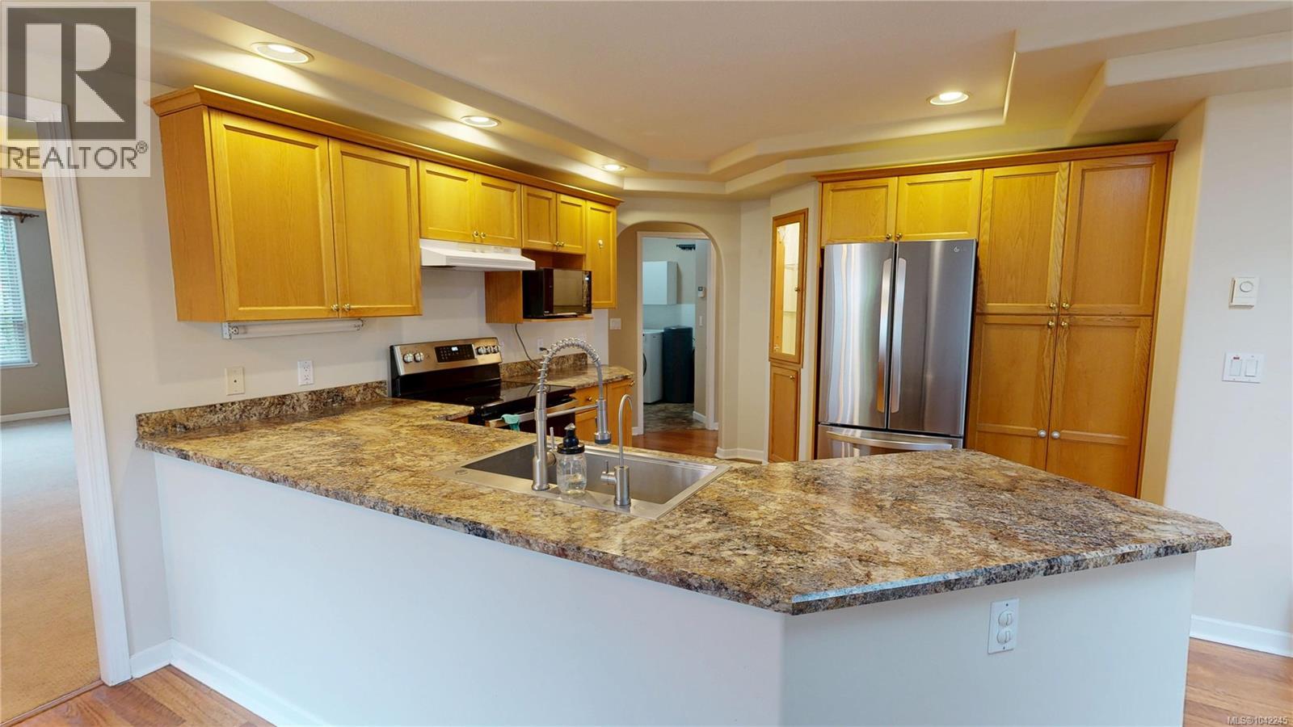
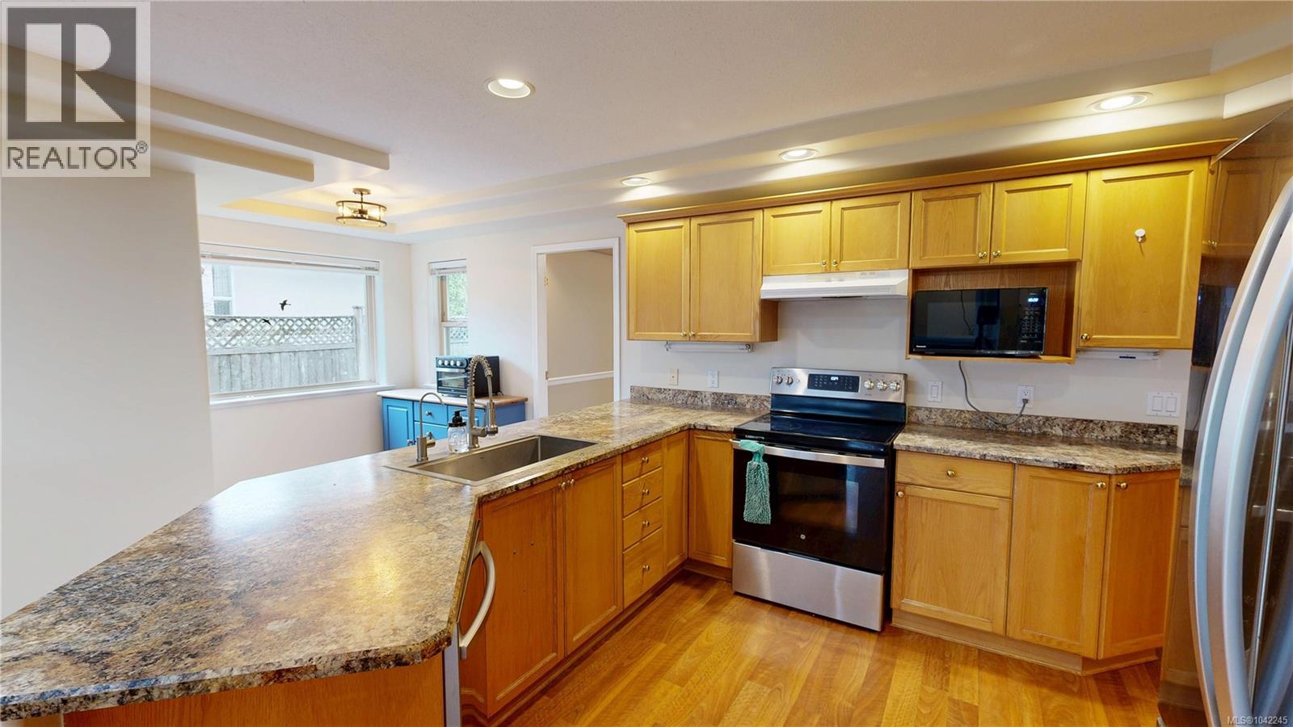
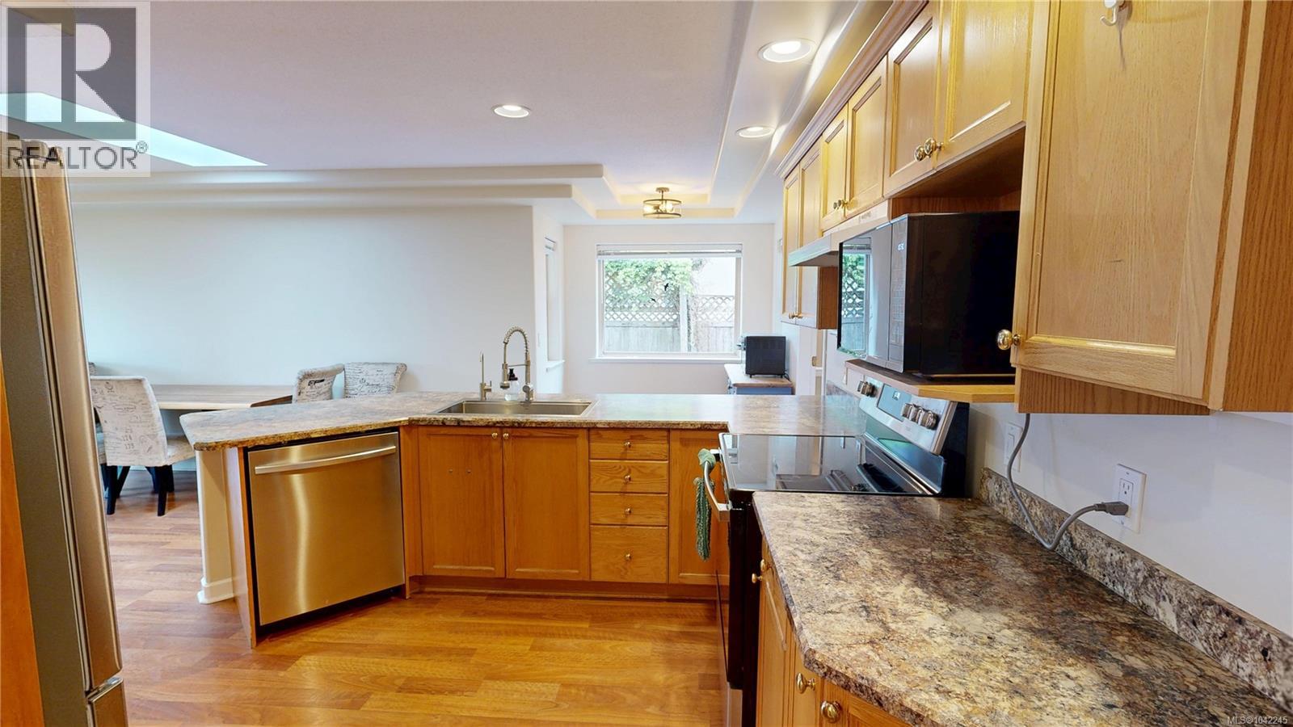
$3,764Welcome to this delightful 3 bedroom, 2 bathroom rancher in the sought-after community of French Creek, perfectly poised for you to move in and enjoy. This home features vaulted ceilings in the living room, creating an open atmosphere, while tray ceilings in the kitchen, family room, and dining areas add a touch of refined style. The well designed kitchen boasts an inviting eating nook, stainless steel appliances, and abundant counter and storage space. The kitchen seamlessly connects to the comfortable family room, which includes a cozy gas fireplace. Adjacent to these spaces, the living room and adjoining dining room offer versatile areas, ideal for both relaxed daily living and gatherings. The primary bedroom includes a walk-in closet and a built-in vanity. The 4 piece ensuite features a tub, separate shower, and natural light from a skylight. Two additional well-sized bedrooms, a 4-piece main bathroom, and a convenient laundry room complete this home. Outside, you'll find a covered back patio overlooking a large, fully fenced backyard with gardening beds, offering ample space for outdoor activities and relaxation. This property also includes generous RV/Boat parking & heat pump. Conveniently located, this home is just moments from Morningstar golf course, French Creek marina & plenty of shopping, providing easy access to local amenities. This French Creek rancher offers a comfortable and convenient living experience. (id:31684)
| a week ago | Listing updated with changes from the MLS® | |
| a month ago | Price changed to $824,900 | |
| a month ago | Listing first seen on site |



The trademarks MLS®, Multiple Listing Service® and the associated logos are owned by The Canadian Real Estate Association (CREA) and identify the quality of services provided by real estate professionals who are members of CREA. Used under license.
The trademarks REALTOR®, REALTORS®, and the REALTOR® logo are controlled by The Canadian Real Estate Association (CREA) and identify real estate professionals who are members of CREA. These trademarks are owned or controlled by The Canadian Real Estate Association (CREA) and identify real estate professionals who are members of CREA (REALTOR®) and/or the quality of services they provide (MLS®).
This REALTOR.ca listing content is owned and licensed by REALTOR® members of The Canadian Real Estate Association.