


1162 Booth Rd SWComox, BC V9M4B4
Mortgage Calculator
Monthly Payment (Est.)
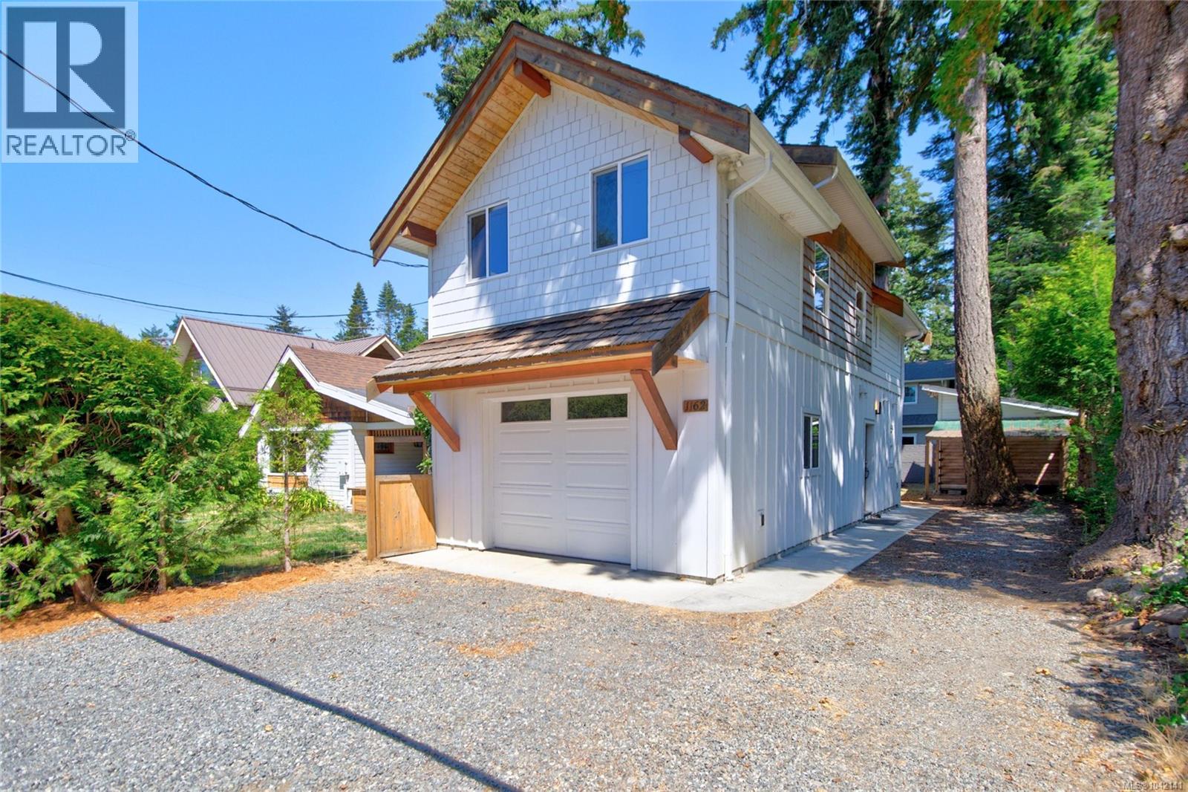
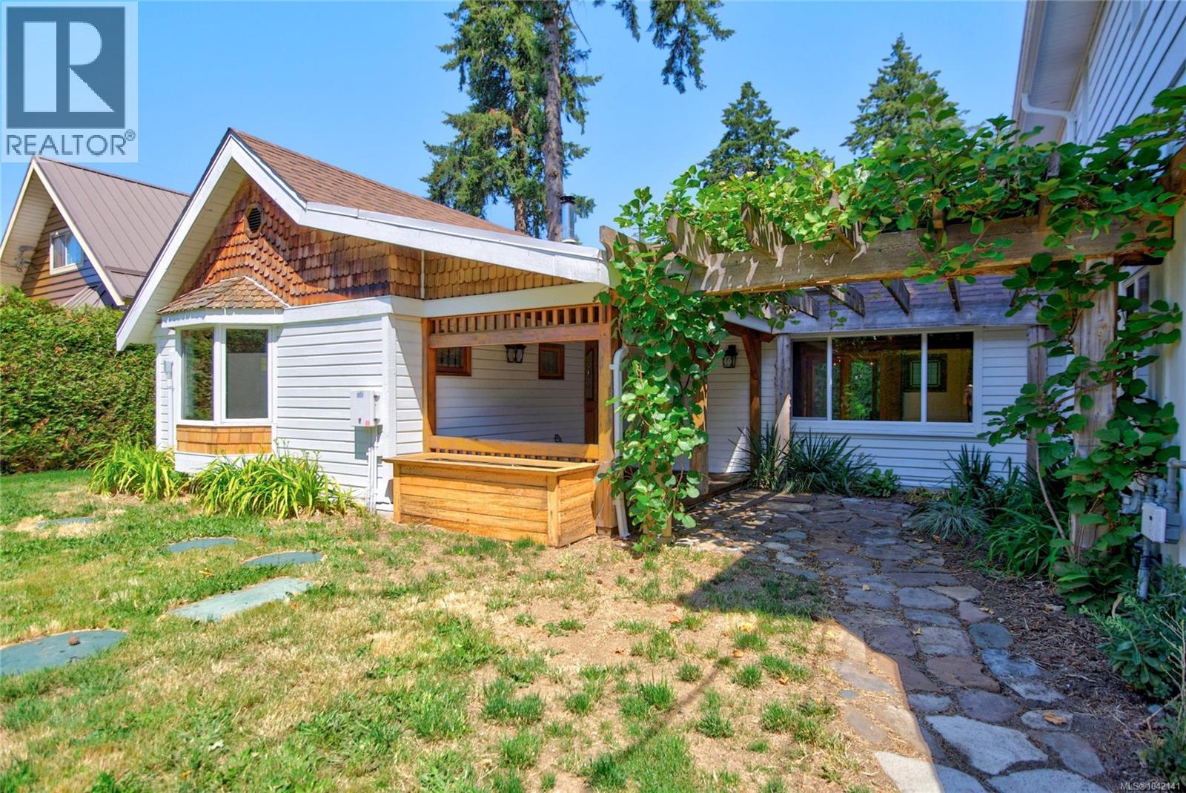
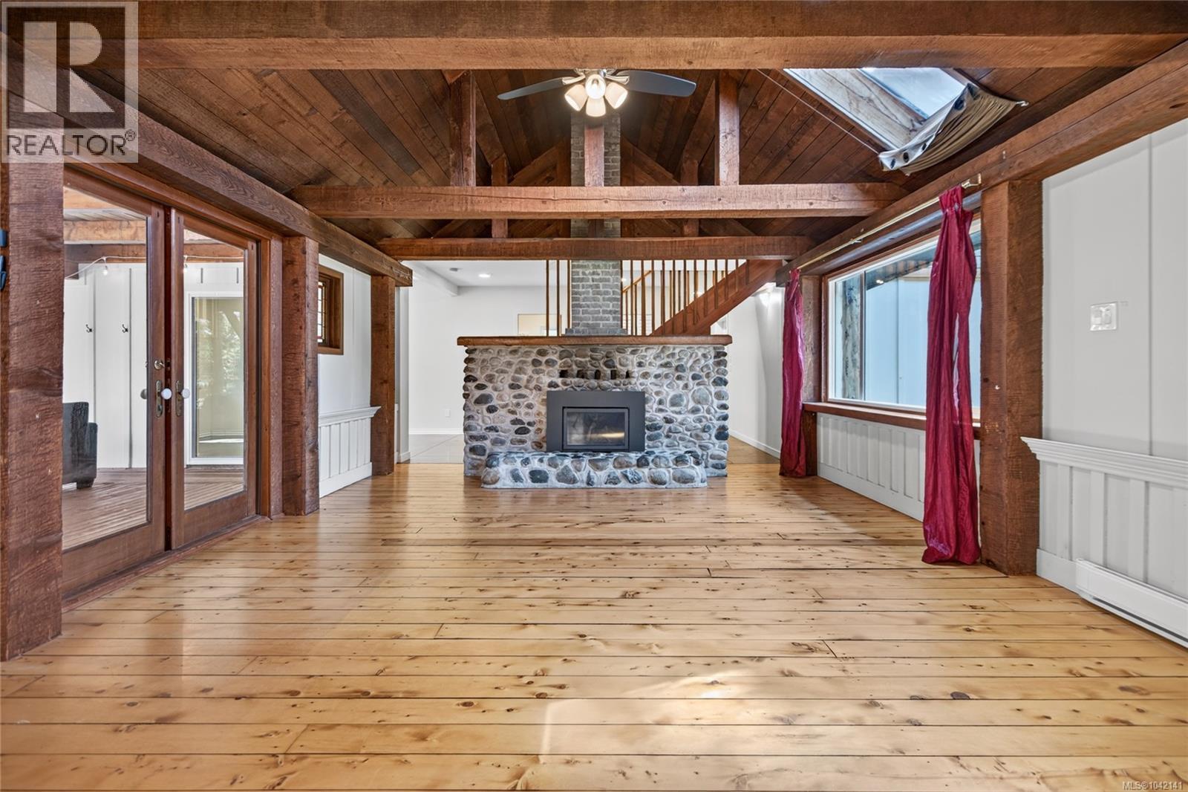
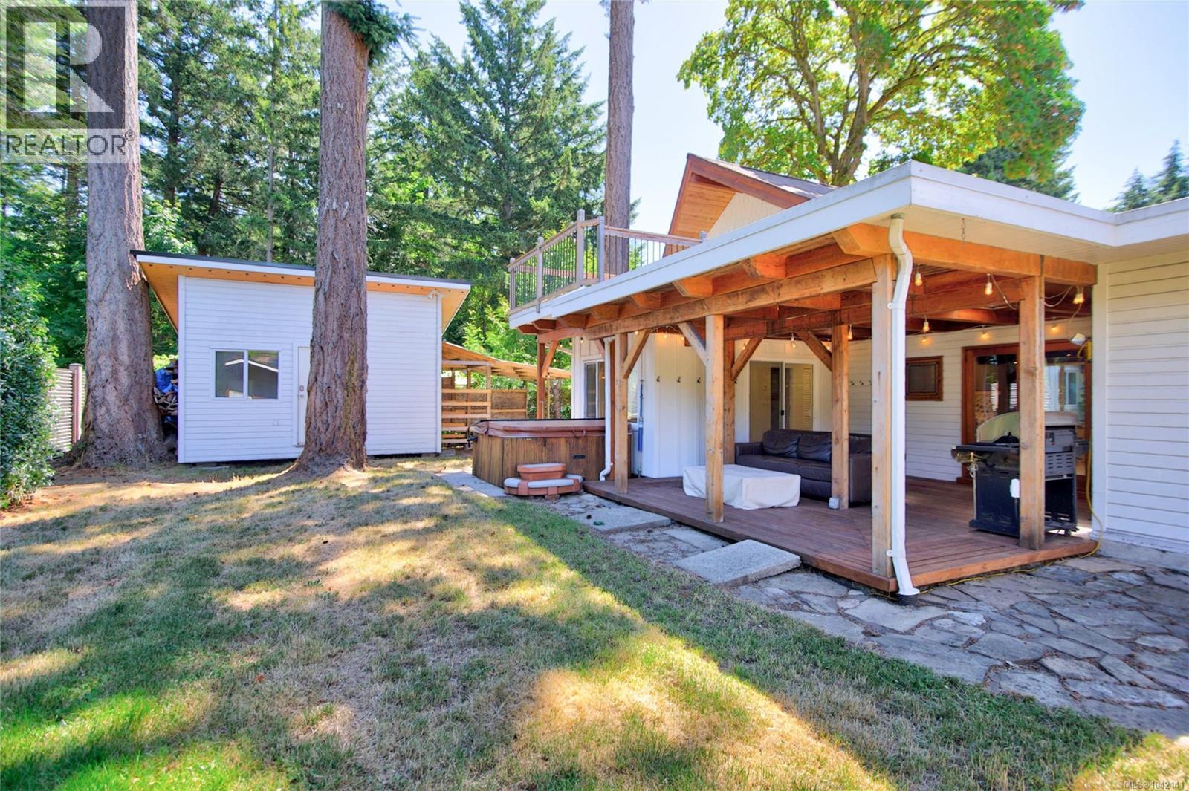
$4,786A truly one of a kind home offering the best of West Coast living, just minutes from the beach! This spacious 4-bedroom, 3-bathroom home beautifully blends timeless character with modern comfort. The original home showcases warm wood accents, exposed beams, and inviting living spaces, while the thoughtfully designed 2020 addition features in-floor radiant heating, generous open living areas, and room for the whole family. Step outside to the expansive back deck, perfect for entertaining, relaxing, or enjoying peaceful evenings surrounded by nature. The versatile layout is ideal for multi-generational living, working from home, or hosting guests. Enjoy the peaceful, rural feel while being just a short drive to town and everyday amenities. A rare opportunity to own a home that perfectly combines classic craftsmanship with contemporary comfort in an exceptional west coast setting. (id:31684)
| 5 days ago | Listing updated with changes from the MLS® | |
| 5 days ago | Price changed to $1,049,000 | |
| a month ago | Listing first seen on site |



The trademarks MLS®, Multiple Listing Service® and the associated logos are owned by The Canadian Real Estate Association (CREA) and identify the quality of services provided by real estate professionals who are members of CREA. Used under license.
The trademarks REALTOR®, REALTORS®, and the REALTOR® logo are controlled by The Canadian Real Estate Association (CREA) and identify real estate professionals who are members of CREA. These trademarks are owned or controlled by The Canadian Real Estate Association (CREA) and identify real estate professionals who are members of CREA (REALTOR®) and/or the quality of services they provide (MLS®).
This REALTOR.ca listing content is owned and licensed by REALTOR® members of The Canadian Real Estate Association.