Featured Properties

Find Your Place in the Comox Valley

Explore homes across the Comox Valley with a local team ready to help you move forward with confidence.

Perfect Home Finder
Mortgage Calculator
Save
Ask
Tour
Hide
Share
$999,000
40 Days On Site

4 2880 Arden Rd
Courtenay, BC V9N9J9

For Sale|Condominium|Active
3
Beds
3
Total Baths
1,858
SqFt
$538
/SqFt
2021
Built
Subdivision:
Ridgewood Estates
4 2880 Arden Rd4 2880 Arden Rd4 2880 Arden Rd4 2880 Arden Rd
Save
Ask
Tour
Hide
Share

Mortgage Calculator

Monthly Payment (Est.)

$4,558
Calculator powered by Showcase IDX, a Constellation1 Company. Copyright ©2026 Information is deemed reliable but not guaranteed.

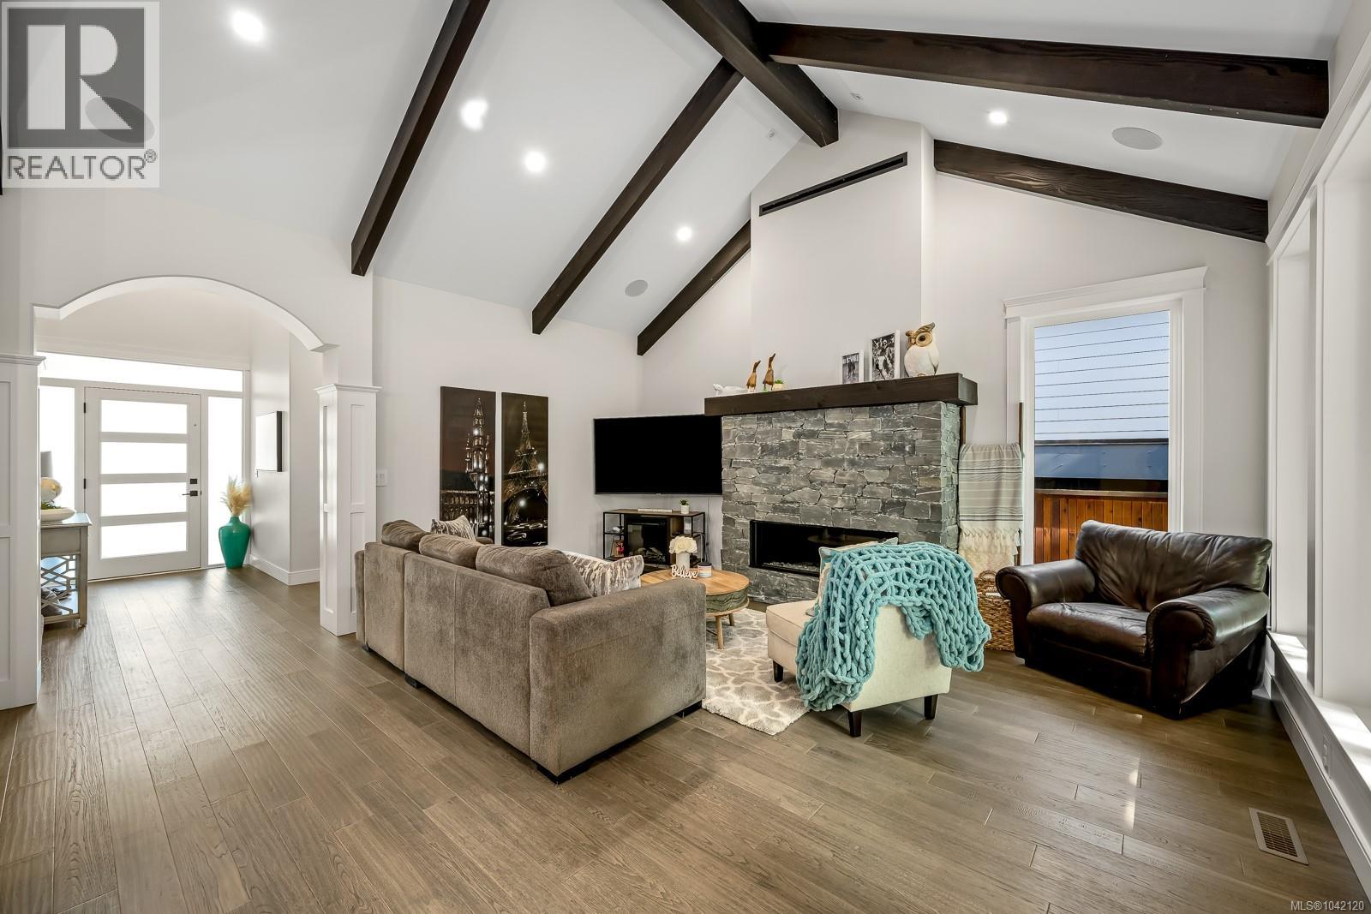
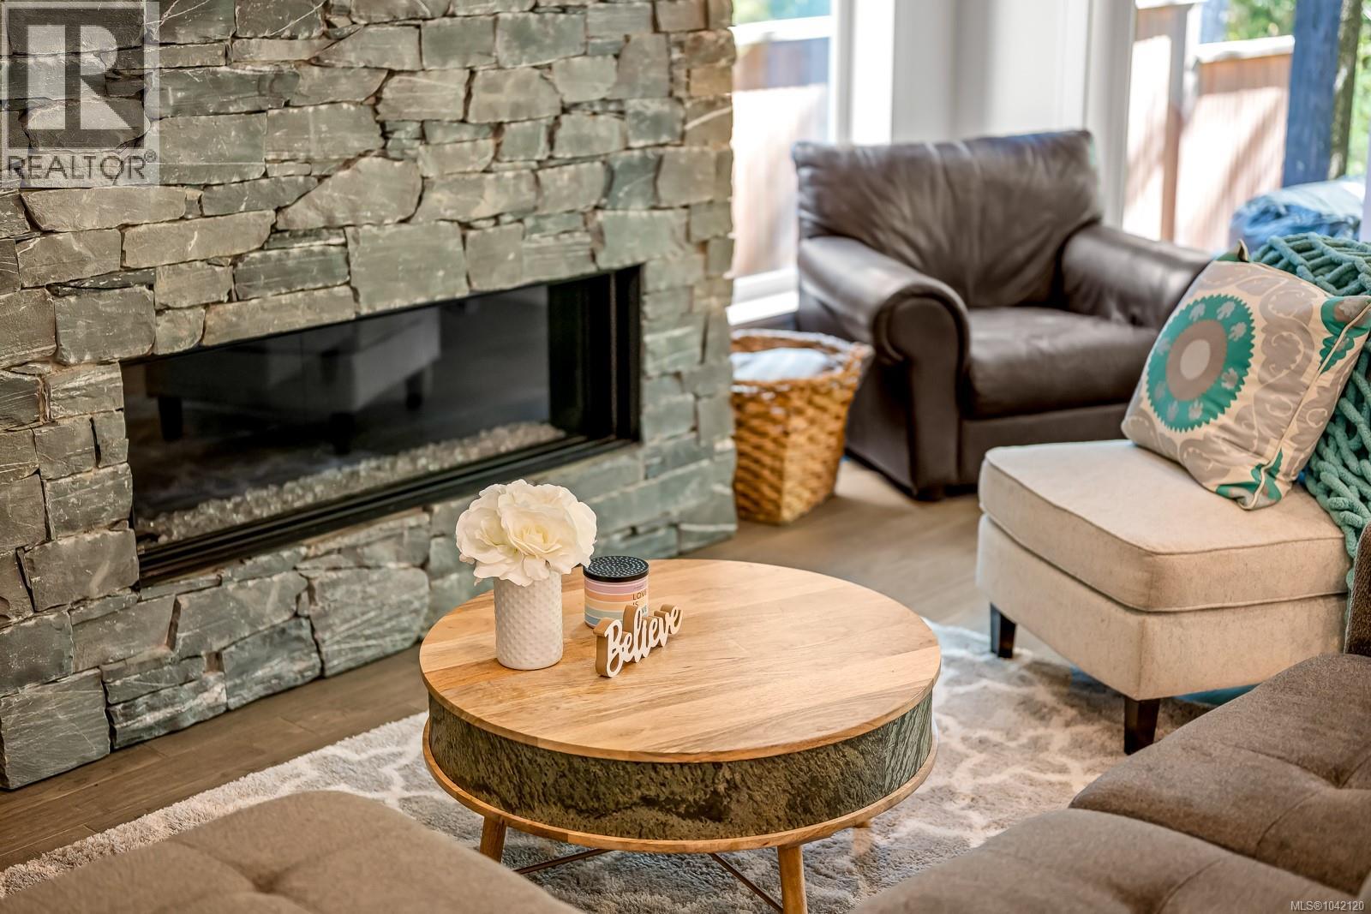
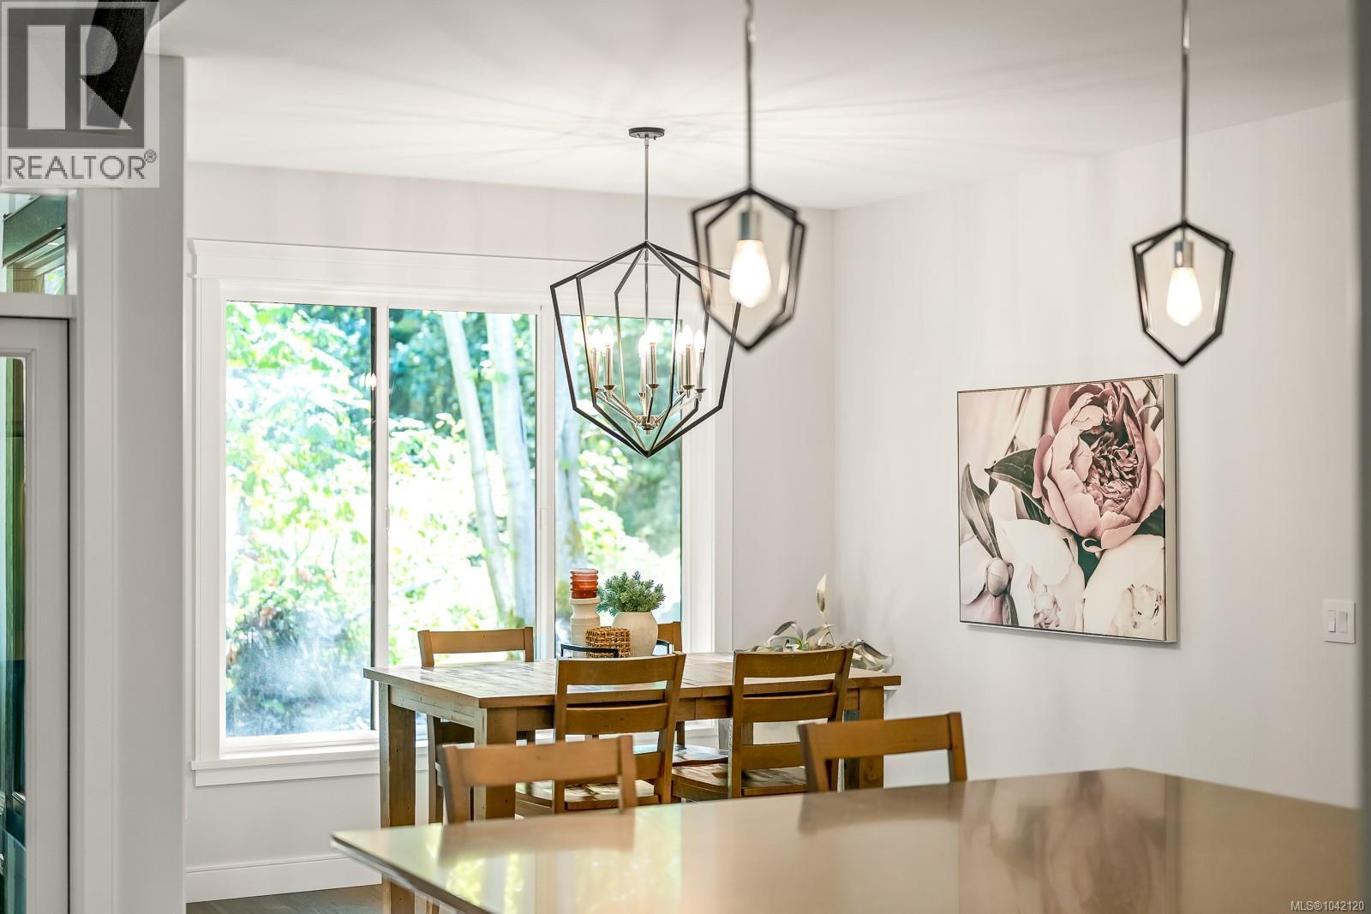
Luxury meets convenience at Ridgewood Estates. This nearly new, custom-built home perfectly balances a tranquil, park like rural setting with effortless access to the city center. Designed with an open concept layout, the main level boasts engineered birch hardwood floors, a vaulted living room accented by striking timber beams, and a dedicated den. The gourmet kitchen is a chef's dream, featuring quartz countertops and an expansive island. Upstairs, the generous master suite serves as a private retreat with a custom tile shower and walk-in closet, complemented by two additional bedrooms and a full bath. Equipped with a high efficiency heat pump, gas furnace, and a spacious garage with crawl space access, this home represents the pinnacle of quality, comfort, and style. (id:31684)

Save
Ask
Tour
Hide
Share
Listing Snapshot
Price 
$999,000
Days On Site 
40 Days
Bedrooms 
3
Inside Area (SqFt) 
1,858 sqft
Total Baths 
3
Full Baths 
N/A
Partial Baths 
N/A
Lot Size 
0.117 Acres
Year Built 
2021
MLS® Number 
1042120
Status 
Active
Property Tax 
N/A
Maintenance Fees 
$110 monthly
Sq Ft Source 
N/A
Friends & Family
Recent Activity
4 days agoListing updated with changes from the MLS®
a month agoListing first seen on site
General Features
Garage 
Yes
Lease Term 
Month To Month
Parking 
Detached
Parking Spaces 
5
Pets 
Yes
Property Sub Type 
Condominium
SqFt Total 
1858
Zoning 
Residential
Interior Features
Cooling 
Fireplace 
Yes
Fireplaces 
1
Heating 
Forced AirHeat PumpNatural Gas
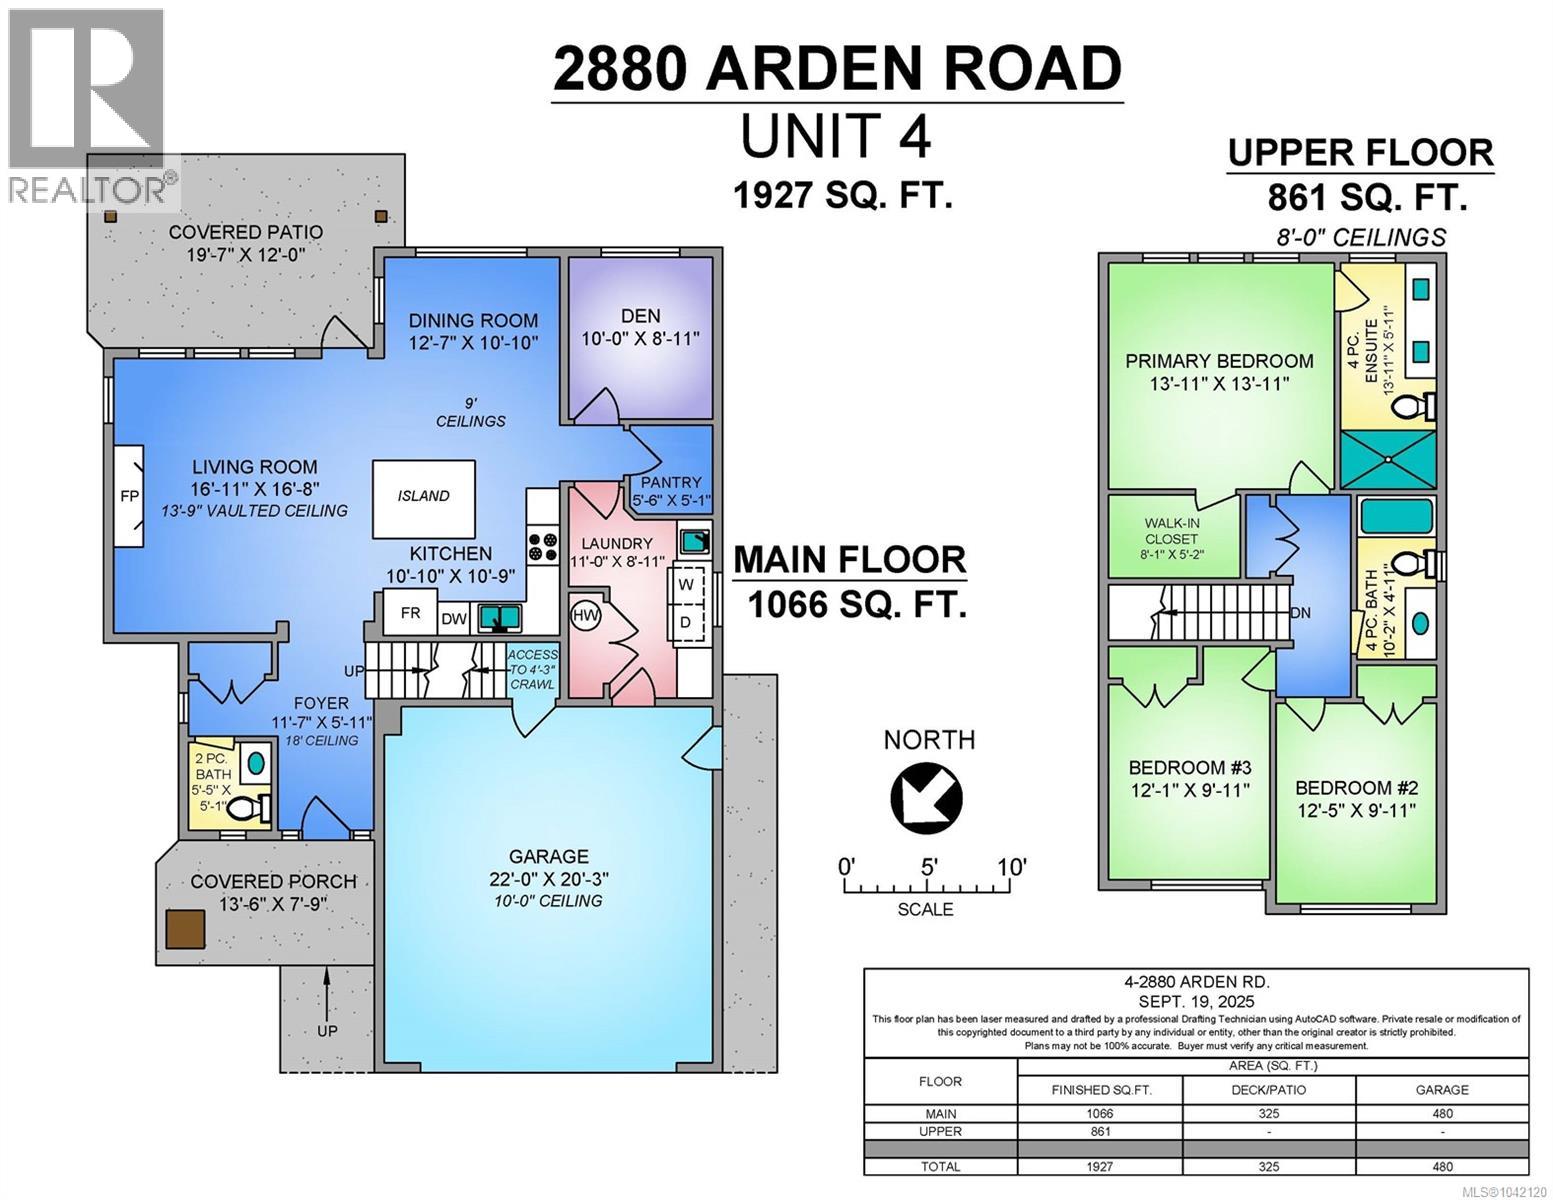
Bathroom 1 
Dimensions - 4-PieceLevel - Second
Bathroom 2 
Dimensions - 2-PieceLevel - Main
Bedroom 1 
Dimensions - 10 ft X 13 ftLevel - Second
Bedroom 2 
Dimensions - 10 ft X 12 ftLevel - Second
Bedroom 3 
Dimensions - 14 ft X 14 ftLevel - Second
Den 
Dimensions - 9 ft X 10 ftLevel - Main
Dining Room 
Dimensions - 11 ft x Measurements not availableLevel - Main
Ensuite 
Dimensions - 4-PieceLevel - Second
Entrance 
Dimensions - 6 ft X 11 ftLevel - Main
Great Room 
Dimensions - Measurements not available x 17 ftLevel - Main
Kitchen 
Dimensions - 11 ft x Measurements not availableLevel - Second
Save
Ask
Tour
Hide
Share
Community Features
Maintenance Fee 
110
Maintenance Fee Frequency 
Monthly

Listing courtesy of: Jeff Crisp of Royal LePage-Comox Valley (CV)

The trademarks MLS®, Multiple Listing Service® and the associated logos are owned by The Canadian Real Estate Association (CREA) and identify the quality of services provided by real estate professionals who are members of CREA. Used under license.

The trademarks REALTOR®, REALTORS®, and the REALTOR® logo are controlled by The Canadian Real Estate Association (CREA) and identify real estate professionals who are members of CREA. These trademarks are owned or controlled by The Canadian Real Estate Association (CREA) and identify real estate professionals who are members of CREA (REALTOR®) and/or the quality of services they provide (MLS®).

This REALTOR.ca listing content is owned and licensed by REALTOR® members of The Canadian Real Estate Association.

Neighborhood & Commute
Source: Walkscore
Save
Ask
Tour
Hide
Share