


343 Lazo RdComox, BC V9M3T9
Mortgage Calculator
Monthly Payment (Est.)
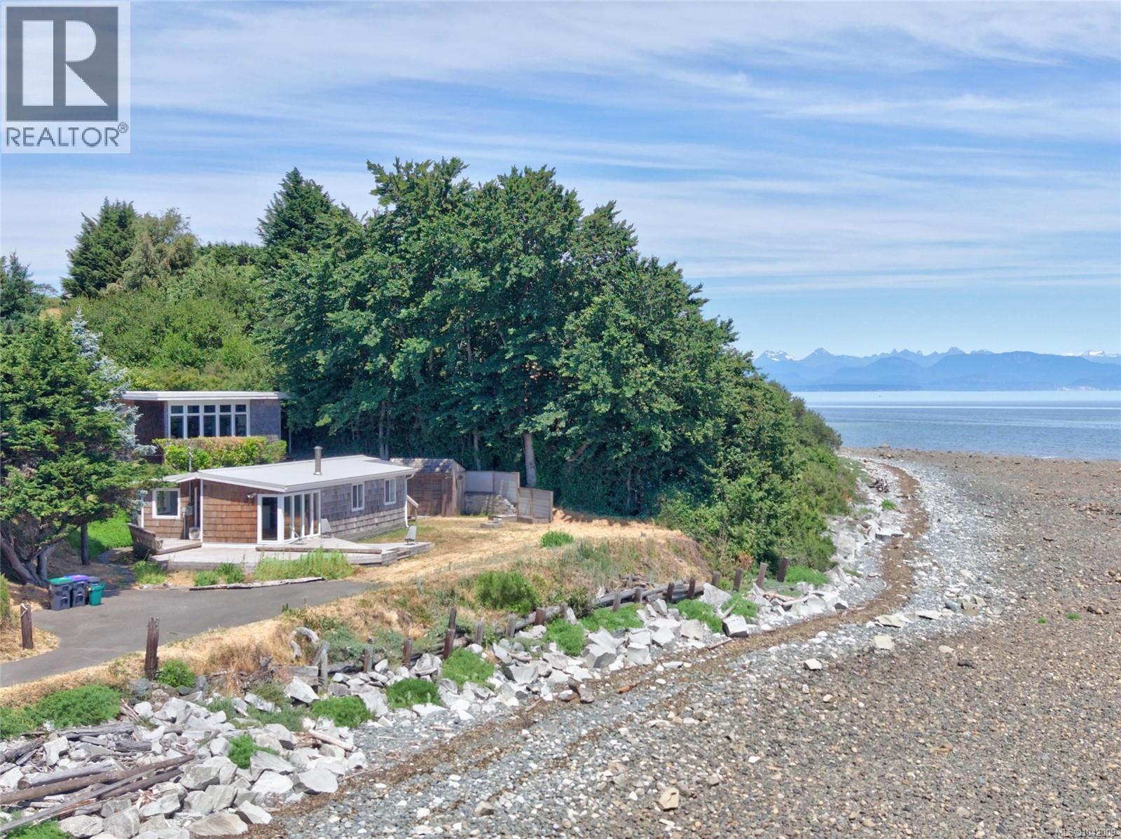
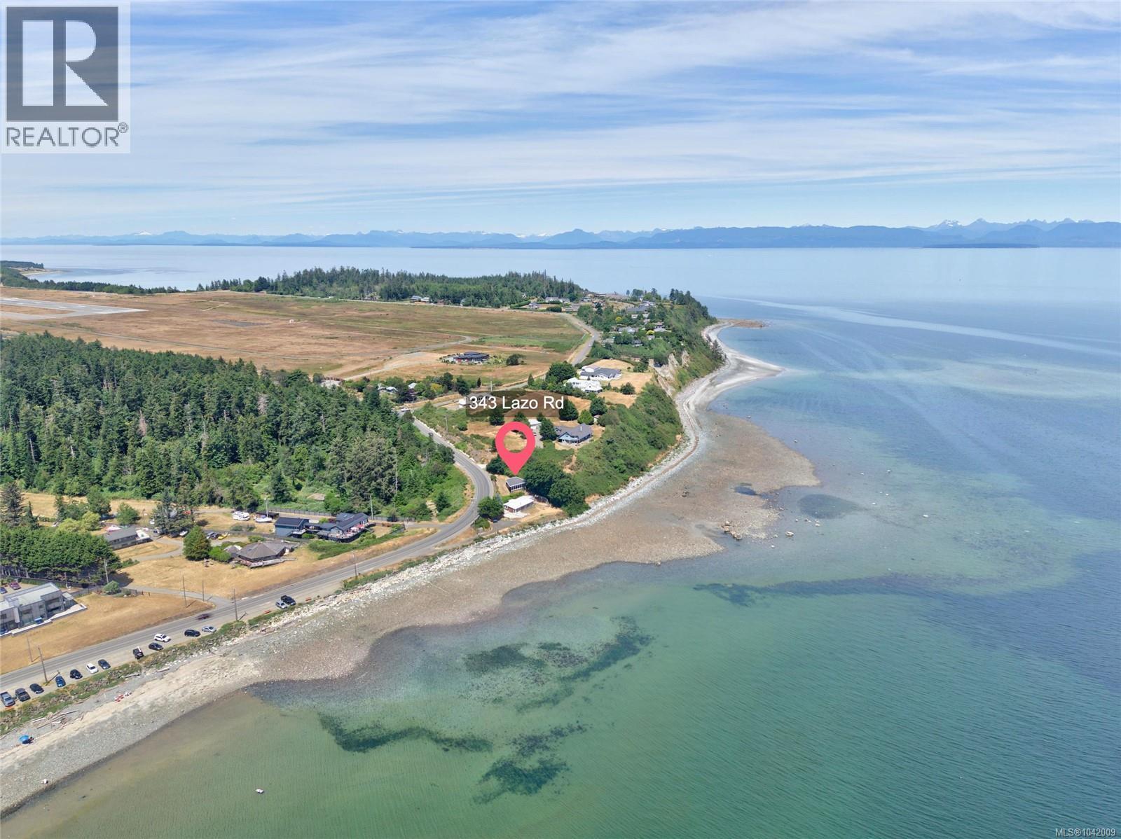
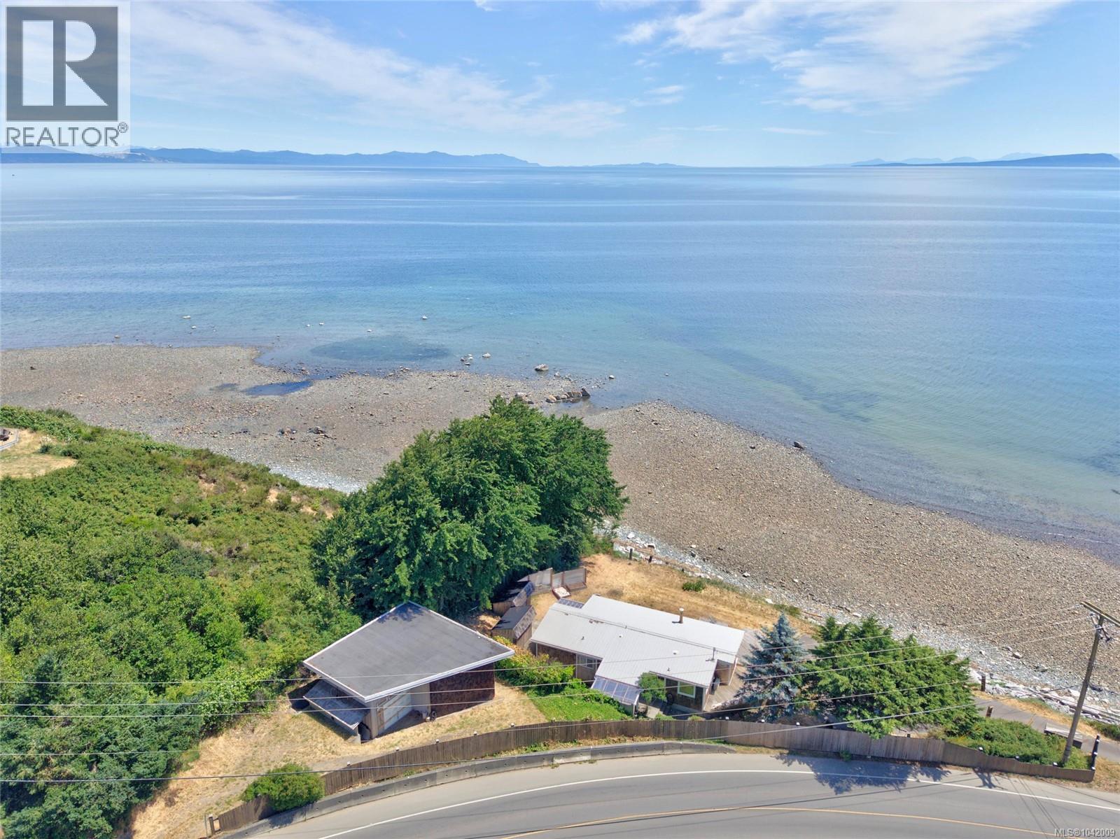
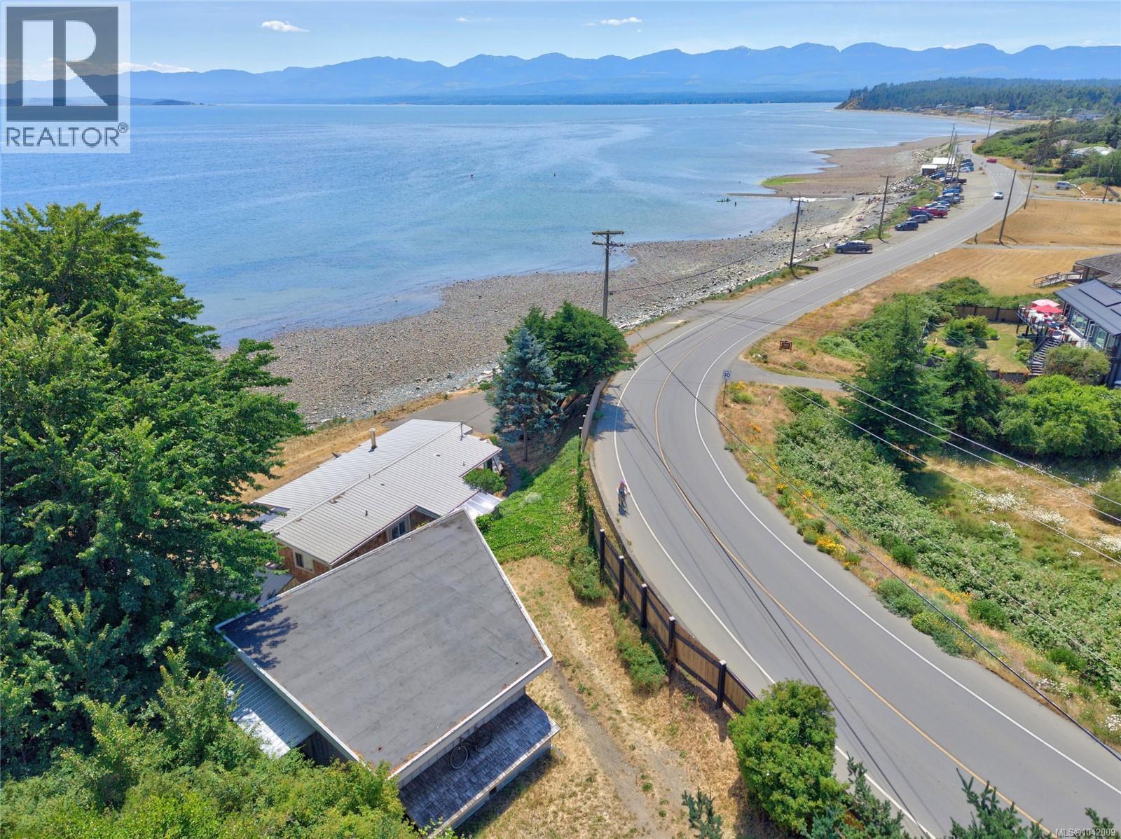
$6,273Welcome to 343 Lazo Road in Comox. Located at gorgeous Point Holmes, this very special walk on waterfront property has a 3 bedroom, 2 bathroom main home with incredible southern views of the Beaufort Range on Vancouver Island, the Straight of Georgia, Denman Island and so much more. You can swim, paddle board or stroll along the shoreline right out your front door. This home has been taken down to the studs, has new insulation and drywall. A heat pump was added for extra comfort. The crawlspace was updated by Island Basement Systems (see supplements for full description). The detached studio/garage, with a separate driveway, also has fantastic views and is currently set up as a second living space. It has been piped for propane, plumbed for a kitchen and had a garage conversion. This is a truly spectacular property, one to make you feel like you are permanently on vacation. Short term rental potential! (id:31684)
| a month ago | Listing updated with changes from the MLS® | |
| a month ago | Listing first seen on site |



The trademarks MLS®, Multiple Listing Service® and the associated logos are owned by The Canadian Real Estate Association (CREA) and identify the quality of services provided by real estate professionals who are members of CREA. Used under license.
The trademarks REALTOR®, REALTORS®, and the REALTOR® logo are controlled by The Canadian Real Estate Association (CREA) and identify real estate professionals who are members of CREA. These trademarks are owned or controlled by The Canadian Real Estate Association (CREA) and identify real estate professionals who are members of CREA (REALTOR®) and/or the quality of services they provide (MLS®).
This REALTOR.ca listing content is owned and licensed by REALTOR® members of The Canadian Real Estate Association.