


779 Mulholland DrParksville, BC V9P 2K4
Mortgage Calculator
Monthly Payment (Est.)
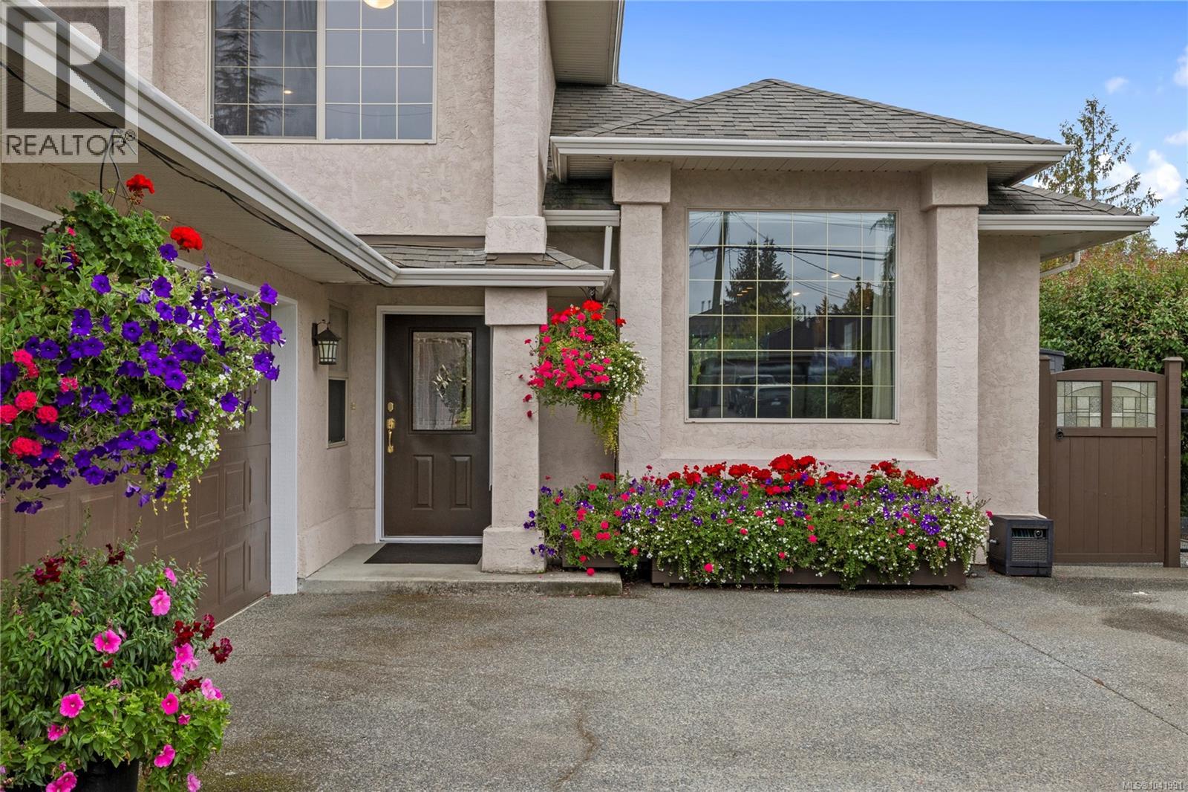
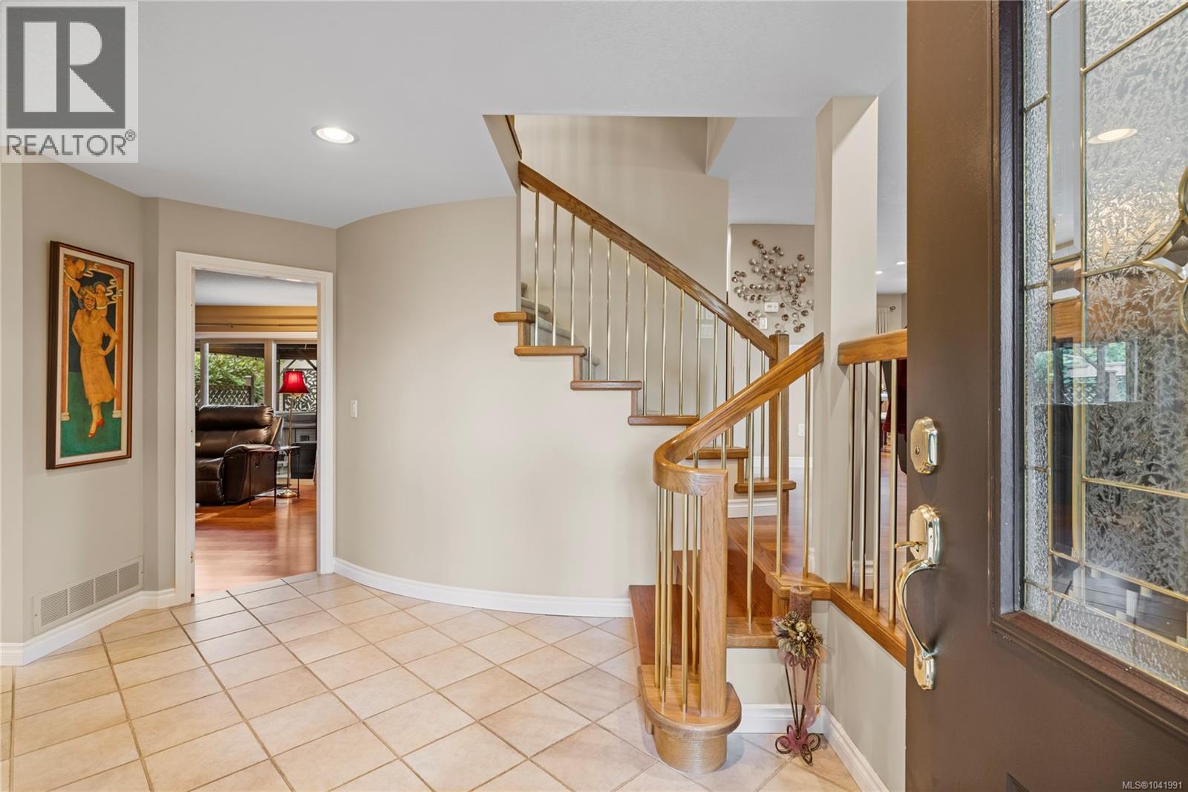
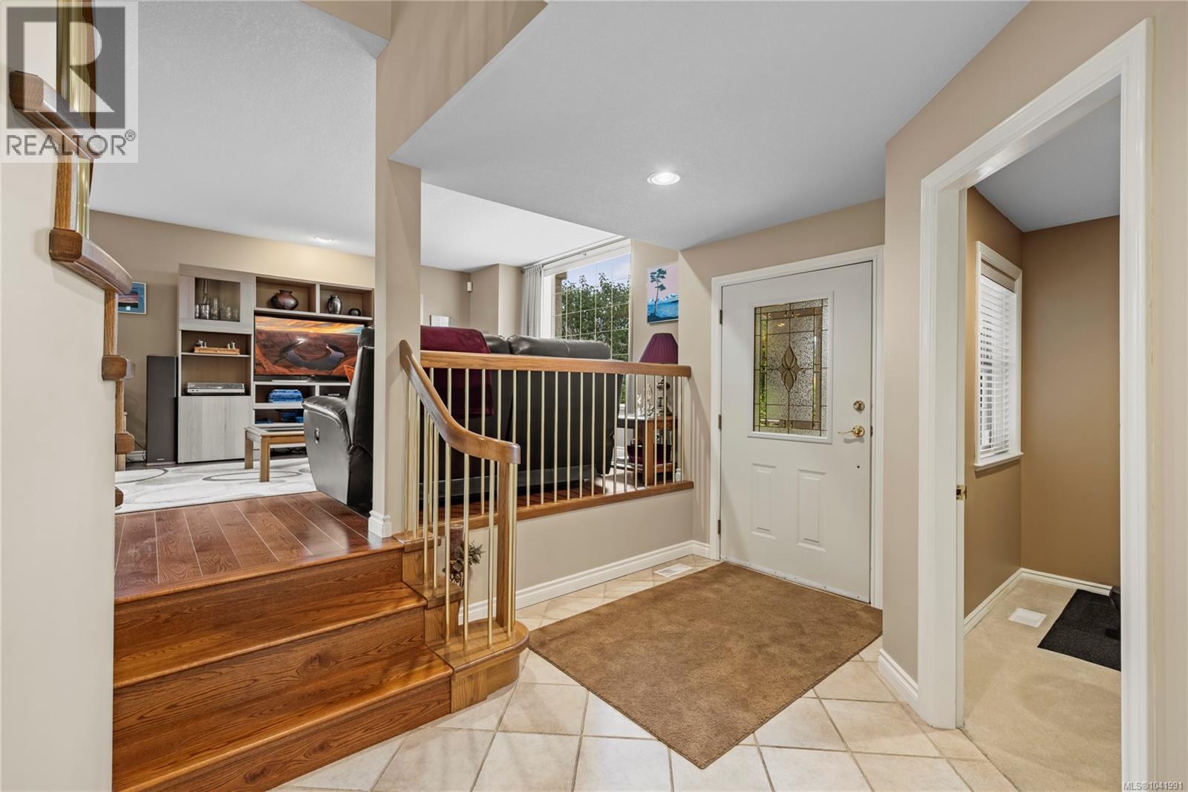
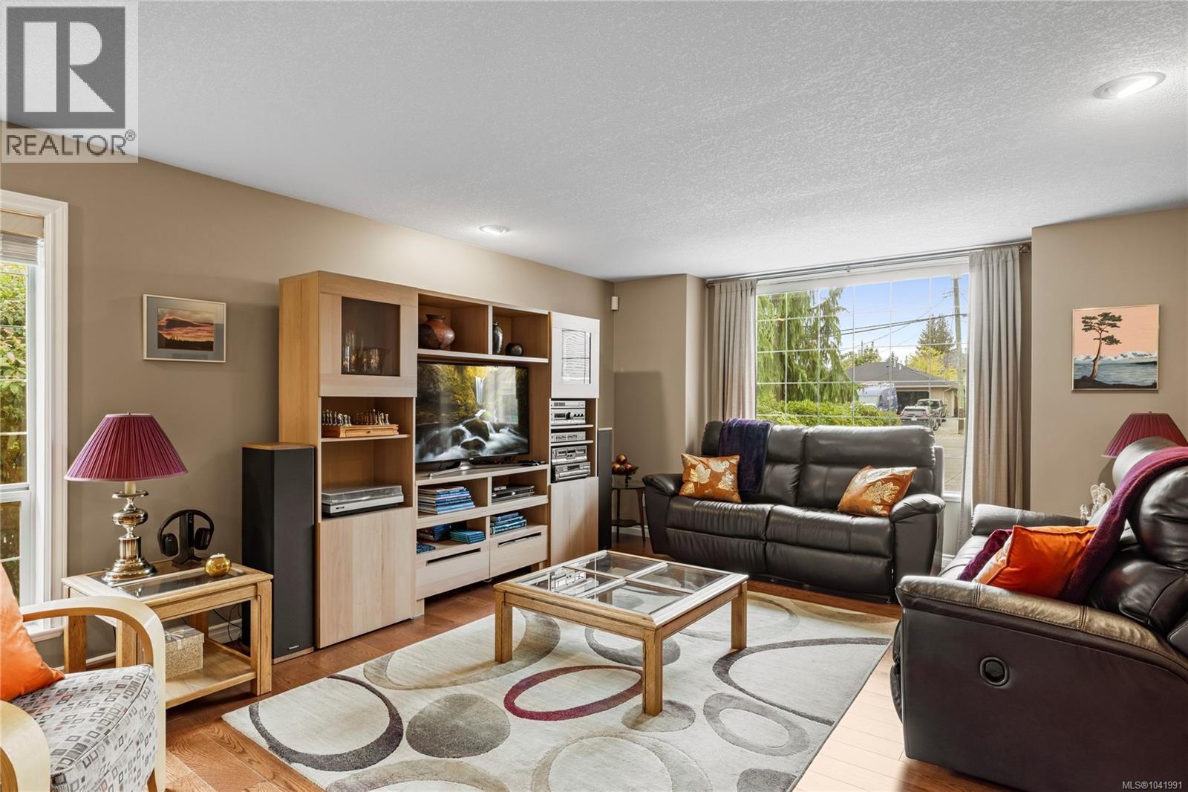
Enter an interest rate to see your estimated monthly payment.Do you appreciate the asthetics and ambience of a beautifully situated and well cared for quality home? Then we encourage you to give this multi-level home the attention it deserves. Backing onto the 15th fairway of the Morningstar Golf Course with many fine features that will reinforce and reward the decision to come and take it all in! The gardens are both calming and invigorating with seasonal spectacles of colour and reinforce valued privacy. The inviting large deck overlooks the fairway and has ample space for gatherings. For more relaxed evenings, take your retreat in the gazebo covered hot tub. The home comprises 3 large bedrooms plus Den. The Primary Bedroom is generously spacious with a luxury ensuite. The living and dining areas flow nicely from one to the other and the family room is an inviting space for cozying up around the fireplace. The triple garage will stir the heart of any car collector and will pass any white glove inspection. (id:31684)
| 2 weeks ago | Listing updated with changes from the MLS® | |
| 2 weeks ago | Status changed to Active | |
| 3 months ago | Listing first seen on site |



The trademarks MLS®, Multiple Listing Service® and the associated logos are owned by The Canadian Real Estate Association (CREA) and identify the quality of services provided by real estate professionals who are members of CREA. Used under license.
The trademarks REALTOR®, REALTORS®, and the REALTOR® logo are controlled by The Canadian Real Estate Association (CREA) and identify real estate professionals who are members of CREA. These trademarks are owned or controlled by The Canadian Real Estate Association (CREA) and identify real estate professionals who are members of CREA (REALTOR®) and/or the quality of services they provide (MLS®).
This REALTOR.ca listing content is owned and licensed by REALTOR® members of The Canadian Real Estate Association.