


2534 Island Hwy WQualicum Beach, BC V9K 1G5
Mortgage Calculator
Monthly Payment (Est.)
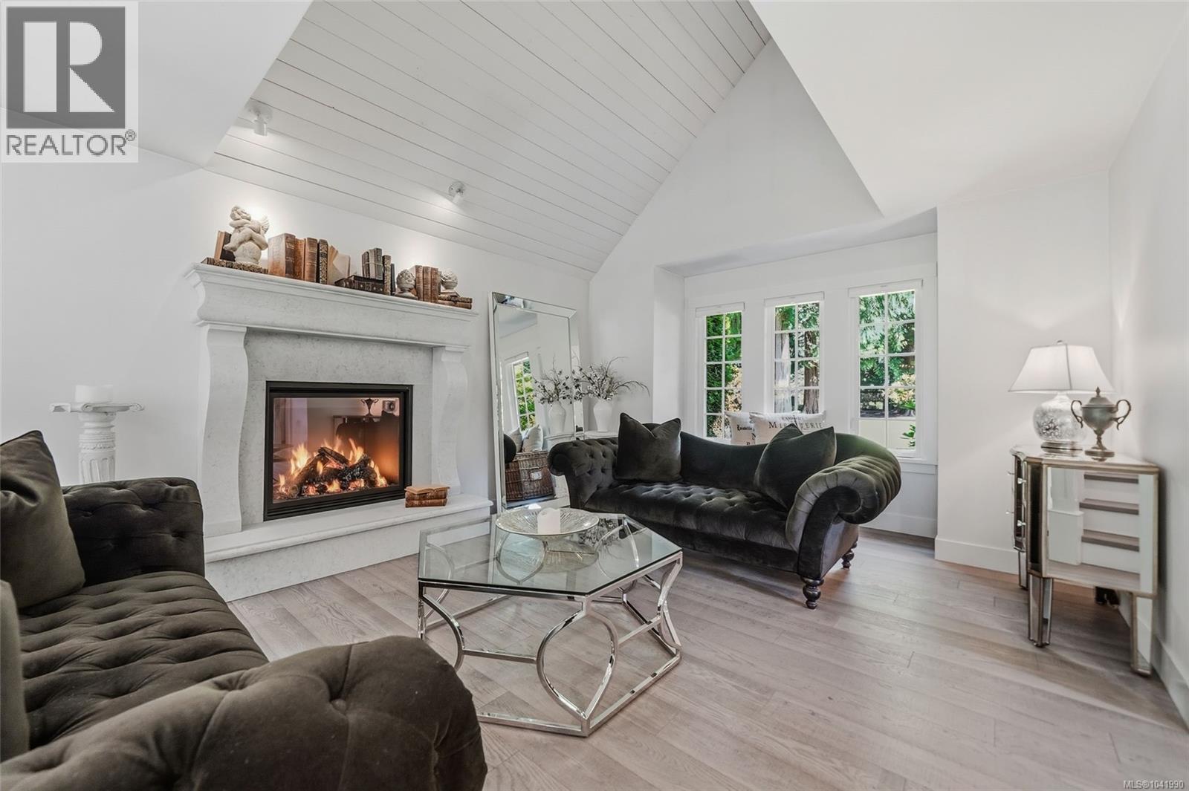
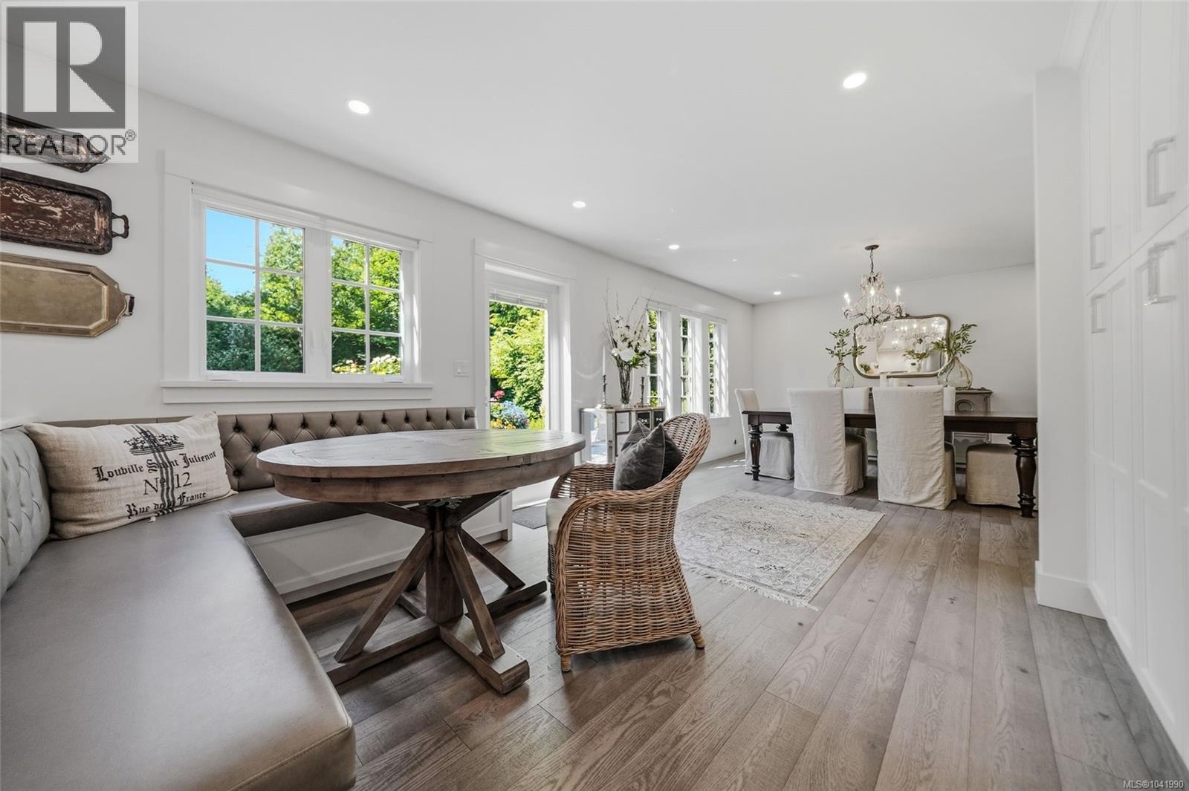
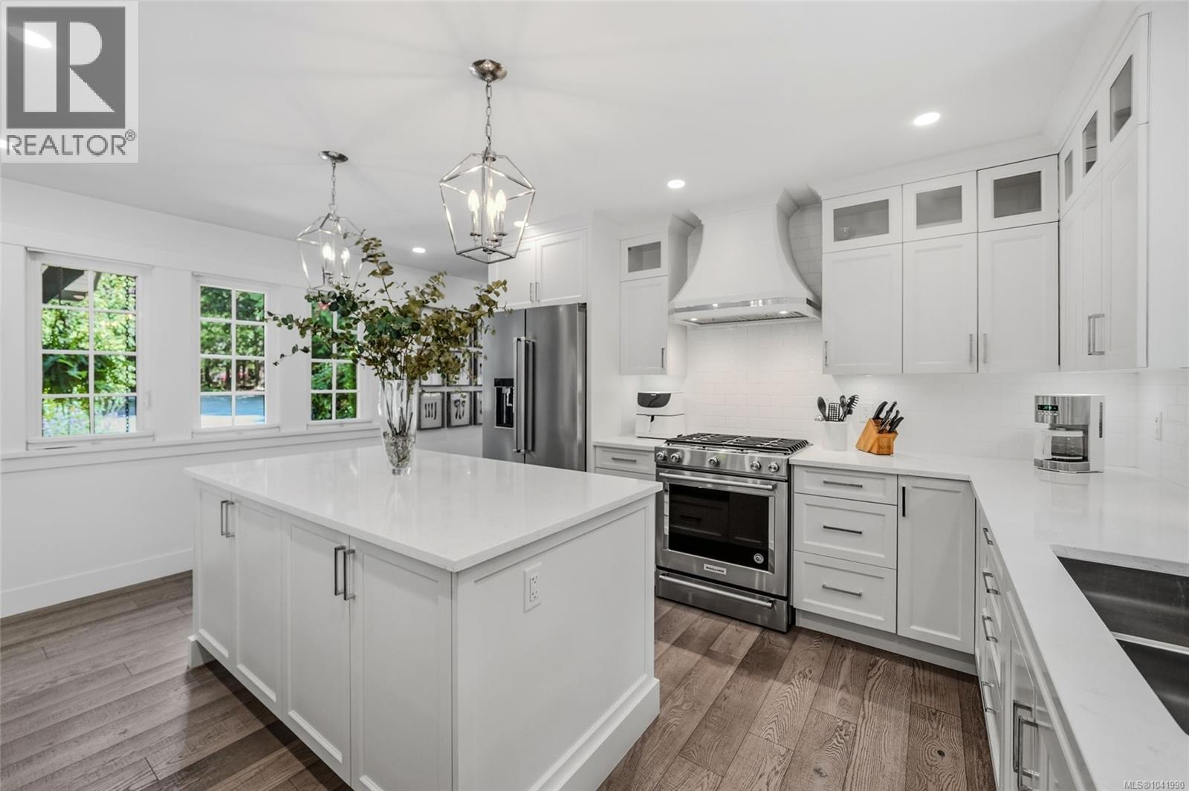
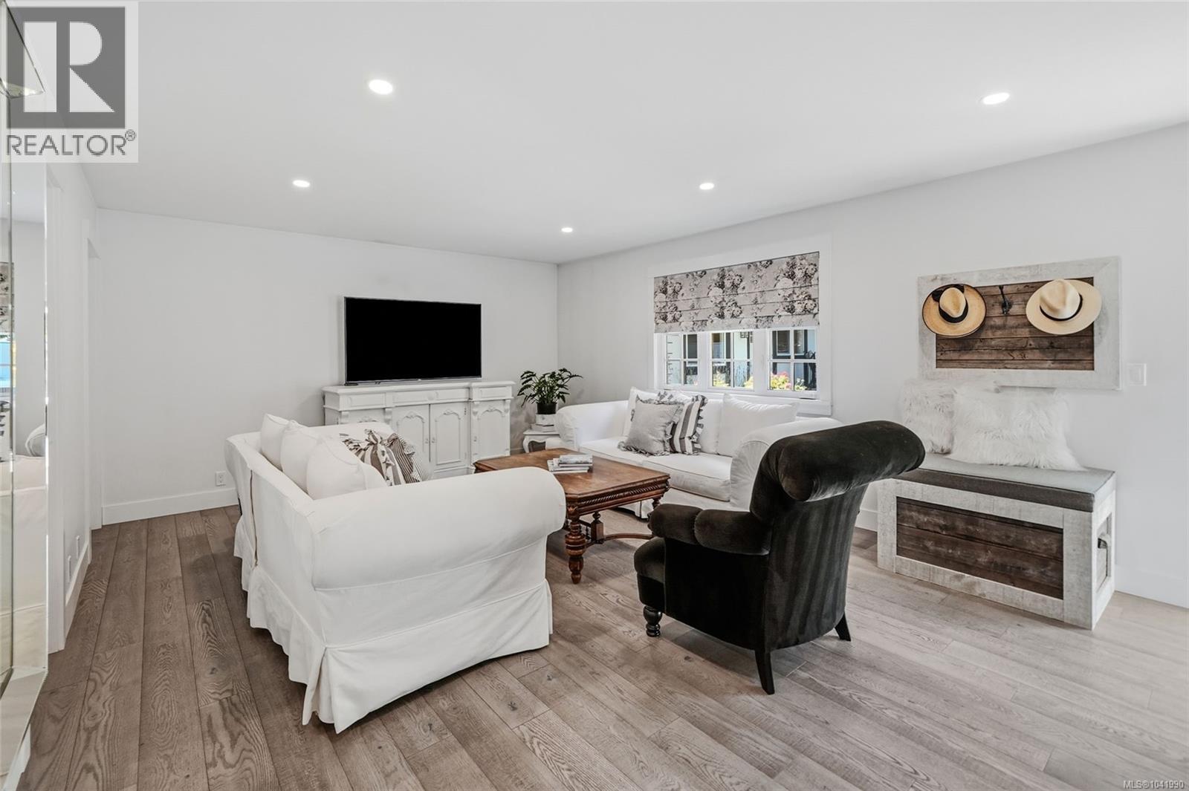
Enter an interest rate to see your estimated monthly payment.Gated Qualicum Beach Estate Property just steps from the Ocean! Welcome to this distinguished 3070 sqft 3 Bed/4 Bath Tudor-style residence, where timeless English elegance and modern coastal living come together in perfect harmony. Set on an impeccably landscaped and private 0.69-acre oasis in the heart of Qualicum Beach, just a short stroll to the Strait of Georgia and within walking distance of the Village Center. This distinguished residence boasts exceptional extra features, Bedrooms with private ensuites, beautifully landscaped grounds with patios and garden paths, and a detached Guest Cottage for hosting visitors. Completely renovated inside and out, this remarkable property is sure to impress the most discerning buyer. A gated drive welcomes you to this classic Tudor Revival residence, where decorative half-timbering, steep gables, and charming dormers create timeless curb appeal. From the brick forecourt with Japanese maple, rhodos, boxwood hedging, and lavender, an arched portico invites you inside. Eng white oak flooring flows from the foyer into a Living/Dining Room with a bay window and nat gas fireplace. The gourmet Kitchen features quartz CTs, a large island, Merit cabinetry, premium appls, and a Breakfast Nook with a custom banquette. A glass door opens to an enchanting backyard that captures the romance of an English country garden. An expansive stone patio has a grapevine-draped trellis, water feature, and an arbored walkway opening to a south-facing backyard with a manicured lawn, perennials, a rose garden, rhodos, and mature trees. The Family Room, with a walk-in closet and 3-piece ensuite, can also serve as a main-level Primary Suite. Upstairs are two ensuited Bedrooms, including a luxurious Primary Suite with a dressing room and spa-inspired ensuite. A detached and self contained Guest Cottage offers a Kitchen/Dining Area, a Living Room, a studio-style Bedroom, a 3-piece Bath. Superb extras and updates, visit our website for more info. (id:31684)
| 5 hours ago | Listing updated with changes from the MLS® | |
| 5 hours ago | Status changed to Active | |
| 3 months ago | Listing first seen on site |



The trademarks MLS®, Multiple Listing Service® and the associated logos are owned by The Canadian Real Estate Association (CREA) and identify the quality of services provided by real estate professionals who are members of CREA. Used under license.
The trademarks REALTOR®, REALTORS®, and the REALTOR® logo are controlled by The Canadian Real Estate Association (CREA) and identify real estate professionals who are members of CREA. These trademarks are owned or controlled by The Canadian Real Estate Association (CREA) and identify real estate professionals who are members of CREA (REALTOR®) and/or the quality of services they provide (MLS®).
This REALTOR.ca listing content is owned and licensed by REALTOR® members of The Canadian Real Estate Association.