


1416 Noel AveComox, BC V9M3C6
Mortgage Calculator
Monthly Payment (Est.)
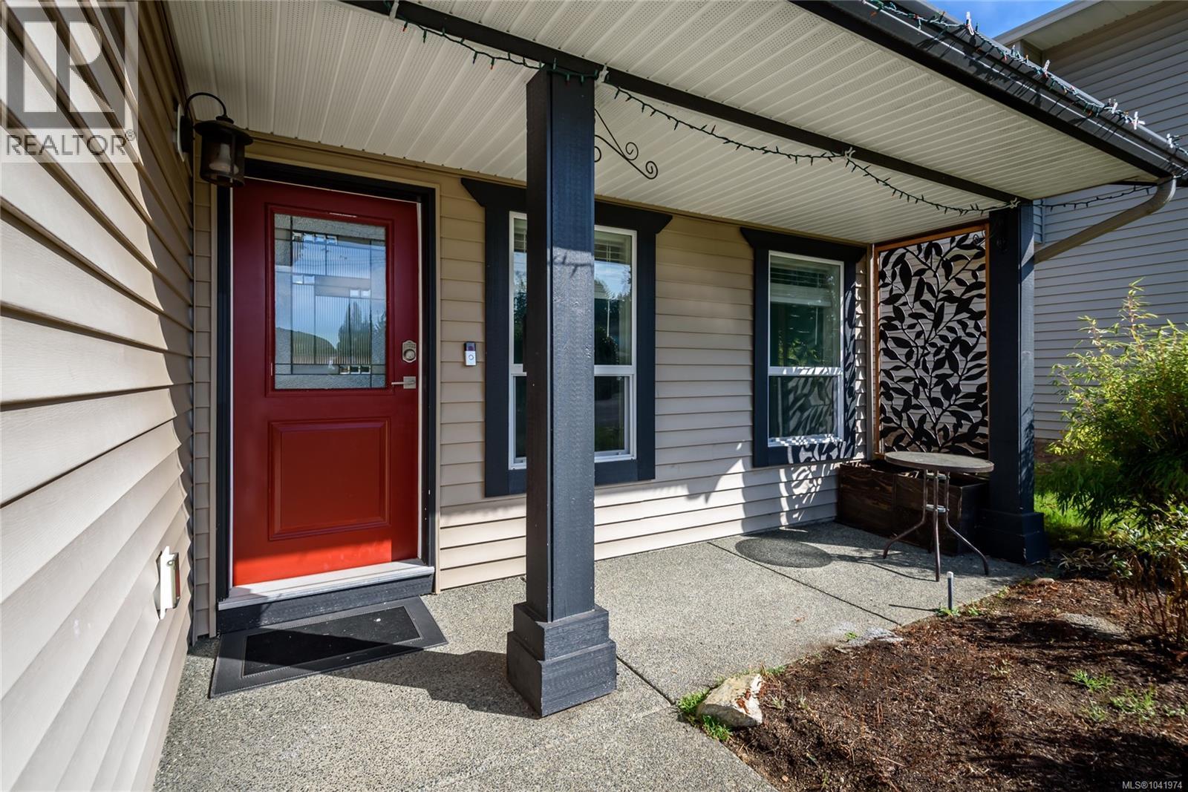
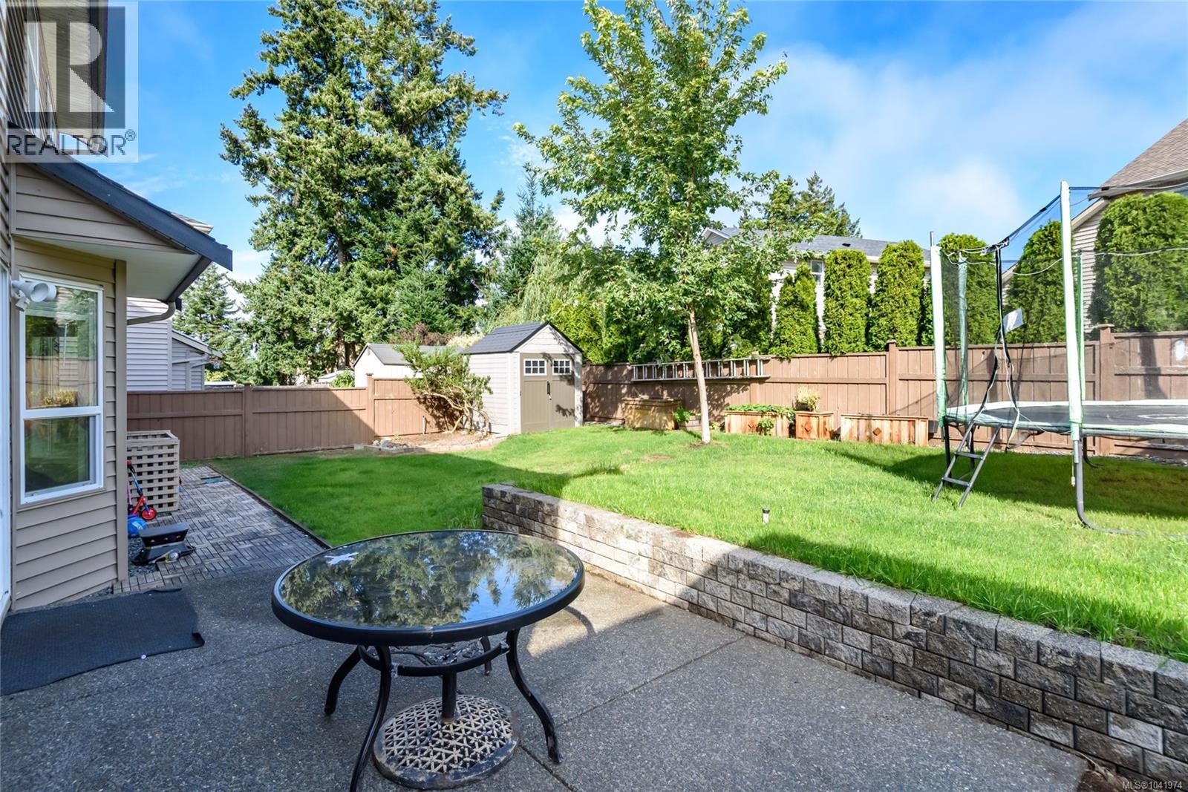
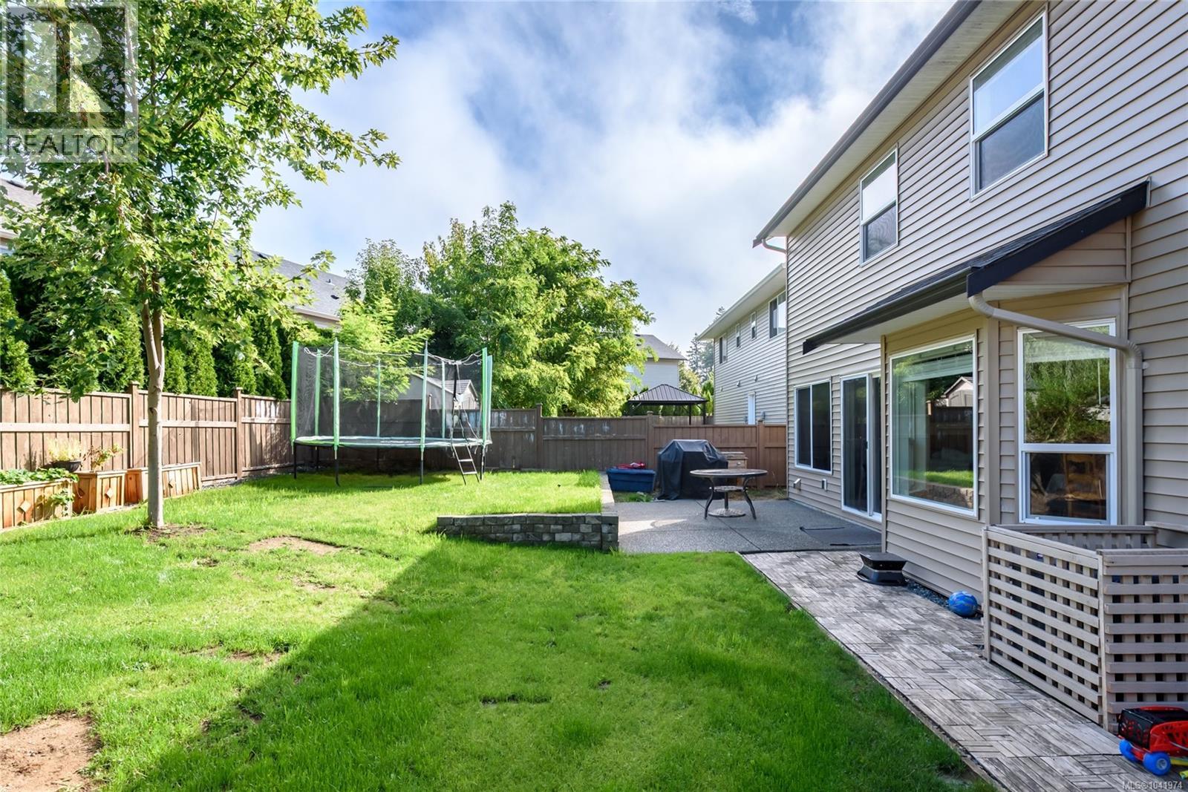
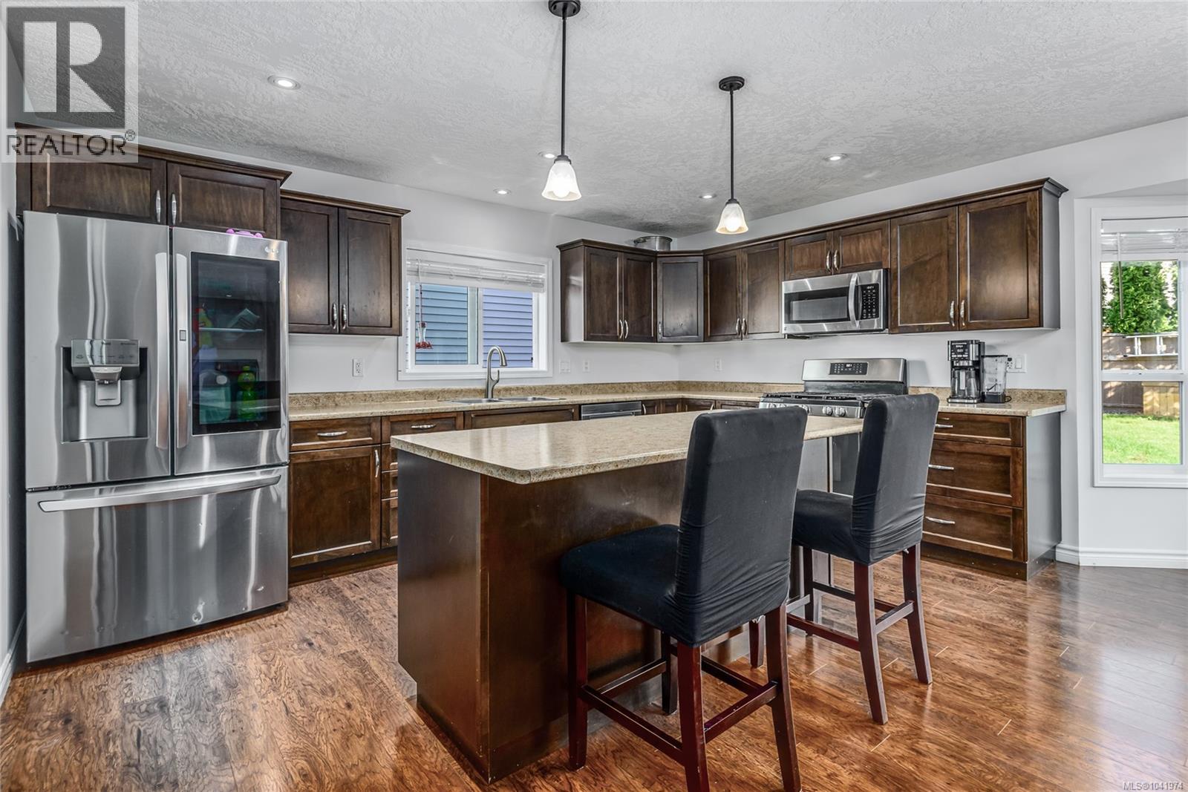
$3,988When the backyard is fenced, the laundry is upstairs and the layout works, family life just got easier. Built in 2015, this three-bedroom home has a bright, open main floor with a large kitchen island where everyone gathers, whether it’s pancakes on a Sunday morning or homework before dinner. The cozy gas fireplace makes evenings at home even better, while the versatile flex room can be an office, playroom, guest space or whatever your family needs next. Upstairs, all three bedrooms are together, including a spacious primary suite with a walk-in closet and five-piece ensuite. Outside, the patio and yard are ready for kids, dogs, barbecues and long summer evenings. A heat pump keeps the home comfortable year-round, while the double garage adds storage every family needs and mountain views are a welcome bonus. With Gaglardi Academy just steps away and beaches, shopping, golf, recreation and downtown Comox all only minutes from home, this is a location that makes everyday life easy. (id:31684)
| 3 days ago | Listing updated with changes from the MLS® | |
| a week ago | Price changed to $874,000 | |
| a month ago | Listing first seen on site |



The trademarks MLS®, Multiple Listing Service® and the associated logos are owned by The Canadian Real Estate Association (CREA) and identify the quality of services provided by real estate professionals who are members of CREA. Used under license.
The trademarks REALTOR®, REALTORS®, and the REALTOR® logo are controlled by The Canadian Real Estate Association (CREA) and identify real estate professionals who are members of CREA. These trademarks are owned or controlled by The Canadian Real Estate Association (CREA) and identify real estate professionals who are members of CREA (REALTOR®) and/or the quality of services they provide (MLS®).
This REALTOR.ca listing content is owned and licensed by REALTOR® members of The Canadian Real Estate Association.