Featured Properties

Find Your Place in the Comox Valley

Explore homes across the Comox Valley with a local team ready to help you move forward with confidence.

Perfect Home Finder
Mortgage Calculator
Save
Ask
Tour
Hide
Share
$1,399,900
37 Days On Site

648 Mariner Dr
Campbell River, BC V9H1V9

For Sale|Single Family Residence|Active
5
Beds
4
Total Baths
4,952
SqFt
$283
/SqFt
2009
Built
Subdivision:
Willow Point
648 Mariner Dr648 Mariner Dr648 Mariner Dr648 Mariner Dr
Save
Ask
Tour
Hide
Share

Mortgage Calculator

Monthly Payment (Est.)

$6,387
Calculator powered by Showcase IDX, a Constellation1 Company. Copyright ©2026 Information is deemed reliable but not guaranteed.

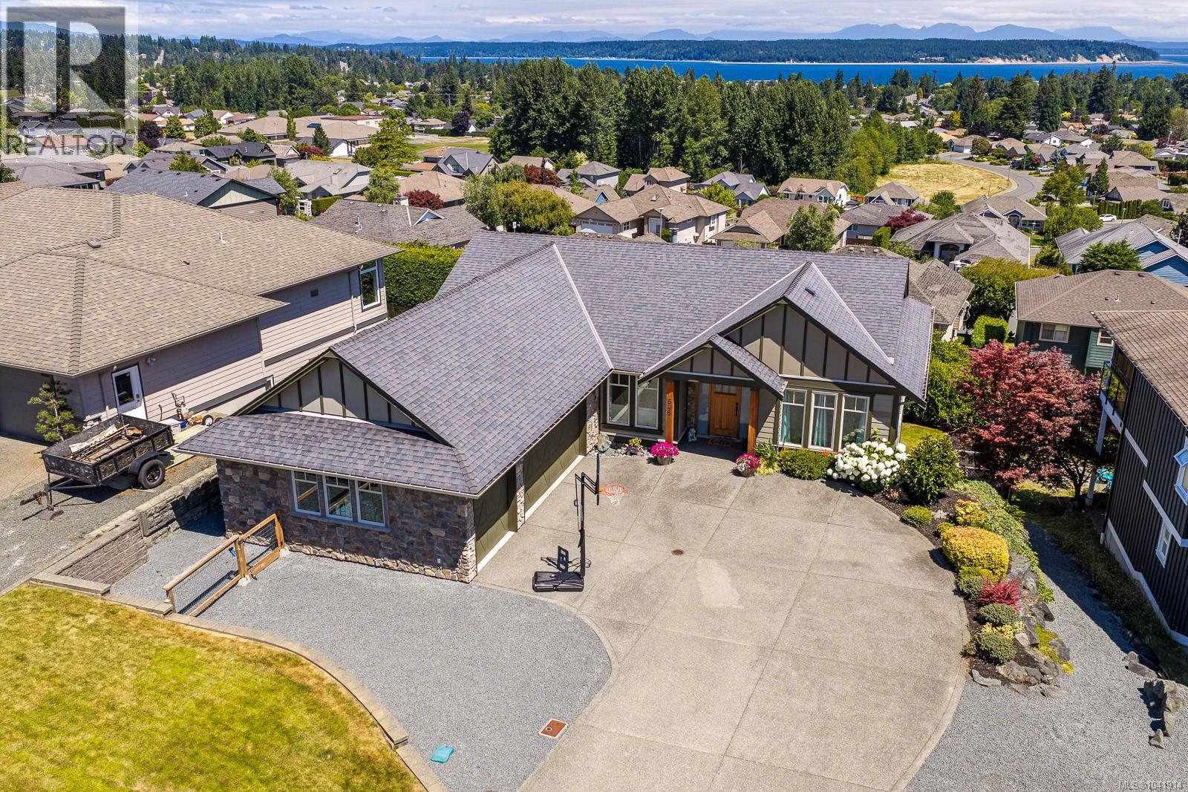
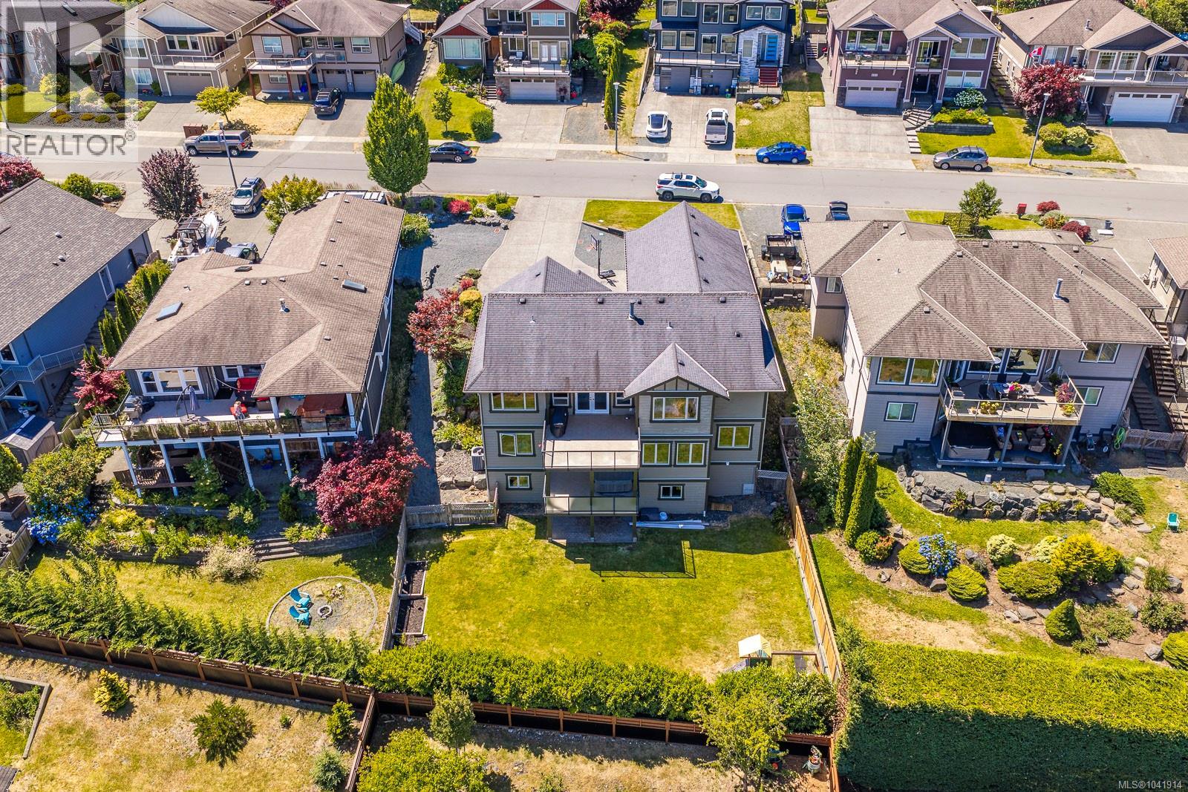
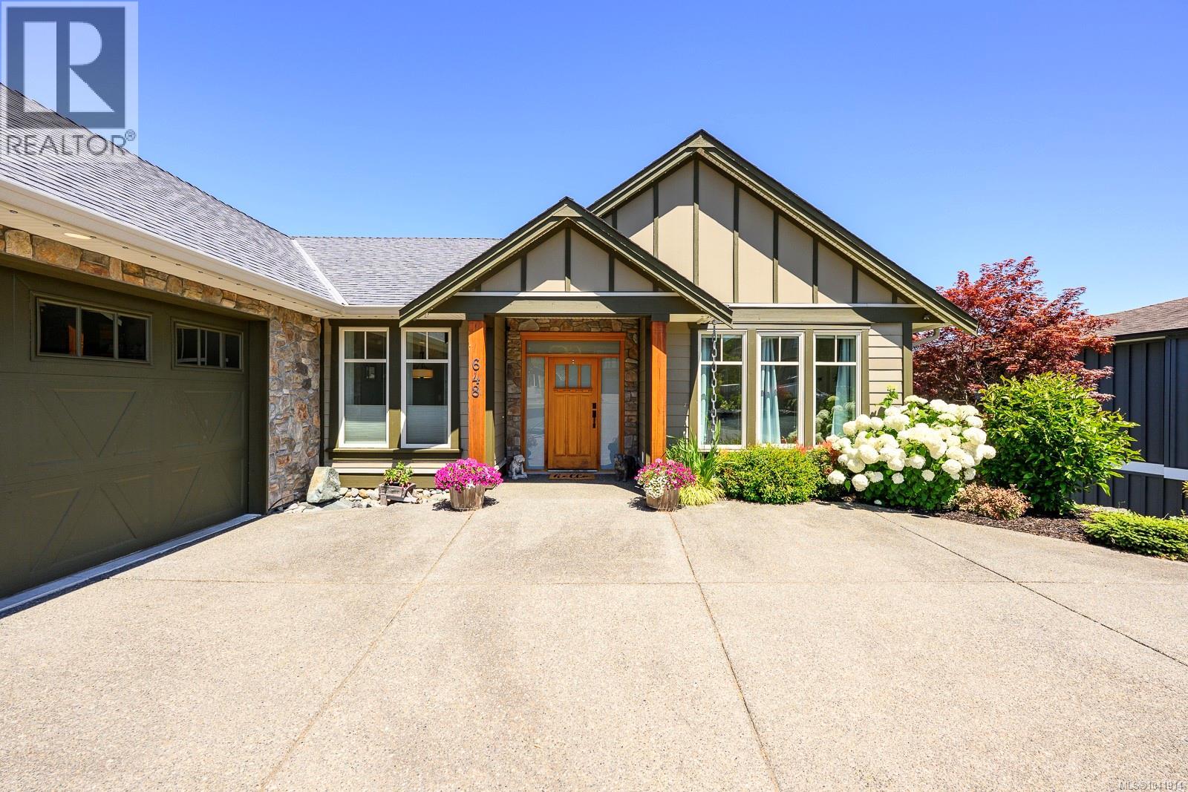
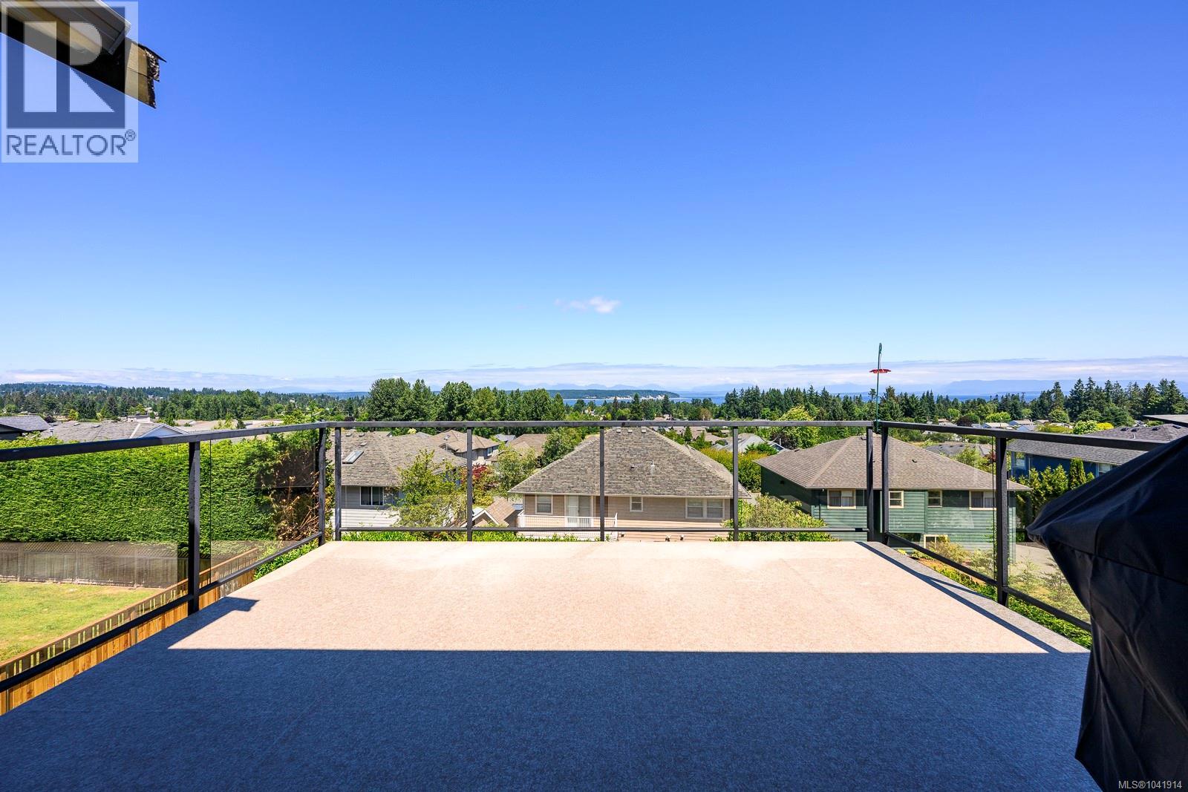
Perched in sought-after Willow Point, this executive home spans nearly 5,000 sq. ft. across three levels, with expansive ocean views from nearly every room. A triple garage, wide driveway, and room for the boat and RV set the tone before you step inside. The main level lives like a rancher—an open great room with coffered ceilings, a gas fireplace, and high-end appliances flowing to a view deck, plus a bedroom/den, second bedroom, and a primary suite with a spa-like ensuite and walk-in closet. Below, a massive games room and stunning theatre room anchor the entertaining level, with a full bedroom, bathroom, den, and a second deck featuring a hot tub framed by the ocean beyond. The lowest level adds another bedroom, a kids' play room, workout space, full bathroom, and exceptional storage. Thoughtfully designed for large families needing room to grow, all just minutes from schools, shopping, trails, and beaches. Too many features to list—this is west coast living at its finest. (id:31684)

Save
Ask
Tour
Hide
Share
Listing Snapshot
Price 
$1,399,900
Days On Site 
37 Days
Bedrooms 
5
Inside Area (SqFt) 
4,952 sqft
Total Baths 
4
Full Baths 
N/A
Partial Baths 
N/A
Lot Size 
0.23 Acres
Year Built 
2009
MLS® Number 
1041914
Status 
Active
Property Tax 
N/A
Maintenance Fees 
N/A
Sq Ft Source 
N/A
Friends & Family
Recent Activity
a month agoListing updated with changes from the MLS®
a month agoListing first seen on site
General Features
Parking Spaces 
8
Property Sub Type 
Single Family Residence
SqFt Total 
4952
Style 
Westcoast
Zoning 
Residential
Interior Features
Cooling 
Fireplace 
Yes
Fireplaces 
1
Heating 
Heat PumpElectricNatural Gas
Bathroom 1 
Dimensions - 9'6 x 5'10Level - Second
Bathroom 2 
Dimensions - 9'10 x 4'11Level - Lower
Bedroom 1 
Dimensions - 15'11 x 10'11Level - Second
Bedroom 2 
Dimensions - 15'2 x 10'4Level - Lower
Bedroom 3 
Dimensions - 12'0 x 10'1Level - Main
Bedroom 4 
Dimensions - 120 ft x Measurements not availableLevel - Main
Family Room 
Dimensions - 18'1 x 16'9Level - Second
Game Room 
Dimensions - 22'4 x 21'4Level - Second
Kitchen 
Dimensions - 12'4 x 10'6Level - Main
Laundry 
Dimensions - 9'2 x 8'9Level - Main
Living Room 
Dimensions - 16'11 x 16'9Level - Main
Media 
Dimensions - 20'10 x 12'9Level - Second
Office 
Dimensions - 15'0 x 10'9Level - Second
Patio 
Dimensions - 15'9 x 14'2Level - Lower
Playroom 
Dimensions - 20'0 x 14'10Level - Lower
Recreation room 
Dimensions - 20'9 x 12'3Level - Lower
Sitting room 
Dimensions - 16'8 x 15'4Level - Lower
Storage 
Dimensions - 9'1 x 6'11Level - Lower
Utility Room 
Dimensions - 12'0 x 5'4Level - Lower
Save
Ask
Tour
Hide
Share
Exterior Features
View 
Mountain(s)Ocean
Waterview 
Mountain(s)Ocean

Listing courtesy of: Brittany Berkenstock of eXp Realty (CR)

The trademarks MLS®, Multiple Listing Service® and the associated logos are owned by The Canadian Real Estate Association (CREA) and identify the quality of services provided by real estate professionals who are members of CREA. Used under license.

The trademarks REALTOR®, REALTORS®, and the REALTOR® logo are controlled by The Canadian Real Estate Association (CREA) and identify real estate professionals who are members of CREA. These trademarks are owned or controlled by The Canadian Real Estate Association (CREA) and identify real estate professionals who are members of CREA (REALTOR®) and/or the quality of services they provide (MLS®).

This REALTOR.ca listing content is owned and licensed by REALTOR® members of The Canadian Real Estate Association.

Neighborhood & Commute
Source: Walkscore
Save
Ask
Tour
Hide
Share