Featured Properties

Find Your Place in the Comox Valley

Explore homes across the Comox Valley with a local team ready to help you move forward with confidence.

Perfect Home Finder
Mortgage Calculator
Save
Ask
Tour
Hide
Share
$464,900
44 Days On Site

48 3025 Royston Rd
Cumberland, BC V0R1S0

For Sale|Single Family Residence|Active
2
Beds
2
Total Baths
1,155
SqFt
$403
/SqFt
2025
Built
Subdivision:
Cumberland
48 3025 Royston Rd48 3025 Royston Rd48 3025 Royston Rd48 3025 Royston Rd
Save
Ask
Tour
Hide
Share

Mortgage Calculator

Monthly Payment (Est.)

$2,121
Calculator powered by Showcase IDX, a Constellation1 Company. Copyright ©2026 Information is deemed reliable but not guaranteed.

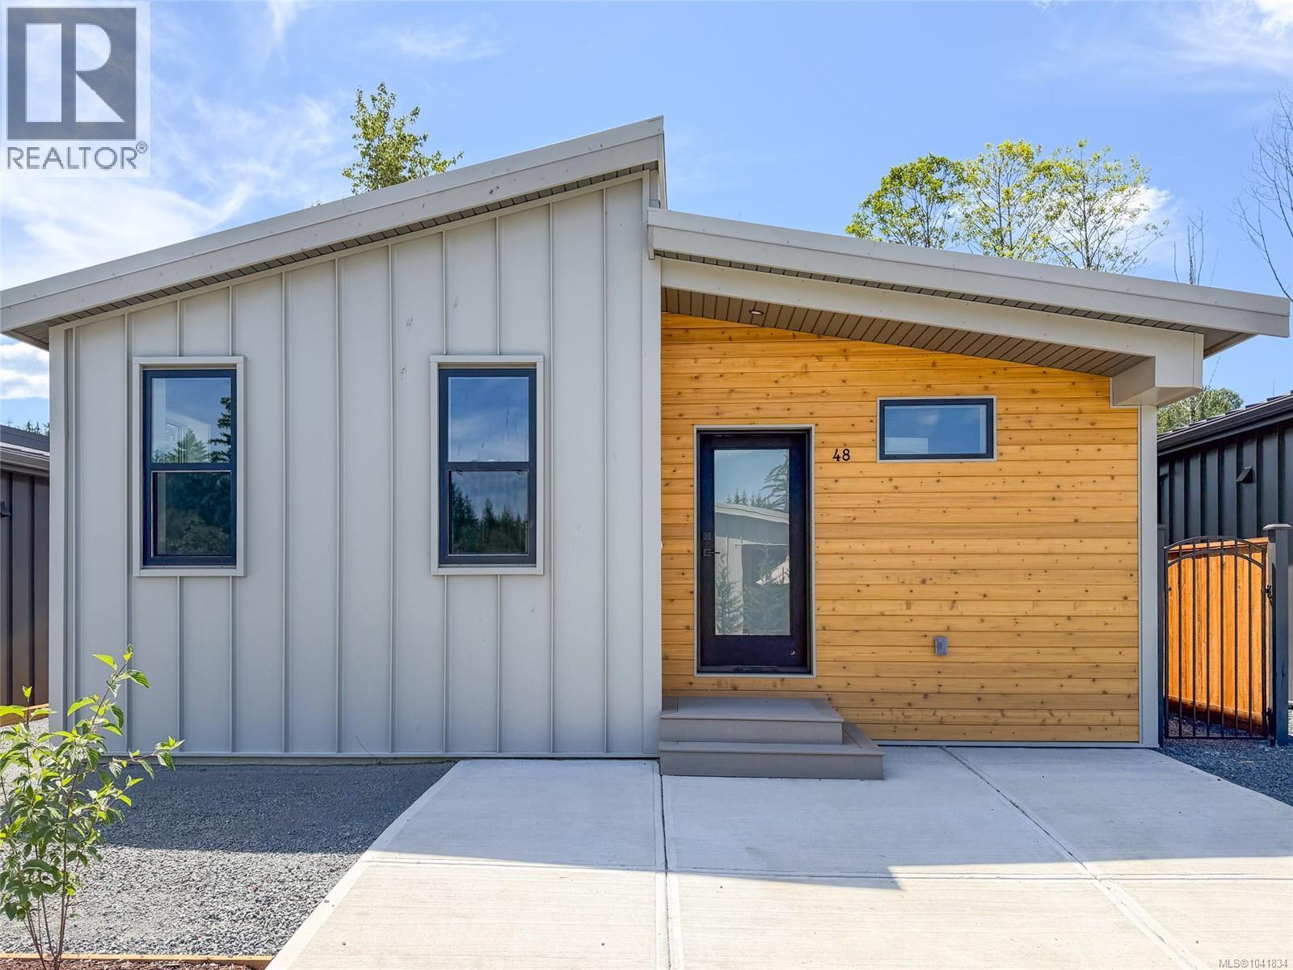
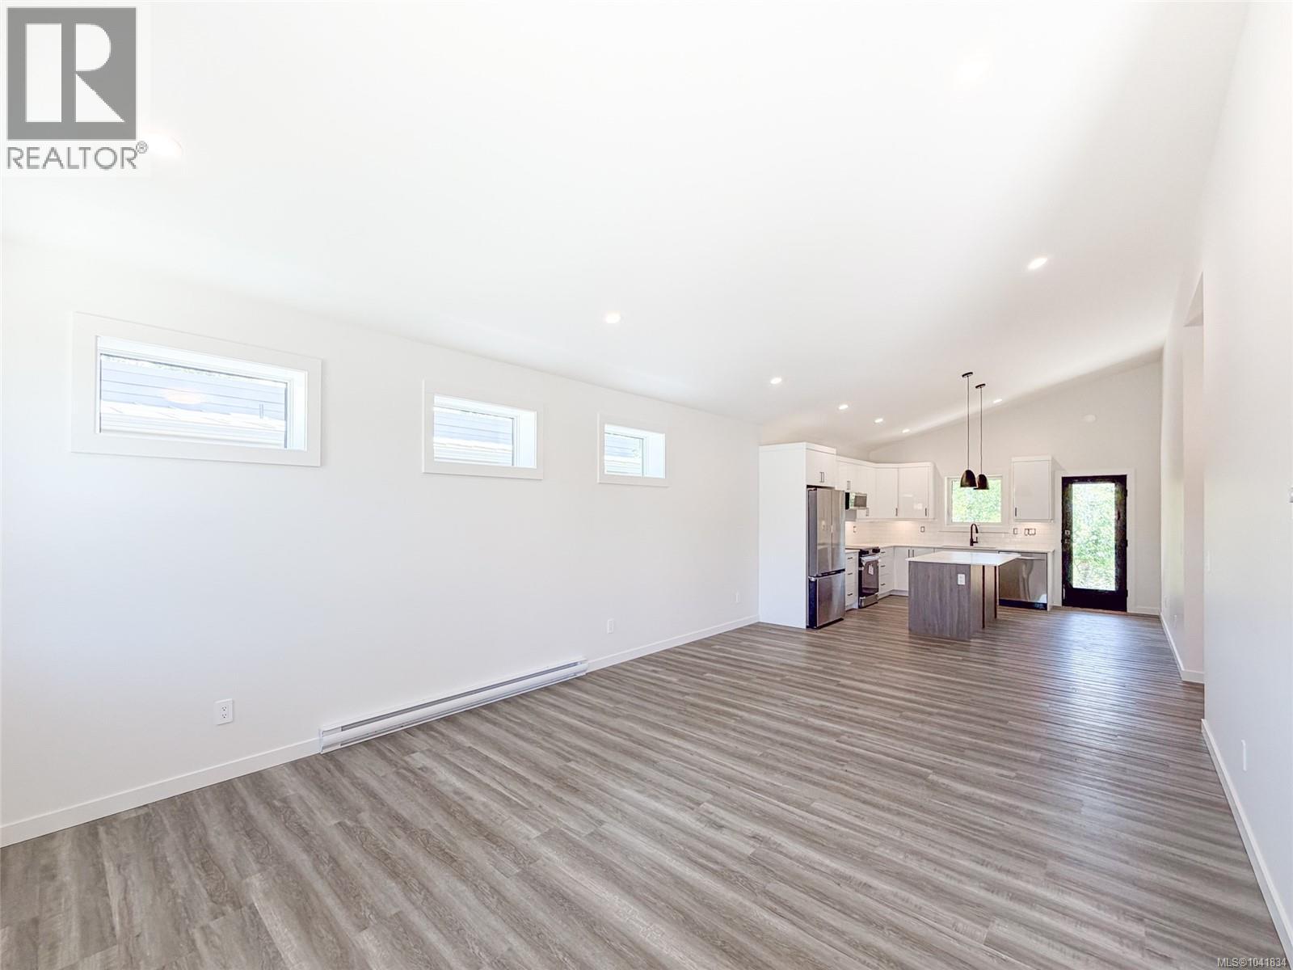
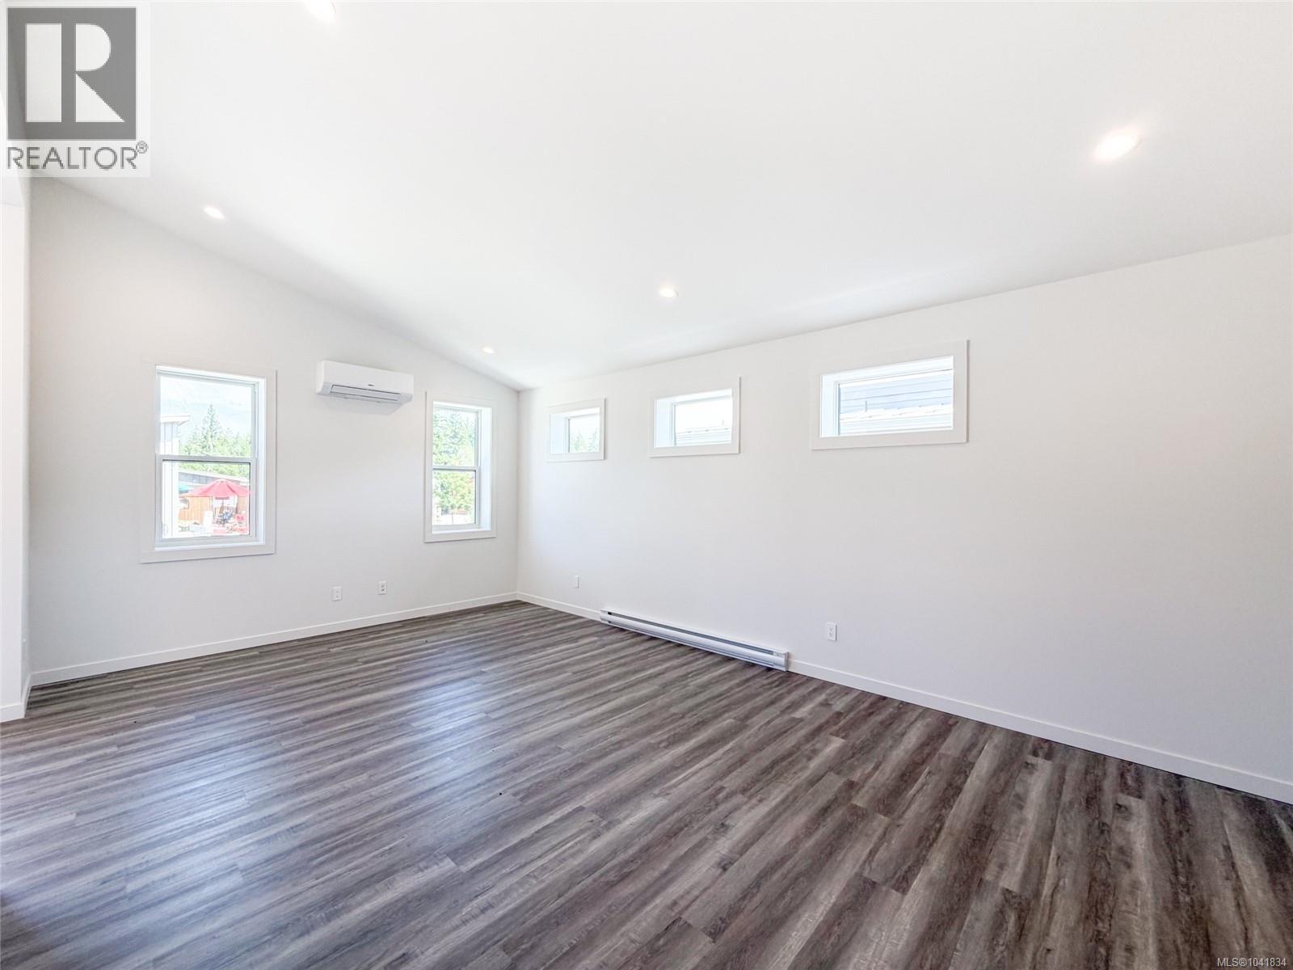
Welcome to the Bennett! You will love our newest layout at the Flats of Cumberland. Spanning an impressive 1,155 sq ft, this 2 bed 2 bath home is simply stunning. Immediately you'll be drawn to the 12' vaulted ceilings with plenty of natural light, modern white cabinetry in the kitchen and bathrooms, black accents, quartz countertops and accented kitchen island. You'll fall in love with the timeless yet contemporary style. Bask on the sunny southeast facing back patio and enjoy a low low low maintenance yard. Full appliance package included. Heat Pump as standard. Crawlspace for extra storage. Longer driveway = longer vehicles are no problem. With 4 other layouts available we have what you're looking for! GST Applies. Book your showing today. (id:31684)

Save
Ask
Tour
Hide
Share
Listing Snapshot
Price 
$464,900
Days On Site 
44 Days
Bedrooms 
2
Inside Area (SqFt) 
1,155 sqft
Total Baths 
2
Full Baths 
N/A
Partial Baths 
N/A
Lot Size 
0.0781 Acres
Year Built 
2025
MLS® Number 
1041834
Status 
Active
Property Tax 
N/A
Maintenance Fees 
$750 monthly
Sq Ft Source 
N/A
Friends & Family
Recent Activity
2 weeks agoListing updated with changes from the MLS®
3 weeks agoPrice changed to $464,900
a month agoListing first seen on site
General Features
Lease Term 
Month To Month
Parking Spaces 
2
Pets 
Yes
Property Sub Type 
Single Family Residence
SqFt Total 
1155
Style 
Contemporary
Zoning 
Residential
Interior Features
Cooling 
Heating 
BaseboardHeat Pump
Bathroom 1 
Dimensions - 12 ft X 9 ftLevel - Main
Bedroom 2 
Dimensions - 12 ft X 9 ftLevel - Main
Dining Room 
Dimensions - 13 ft X 8 ftLevel - Main
Ensuite 
Dimensions - 12 ft X 5 ftLevel - Main
Entrance 
Dimensions - 6 ft X 5 ftLevel - Main
Kitchen 
Dimensions - 14 ft X 13 ftLevel - Main
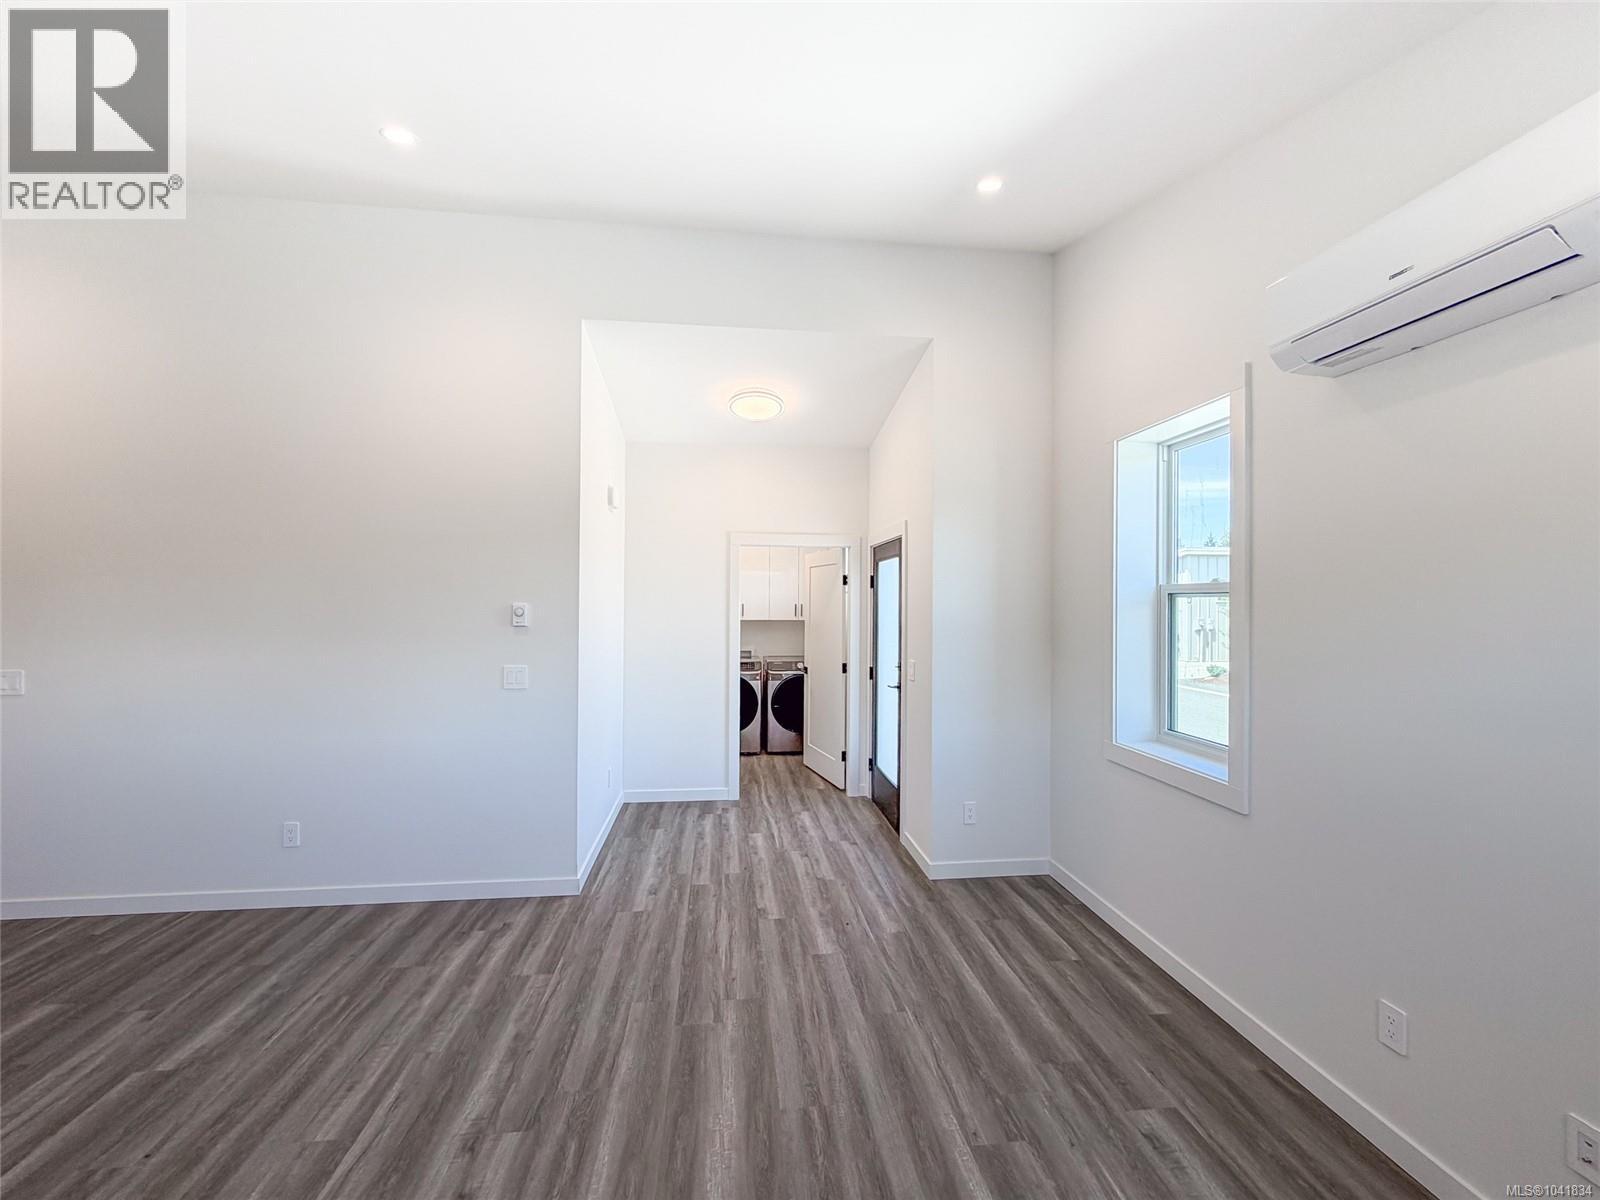
Laundry 
Dimensions - 7 ft X 6 ftLevel - Main
Living Room 
Dimensions - 14 ft X 13 ftLevel - Main
Master Bedroom 
Dimensions - 14 ft X 12 ftLevel - Main
Save
Ask
Tour
Hide
Share
Community Features
Maintenance Fee 
750
Maintenance Fee Frequency 
Monthly

Listing courtesy of: Ross McDyre of Royal LePage-Comox Valley (CV)

The trademarks MLS®, Multiple Listing Service® and the associated logos are owned by The Canadian Real Estate Association (CREA) and identify the quality of services provided by real estate professionals who are members of CREA. Used under license.

The trademarks REALTOR®, REALTORS®, and the REALTOR® logo are controlled by The Canadian Real Estate Association (CREA) and identify real estate professionals who are members of CREA. These trademarks are owned or controlled by The Canadian Real Estate Association (CREA) and identify real estate professionals who are members of CREA (REALTOR®) and/or the quality of services they provide (MLS®).

This REALTOR.ca listing content is owned and licensed by REALTOR® members of The Canadian Real Estate Association.

Neighborhood & Commute
Source: Walkscore
Save
Ask
Tour
Hide
Share