


787 Stanhope RdParksville, BC V9P0C7
Mortgage Calculator
Monthly Payment (Est.)
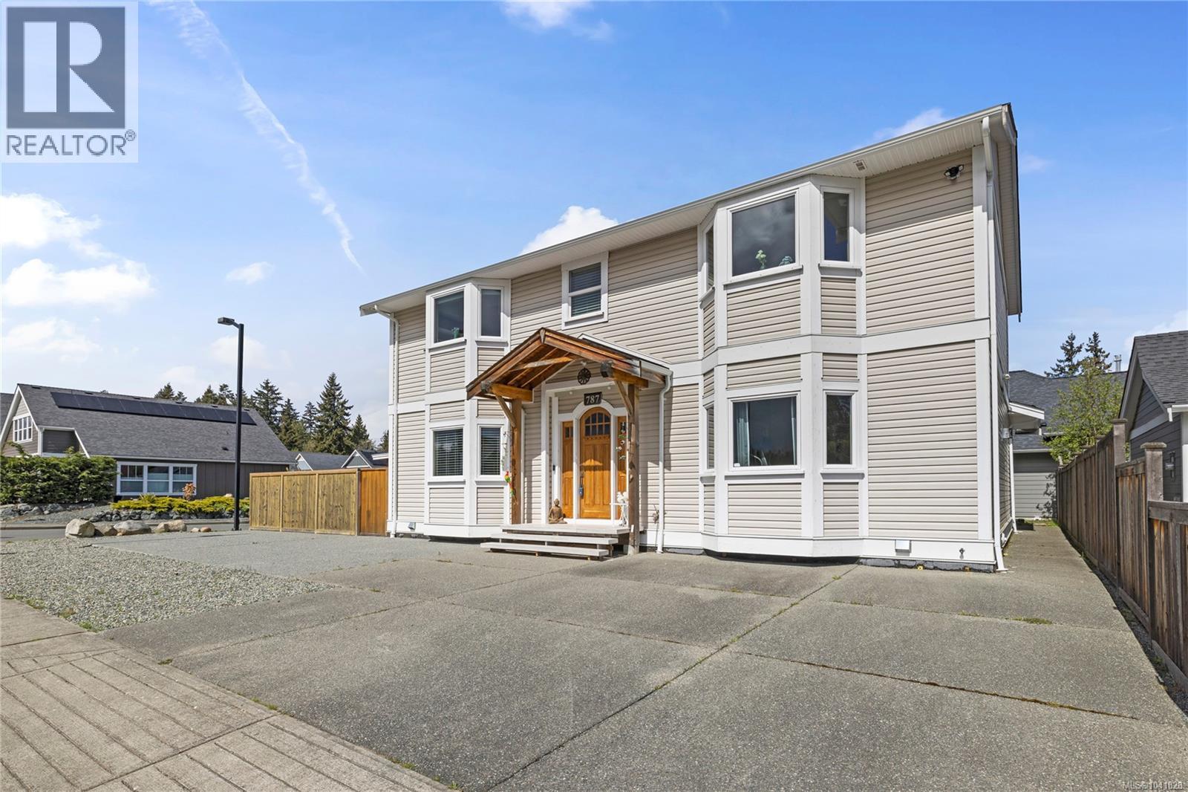
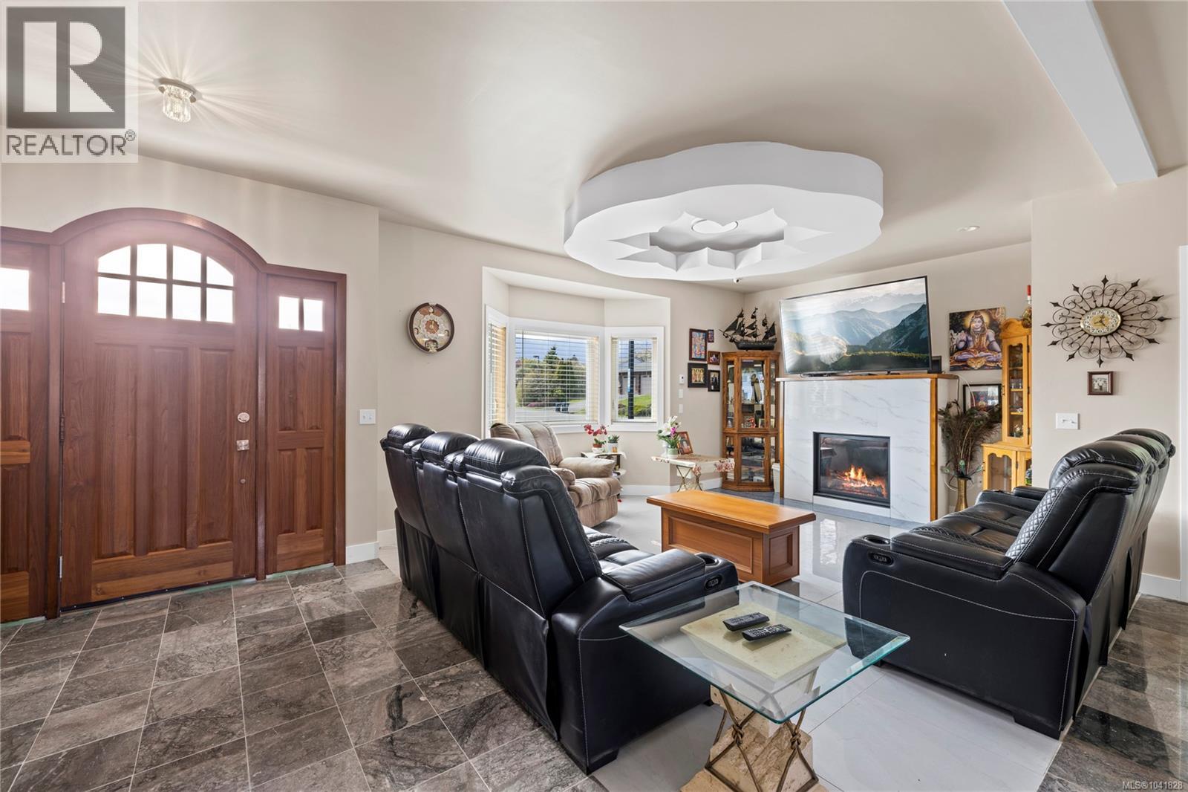
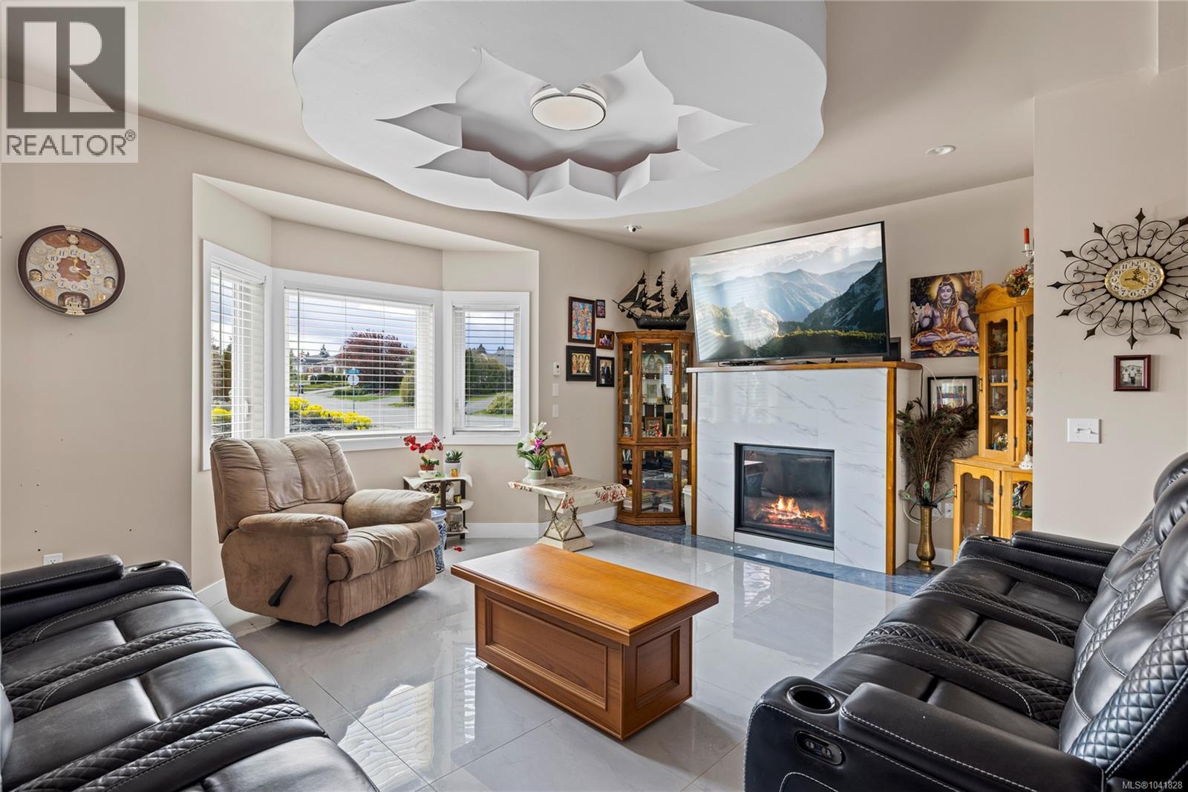
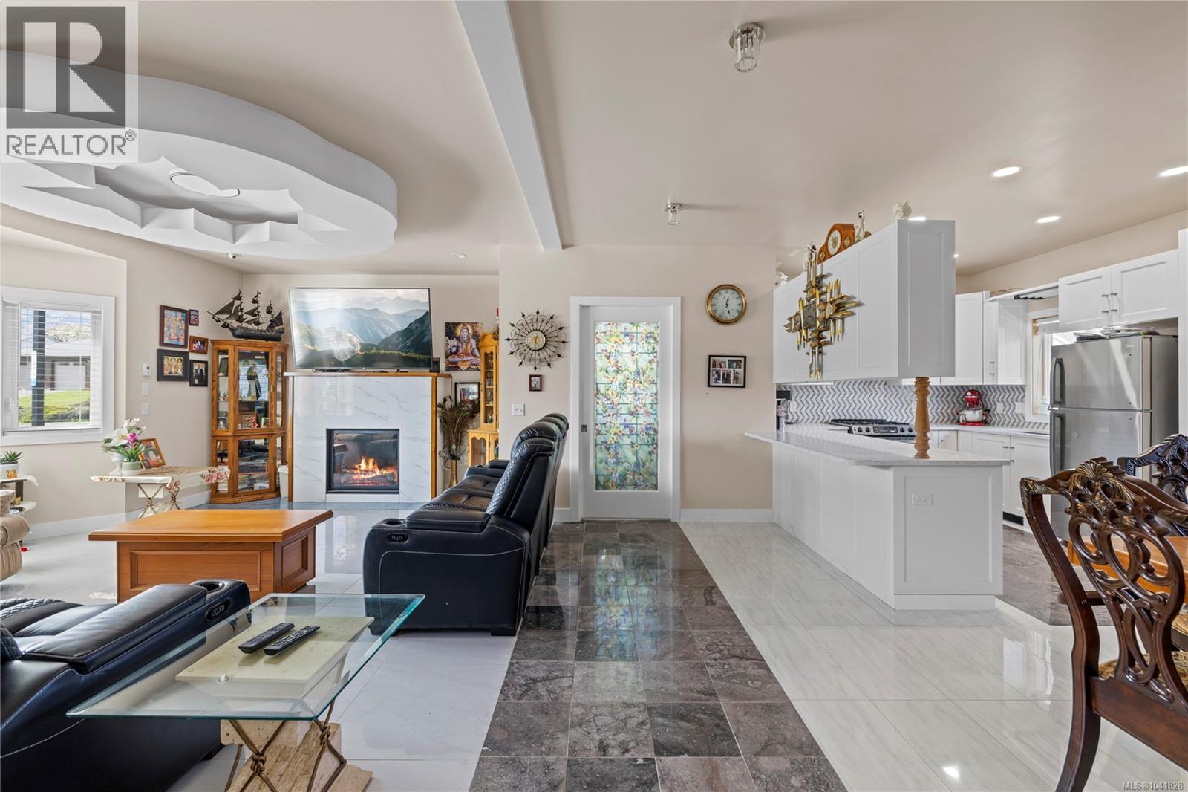
$4,540Welcome to 787 Stanhope Road, a spacious and well-appointed 4-bedroom, 5-bathroom home in the heart of Parksville. Thoughtfully designed, each bedroom features its own bathroom, offering excellent privacy and flexibility for family or guests. The bright open-concept main living area is filled with natural light and anchored by a cozy fireplace, while the updated kitchen showcases modern cabinetry, stainless steel appliances, and a stylish backsplash. The dining area flows seamlessly for everyday living and entertaining. Upstairs, you’ll find three large bedrooms, adding character and practical function. Additional features include a 4 ft crawl space for extra storage and ample parking. Outside, enjoy a private, low-maintenance yard with a covered patio area, perfect for year-round use and outdoor living. Conveniently located close to amenities, parks, and beaches, this home offers space, versatility, and everyday comfort. (id:31684)
| a month ago | Listing updated with changes from the MLS® | |
| a month ago | Listing first seen on site |



The trademarks MLS®, Multiple Listing Service® and the associated logos are owned by The Canadian Real Estate Association (CREA) and identify the quality of services provided by real estate professionals who are members of CREA. Used under license.
The trademarks REALTOR®, REALTORS®, and the REALTOR® logo are controlled by The Canadian Real Estate Association (CREA) and identify real estate professionals who are members of CREA. These trademarks are owned or controlled by The Canadian Real Estate Association (CREA) and identify real estate professionals who are members of CREA (REALTOR®) and/or the quality of services they provide (MLS®).
This REALTOR.ca listing content is owned and licensed by REALTOR® members of The Canadian Real Estate Association.