


416 Hummingbird PlParksville, BC V9P1K1
Mortgage Calculator
Monthly Payment (Est.)
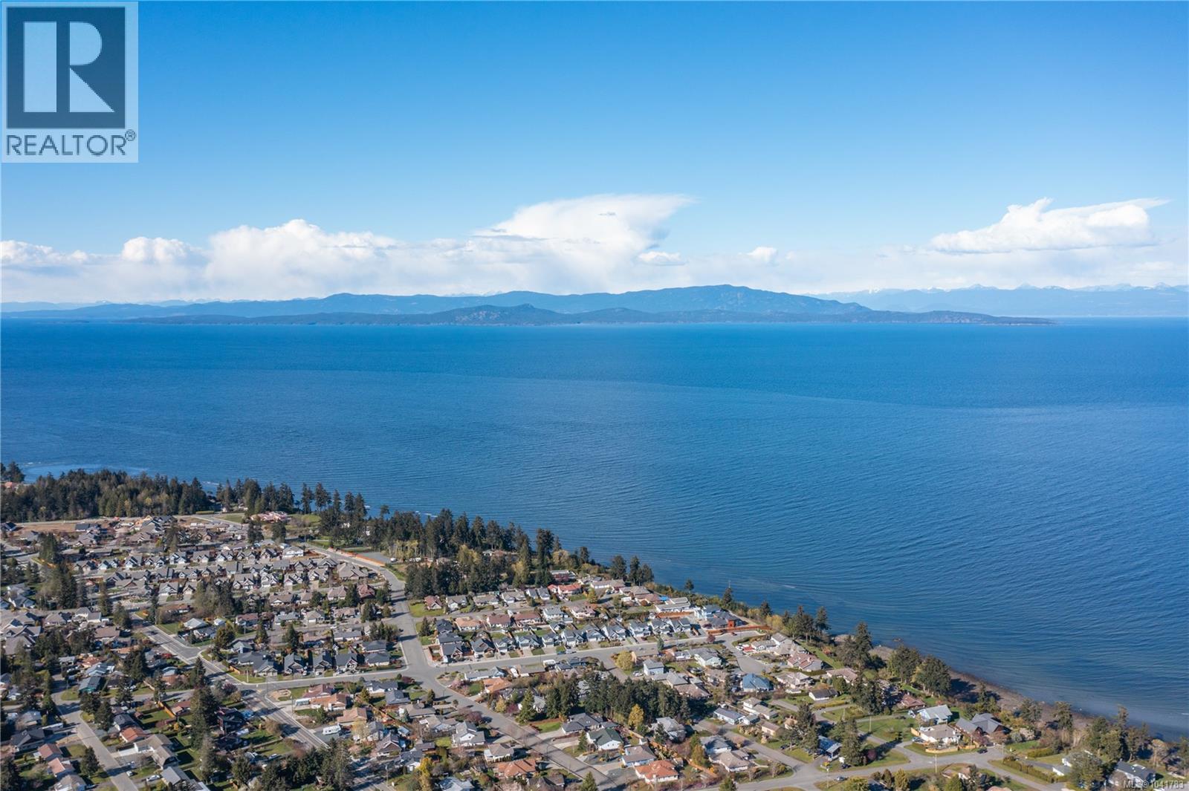
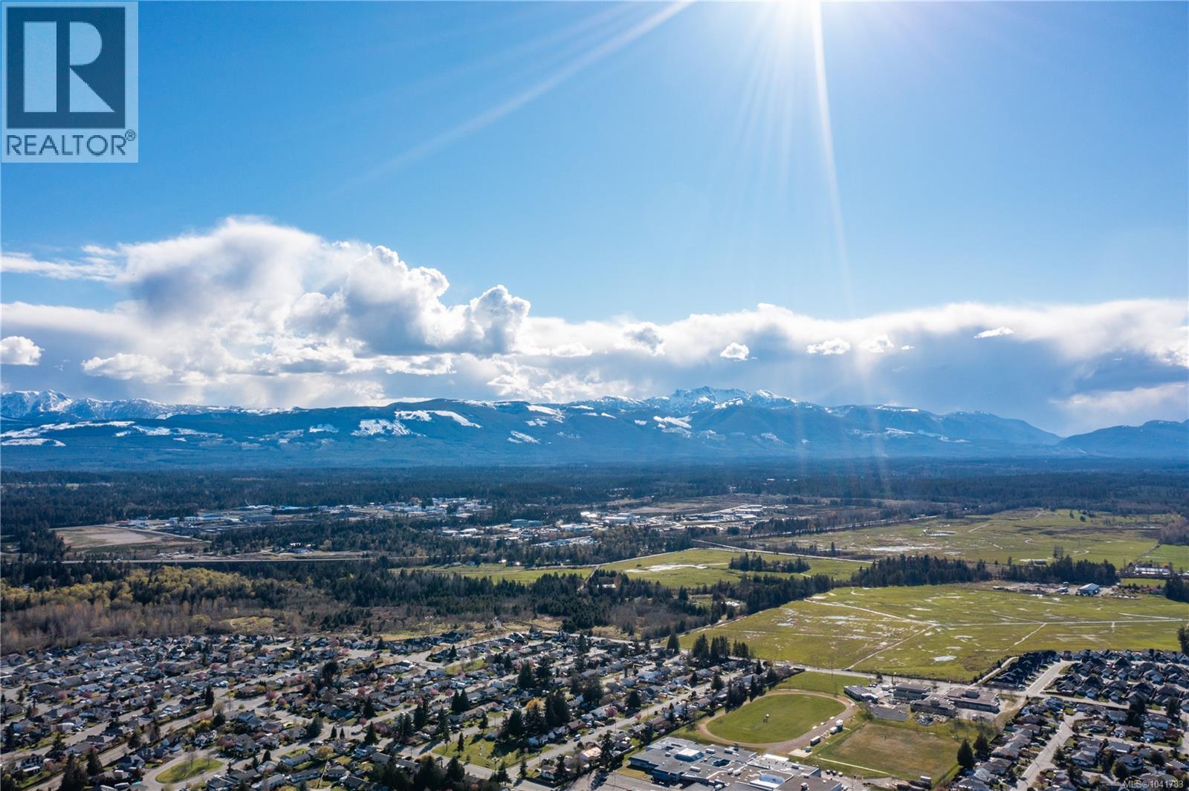
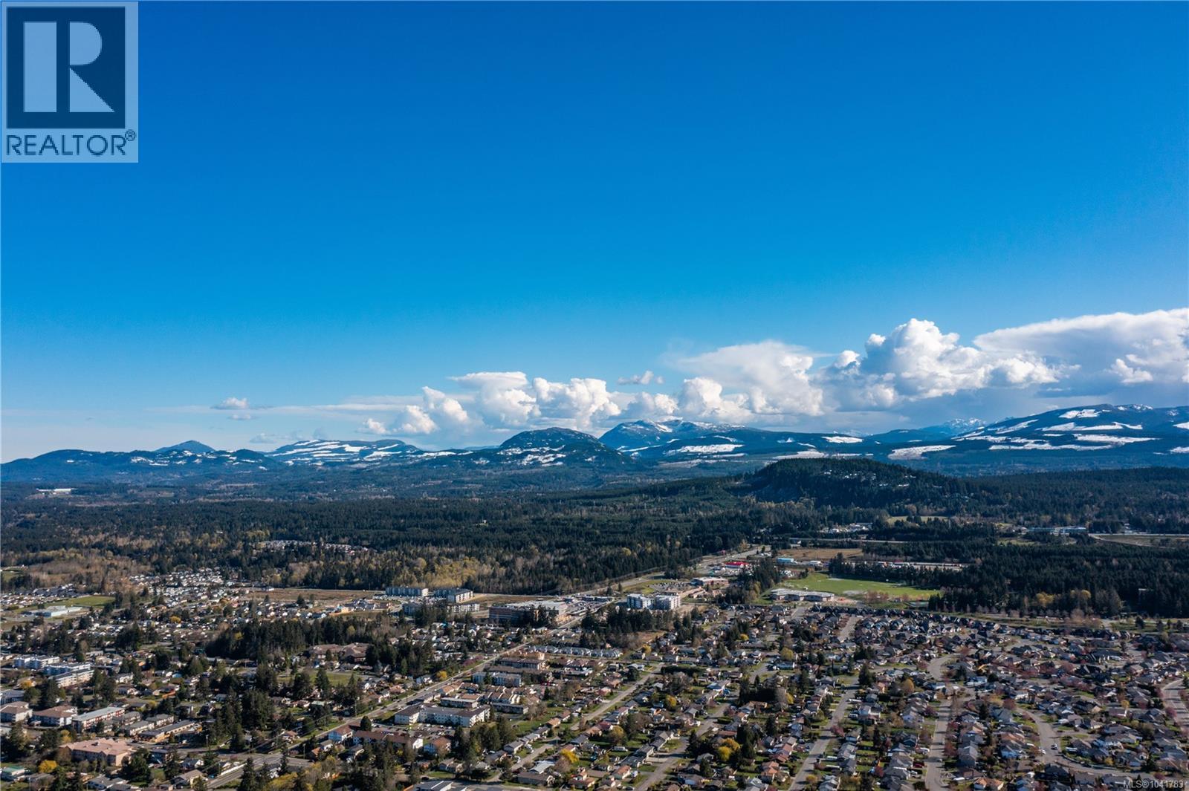
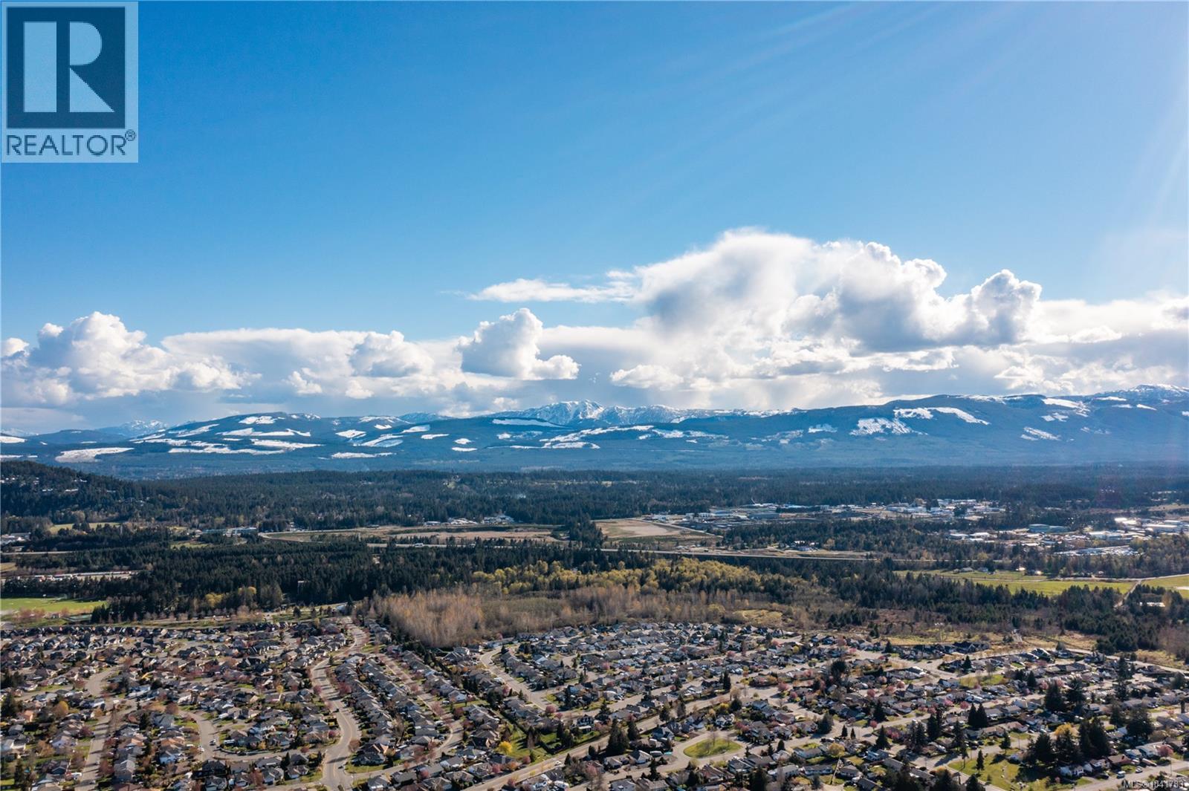
$5,247Open House every Saturday & Sunday from 2-4 PM at the Show Home located at 409 Hummingbird Place. Welcome to Parksville's newest collection of quality-built homes at Hummingbird Place, built by Windward Construction, one of Oceanside's most respected builders with over 900 homes completed locally during the past 40 years. Ideally situated within walking distance to grocery stores, restaurants, cafés, shopping, medical centers, parks & everyday amenities, this thoughtfully designed community offers exceptional convenience & lifestyle. This beautifully appointed residence offers just over 1,800 sq.ft. of finished living space featuring 3 bedrooms, 3 bathrooms, including a versatile bedroom ideal as a home office or den. Built with quality craftsmanship & attention to detail, the home includes a complete appliance package, 2-5-10 New Home Warranty, heated crawl space, engineered hardwood flooring, tray ceilings, quartz countertops throughout, heated tile flooring in the ensuite, high-efficiency gas furnace & heat pump for year-round comfort. The exterior will be fully landscaped & features fencing along the rear & side property lines, creating a private outdoor space ready to enjoy. Buyers also have the opportunity to personalize select finishes, colours & design selections when timing permits, allowing you to create a home that reflects your own style. Windward Construction has earned an outstanding reputation for superior construction, quality finishing, customer service & long-term value. Discover why Hummingbird Place is becoming one of Parksville's most desirable new communities. Visit the Show Home every Saturday & Sunday from 2-4 PM, or contact Sean McLintock with MAC Real Estate Group RE/MAX Professionals today to arrange a private tour of the subdivision & available homes (250) 729-1766 or [email protected] (Measurements & data are approximate & should be verified if important. Some virtual renderings used in exterior grass) (id:31684)
| 3 hours ago | Listing updated with changes from the MLS® | |
| a month ago | Listing first seen on site |



The trademarks MLS®, Multiple Listing Service® and the associated logos are owned by The Canadian Real Estate Association (CREA) and identify the quality of services provided by real estate professionals who are members of CREA. Used under license.
The trademarks REALTOR®, REALTORS®, and the REALTOR® logo are controlled by The Canadian Real Estate Association (CREA) and identify real estate professionals who are members of CREA. These trademarks are owned or controlled by The Canadian Real Estate Association (CREA) and identify real estate professionals who are members of CREA (REALTOR®) and/or the quality of services they provide (MLS®).
This REALTOR.ca listing content is owned and licensed by REALTOR® members of The Canadian Real Estate Association.