


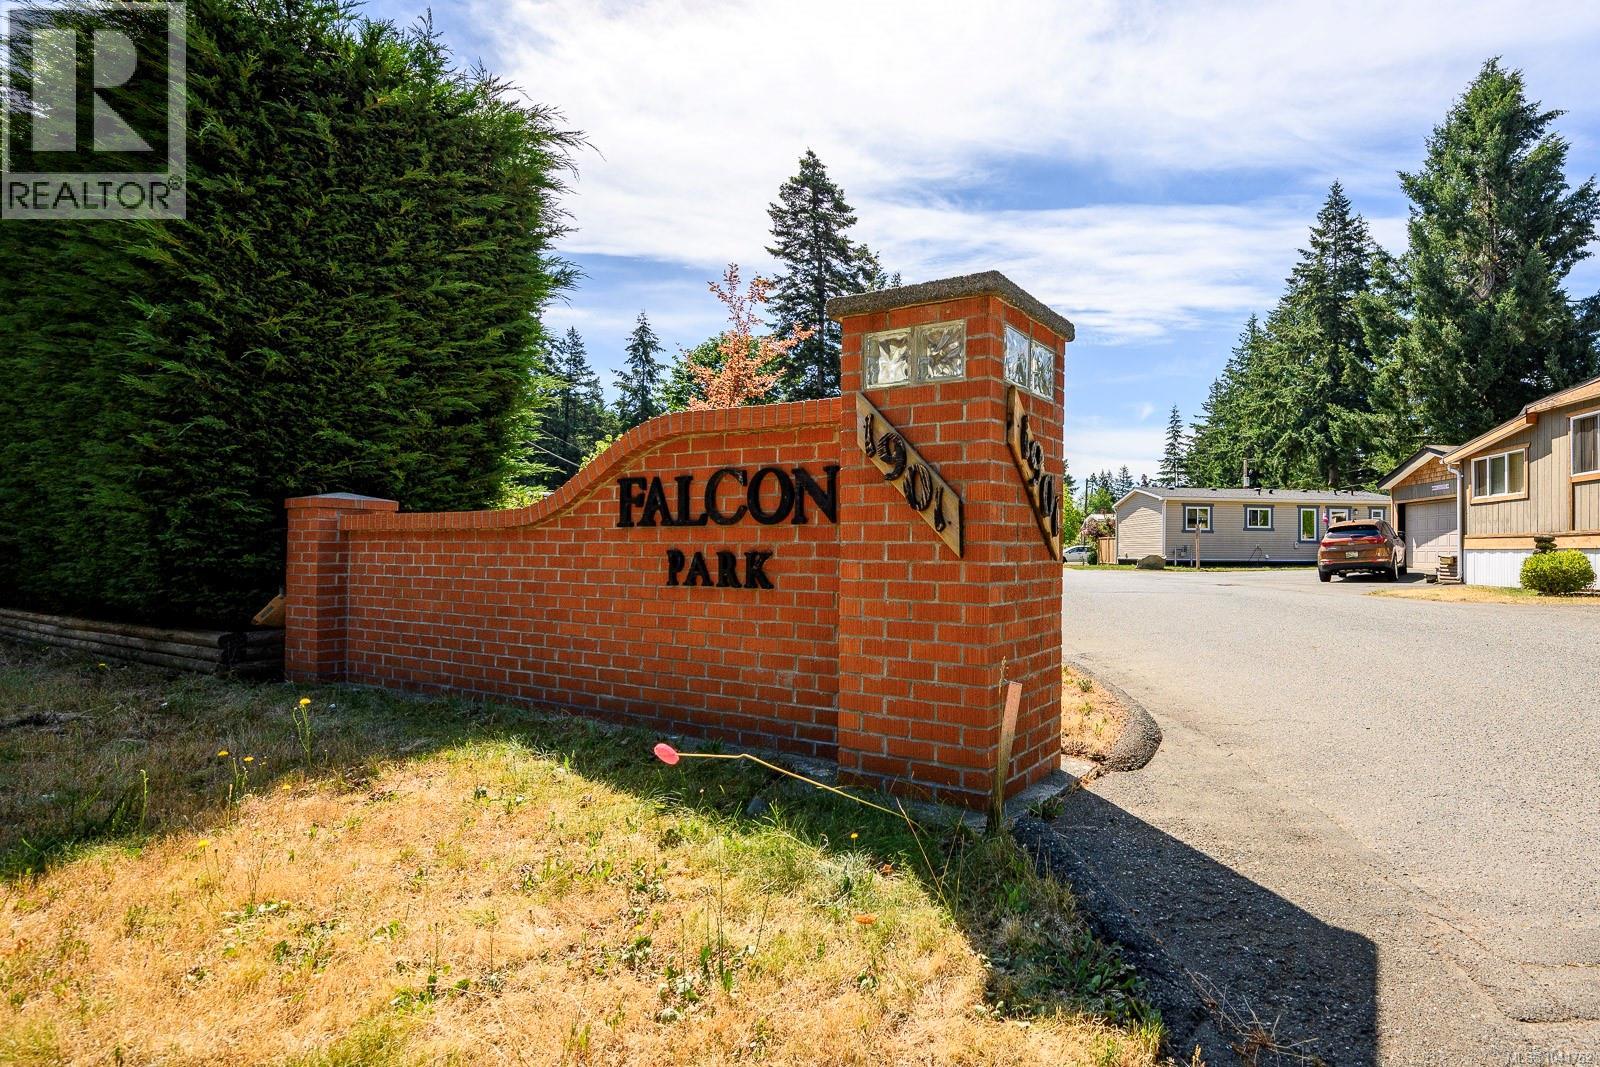
43 1901 Ryan Rd EComox, BC V9M4E1
Mortgage Calculator
Monthly Payment (Est.)
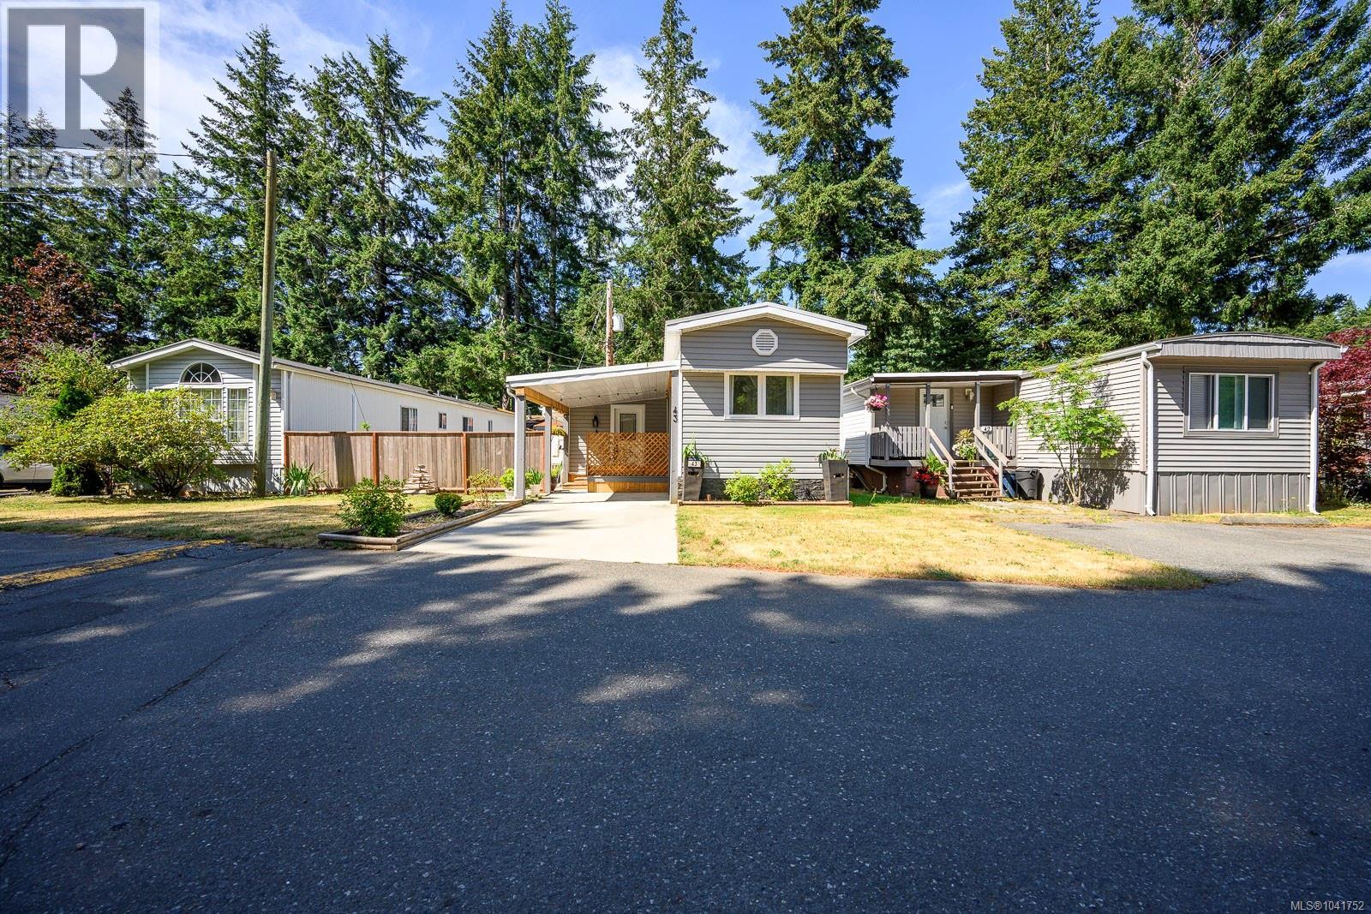
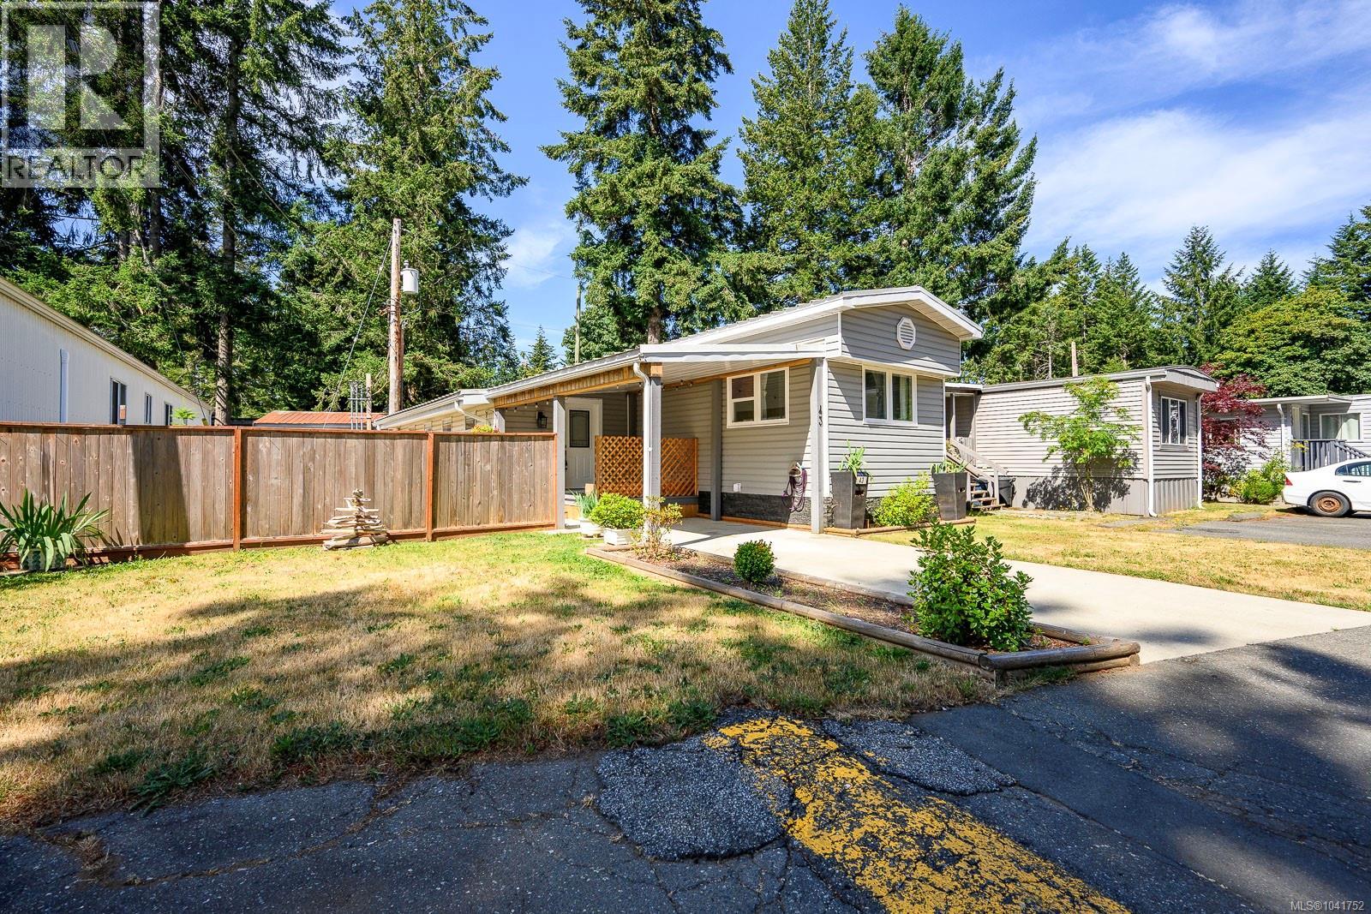
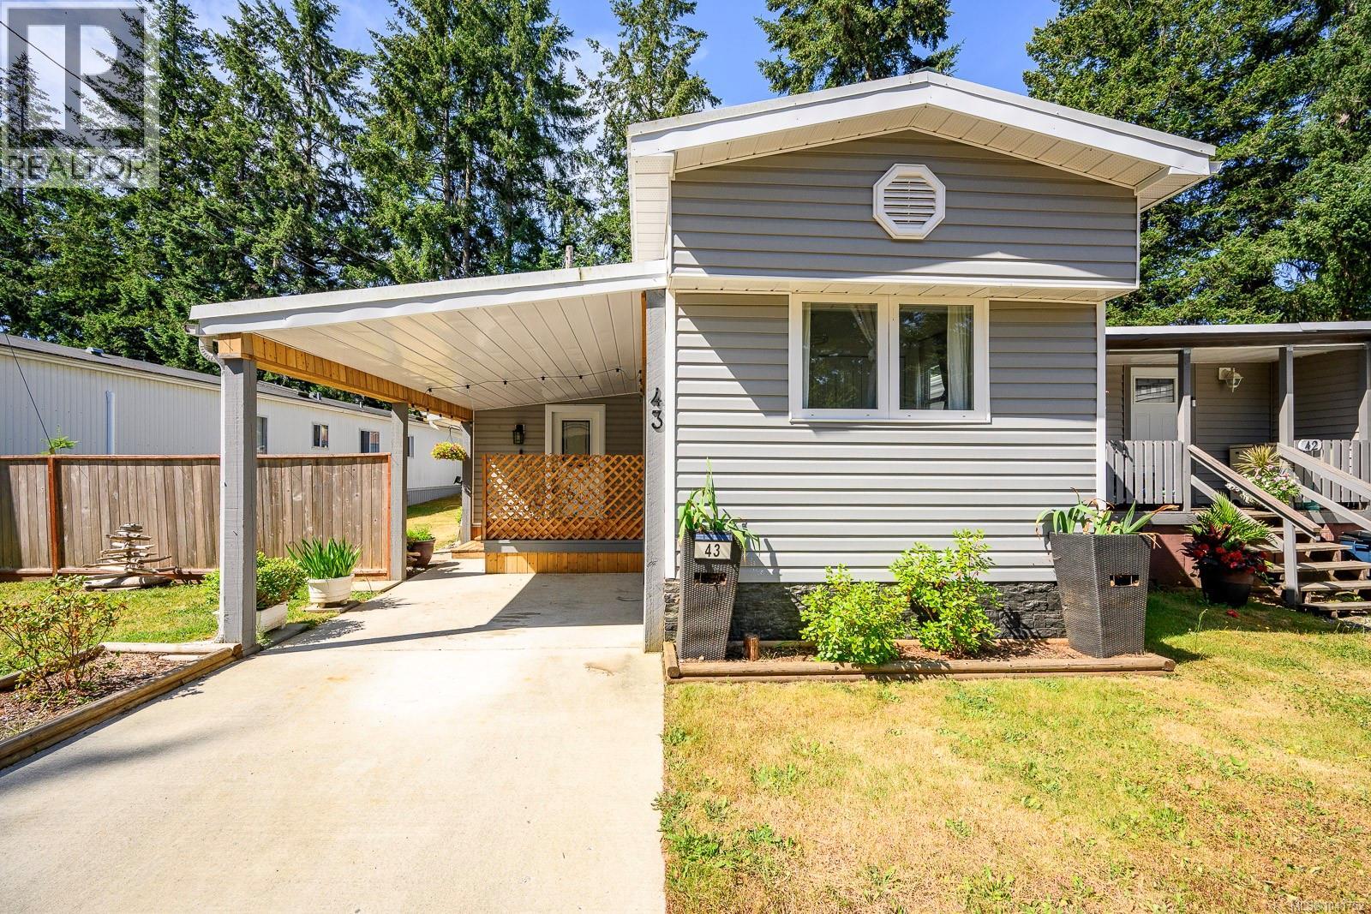
$1,505Professionally renovated and move-in ready, this beautifully updated mobile home offers exceptional value in a well-managed, family-friendly park. Perfect for first-time buyers, retirees, or those looking to downsize, it features a bright, open layout with vaulted ceilings and a stunning new kitchen complete with stainless steel appliances, a natural gas stove, hardwood flooring, and a stylish herringbone tile backsplash. Extensive upgrades include a new metal roof, siding, windows, furnace, flooring, and gutters. Outside, enjoy a covered front deck, private rear deck, carport, storage shed, and space for gardening. Conveniently located close to the Aquatic Centre, North Island College, shopping, Costco, Home Depot, golf, beaches, and the hospital. Vacant and available for quick possession—simply move in and enjoy! (id:31684)
| a month ago | Listing updated with changes from the MLS® | |
| a month ago | Listing first seen on site |



The trademarks MLS®, Multiple Listing Service® and the associated logos are owned by The Canadian Real Estate Association (CREA) and identify the quality of services provided by real estate professionals who are members of CREA. Used under license.
The trademarks REALTOR®, REALTORS®, and the REALTOR® logo are controlled by The Canadian Real Estate Association (CREA) and identify real estate professionals who are members of CREA. These trademarks are owned or controlled by The Canadian Real Estate Association (CREA) and identify real estate professionals who are members of CREA (REALTOR®) and/or the quality of services they provide (MLS®).
This REALTOR.ca listing content is owned and licensed by REALTOR® members of The Canadian Real Estate Association.