


2115 Cumberland RdCourtenay, BC V9N2G1
Mortgage Calculator
Monthly Payment (Est.)
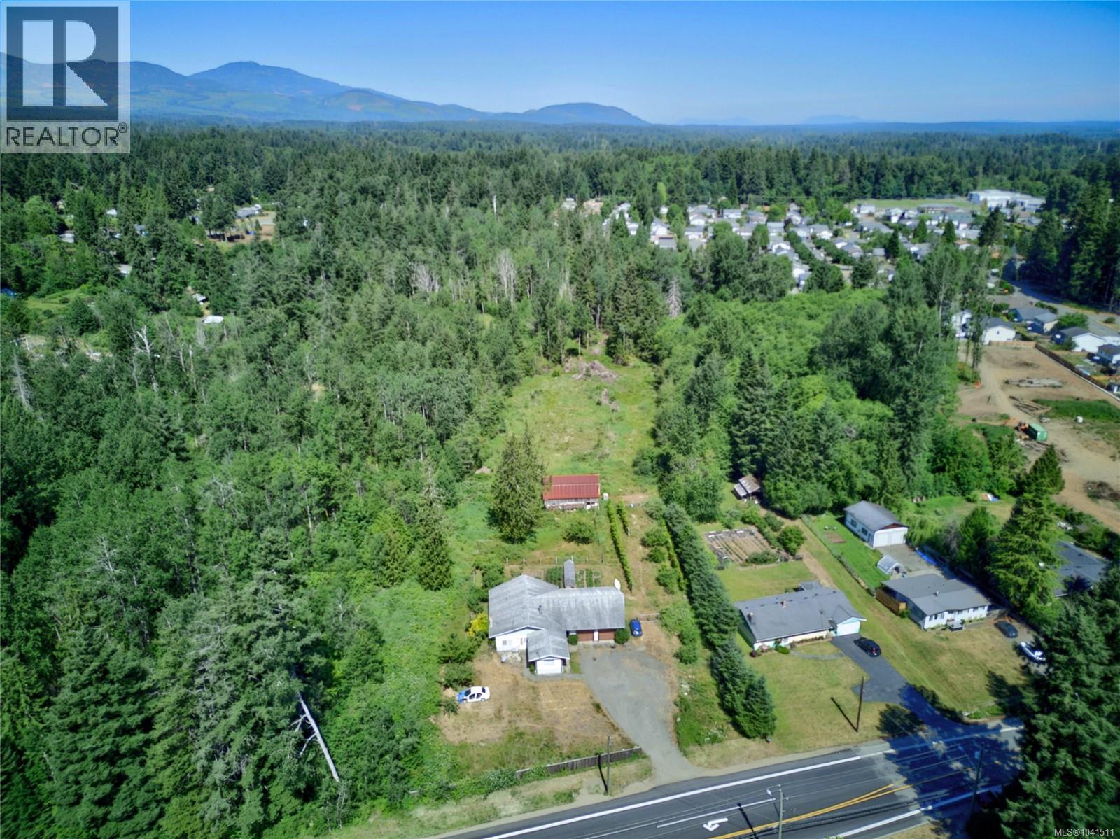
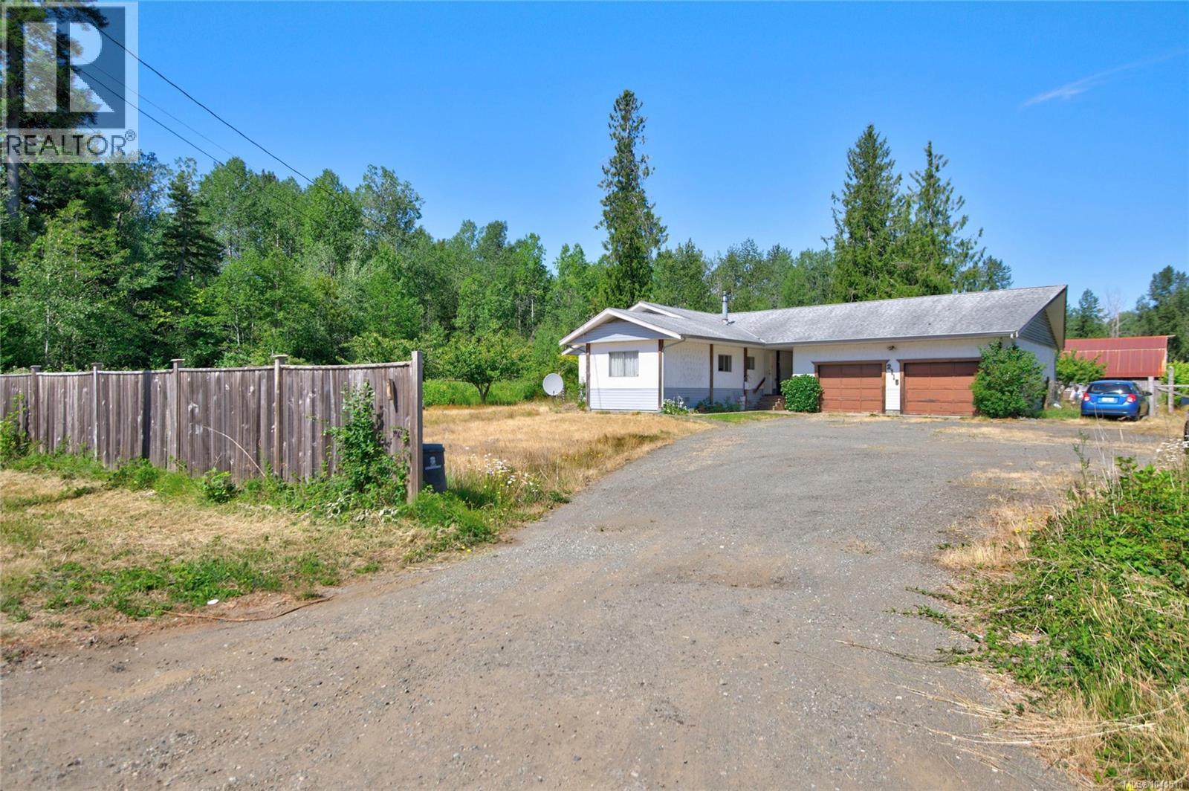
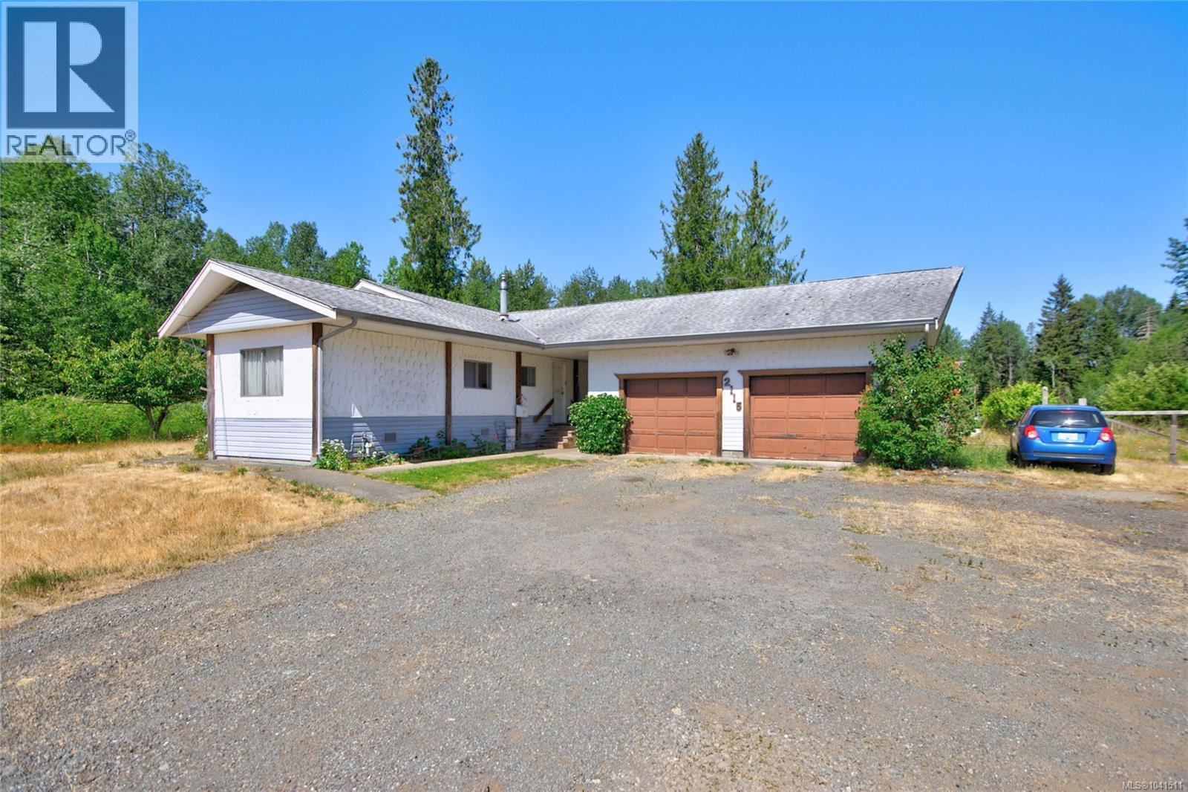
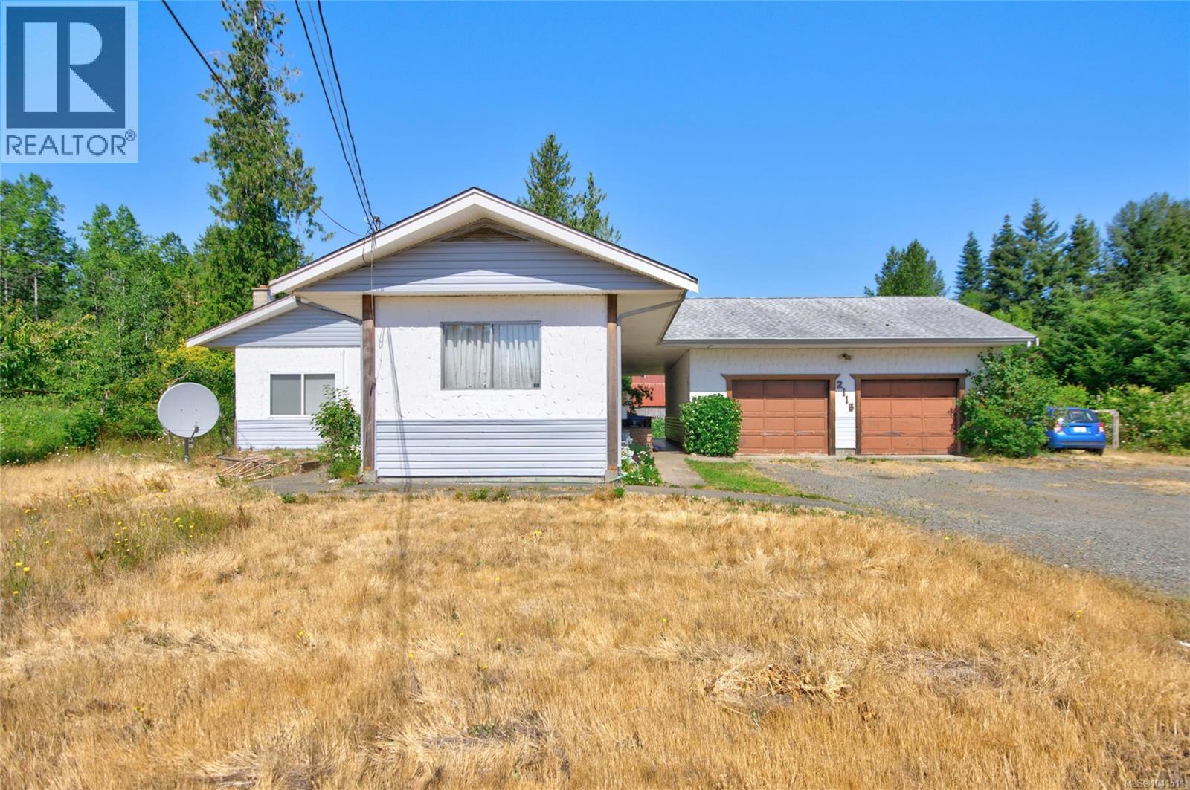
$9,809This ideally located 3 acre property presents a great investment and development opportunity perfectly timed to capitalize on the push for higher density housing. As of May 2026 zoning bylaw amendments on R-1A, this acreage will now support 4 residential units, with a greater upside to be rezoned. The current Official Community Plan (OCP) supports Residential Small-Scale Multi-Unit Housing (SSMUH), which allows investors to initiate the rezoning process. By taking advantage of the small-scale multi-family housing push, there is potential to subdivide this parcel of land into multiple lots, or the possibility of constructing high density 4-plexes on every newly created lot. All prospective buyers are highly encouraged to seek independent professional advice regarding the specifics on current zoning, as well the rezoning process.Beyond its future development potential, this property offers a 1,616 sqft home with a spacious layout, 4 bedrooms, a den perfect for a home office, and 2 bathrooms. It could serve as an immediate revenue generator to provide income while plans and permits are secured.This acreage is also enhanced by its outbuildings and rural lifestyle amenities. Mechanical enthusiasts and tradespeople will appreciate the large 27' x 31' detached garage/workshop with high ceilings, perfect for vehicle lifts with plenty of space to work. Additionally, the beautifully established, productive vegetable garden, a thriving variety of fruit trees, and a dedicated greenhouse, allows you to enjoy a self-sustaining lifestyle today while holding a premier piece of tomorrow's urban growth. (id:31684)
| yesterday | Listing updated with changes from the MLS® | |
| yesterday | Price changed to $2,150,000 | |
| a month ago | Listing first seen on site |



The trademarks MLS®, Multiple Listing Service® and the associated logos are owned by The Canadian Real Estate Association (CREA) and identify the quality of services provided by real estate professionals who are members of CREA. Used under license.
The trademarks REALTOR®, REALTORS®, and the REALTOR® logo are controlled by The Canadian Real Estate Association (CREA) and identify real estate professionals who are members of CREA. These trademarks are owned or controlled by The Canadian Real Estate Association (CREA) and identify real estate professionals who are members of CREA (REALTOR®) and/or the quality of services they provide (MLS®).
This REALTOR.ca listing content is owned and licensed by REALTOR® members of The Canadian Real Estate Association.