


A/D & B/C 2449 Rosewall CresCourtenay, BC V9N8R9
Mortgage Calculator
Monthly Payment (Est.)
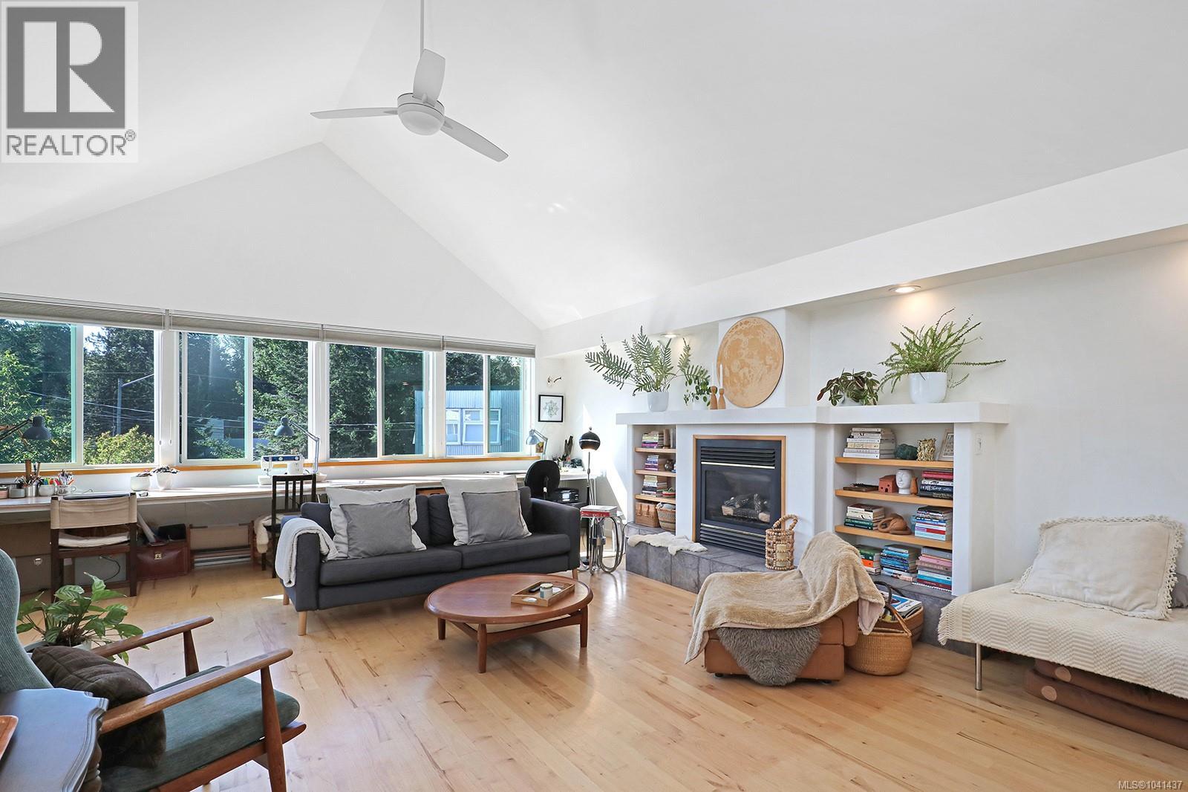
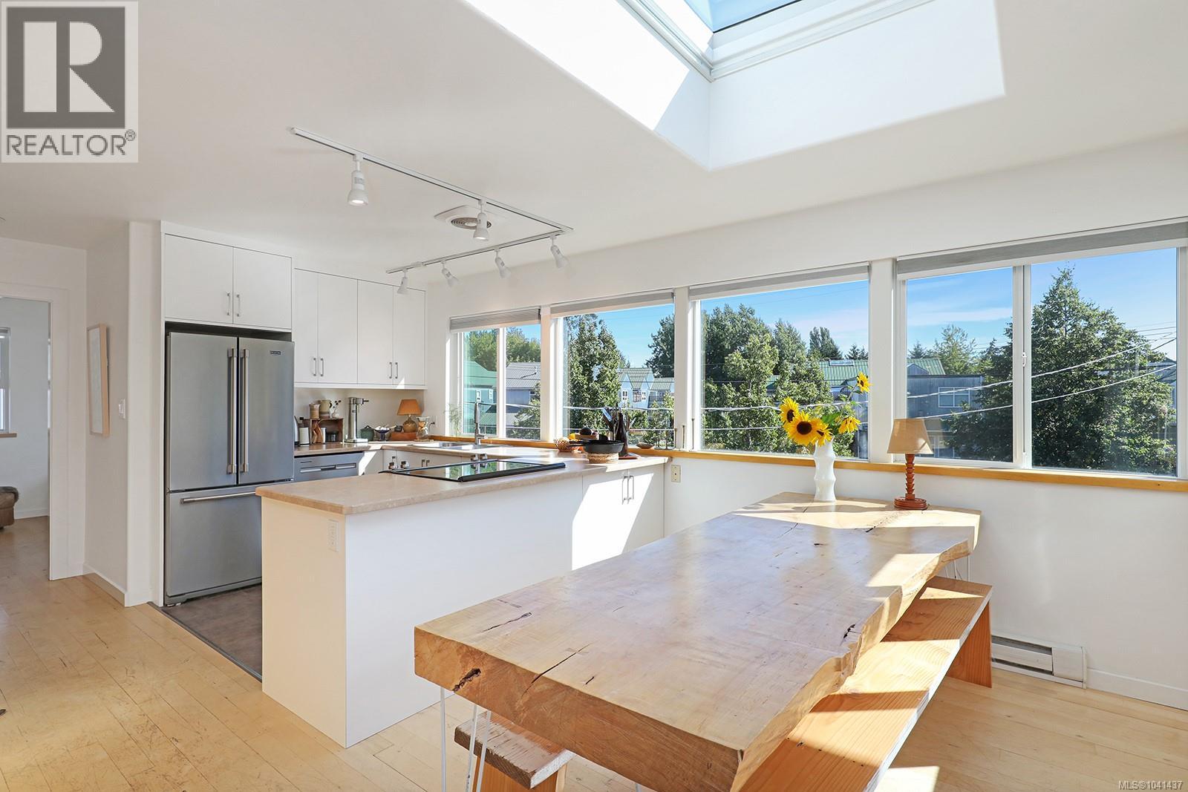
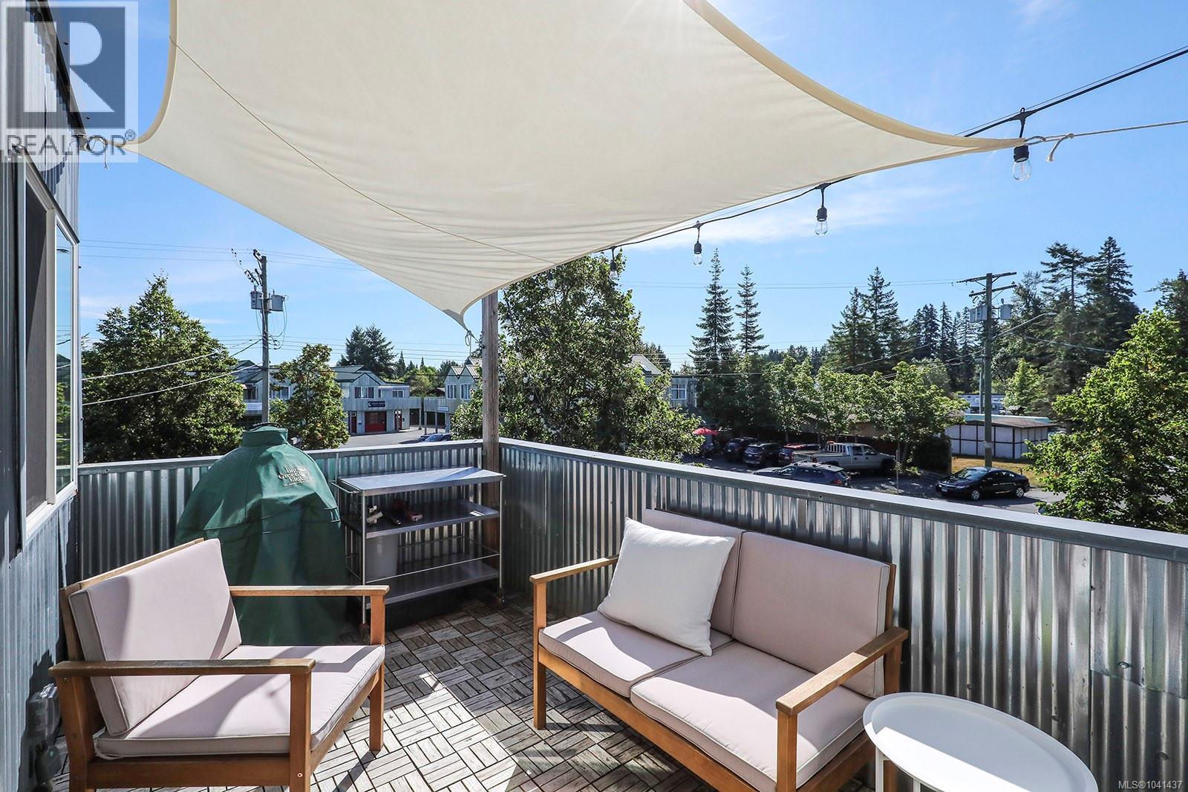
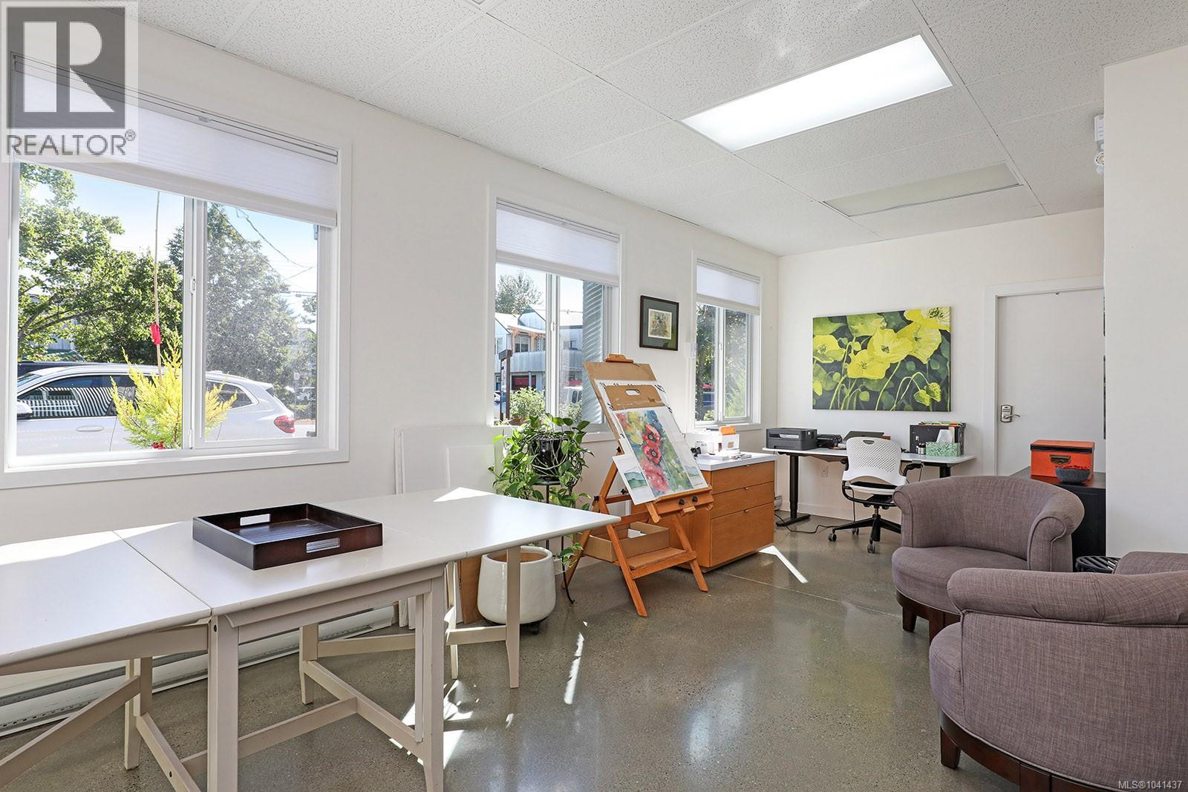
$7,254A rare opportunity to own a full building in the vibrant live/work community of 'Tin Town'. This building is comprised of 2 adjoining mixed-use strata-titled commercial/residential units. Strata Lot 1 is 2,409sf; Strata Lot 2 is 2,155sf for a total of 4,564 sf. Each unit has ground floor commercial space (1,106 + 982sf = 2,088sf) which are improved as professional offices and includes garages with overhead bay doors. Separate upper-level residential units have fabulous vaulted ceilings, 2 BD/1 BA, gas fireplace and private deck spaces. Built in 1996, the many renovations & upgrades include: Poly-B removed, windows & skylights replaced 2019, balcony doors 2019, heat pump (Unit B) 2023, Oak Hills kitchen (A&B) 2019 & 2022, new kitchen appliances (A&B), new metal & torch on roof 2021, fencing, awnings, gutters, 1 EV charger + electrical for a 2nd charger, new storefront door 2026. Zoning MU-4 includes but is not limited to manufacturing, office, medical, retail, studio. 11 parking spaces. (id:31684)
| 5 days ago | Listing updated with changes from the MLS® | |
| a month ago | Price changed to $1,590,000 | |
| 2 months ago | Listing first seen on site |



The trademarks MLS®, Multiple Listing Service® and the associated logos are owned by The Canadian Real Estate Association (CREA) and identify the quality of services provided by real estate professionals who are members of CREA. Used under license.
The trademarks REALTOR®, REALTORS®, and the REALTOR® logo are controlled by The Canadian Real Estate Association (CREA) and identify real estate professionals who are members of CREA. These trademarks are owned or controlled by The Canadian Real Estate Association (CREA) and identify real estate professionals who are members of CREA (REALTOR®) and/or the quality of services they provide (MLS®).
This REALTOR.ca listing content is owned and licensed by REALTOR® members of The Canadian Real Estate Association.