


1195 Spider Lake RdQualicum Beach, BC V9K2L7
Mortgage Calculator
Monthly Payment (Est.)
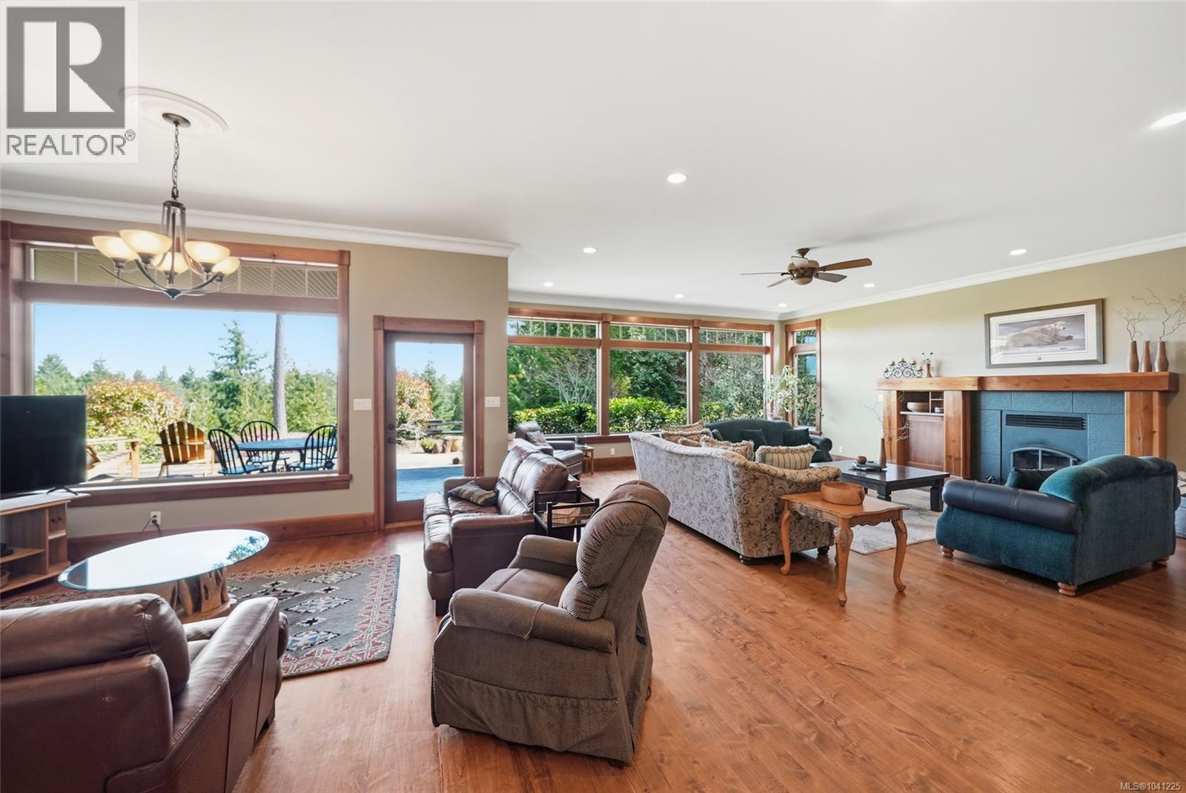
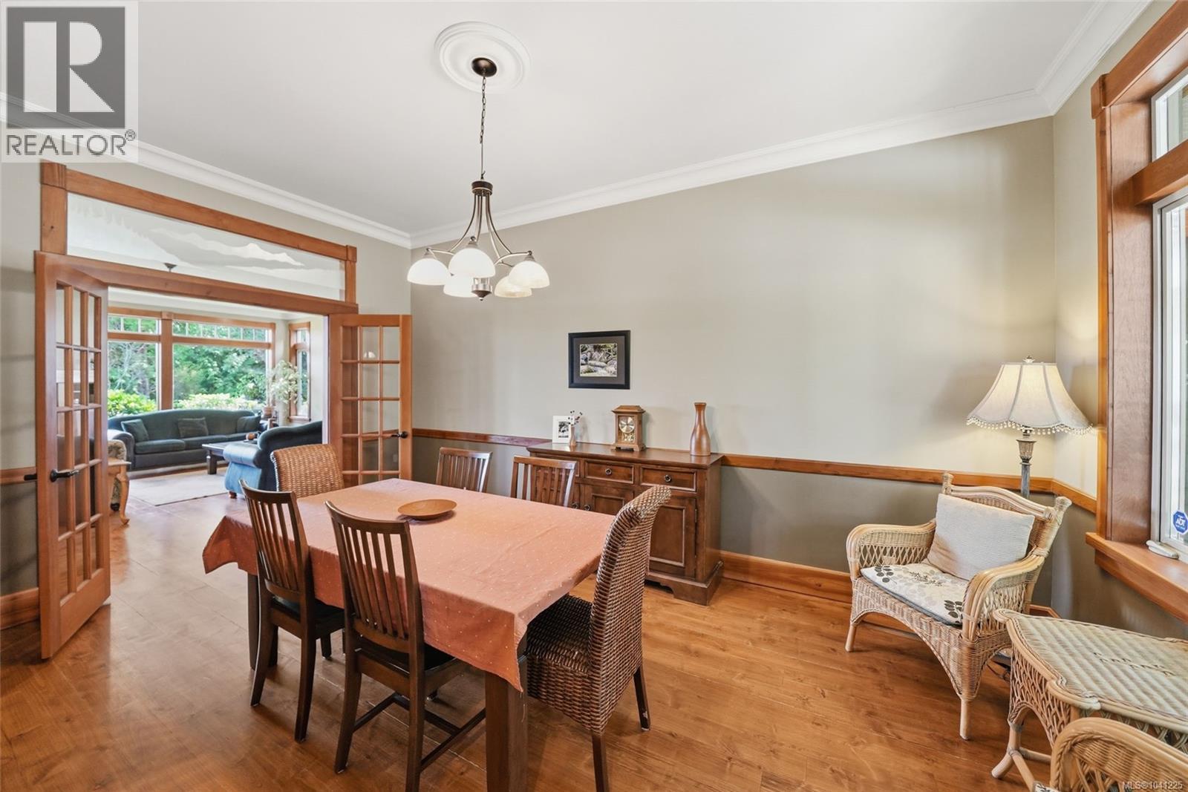
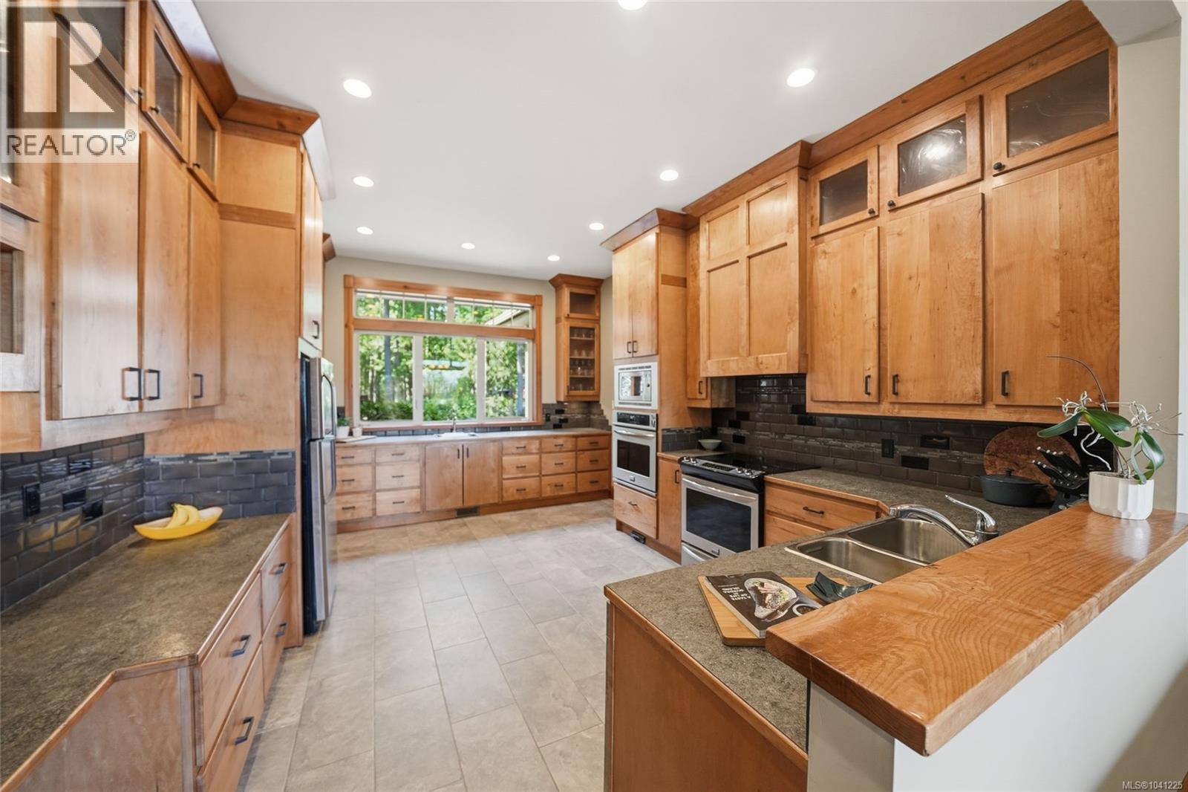
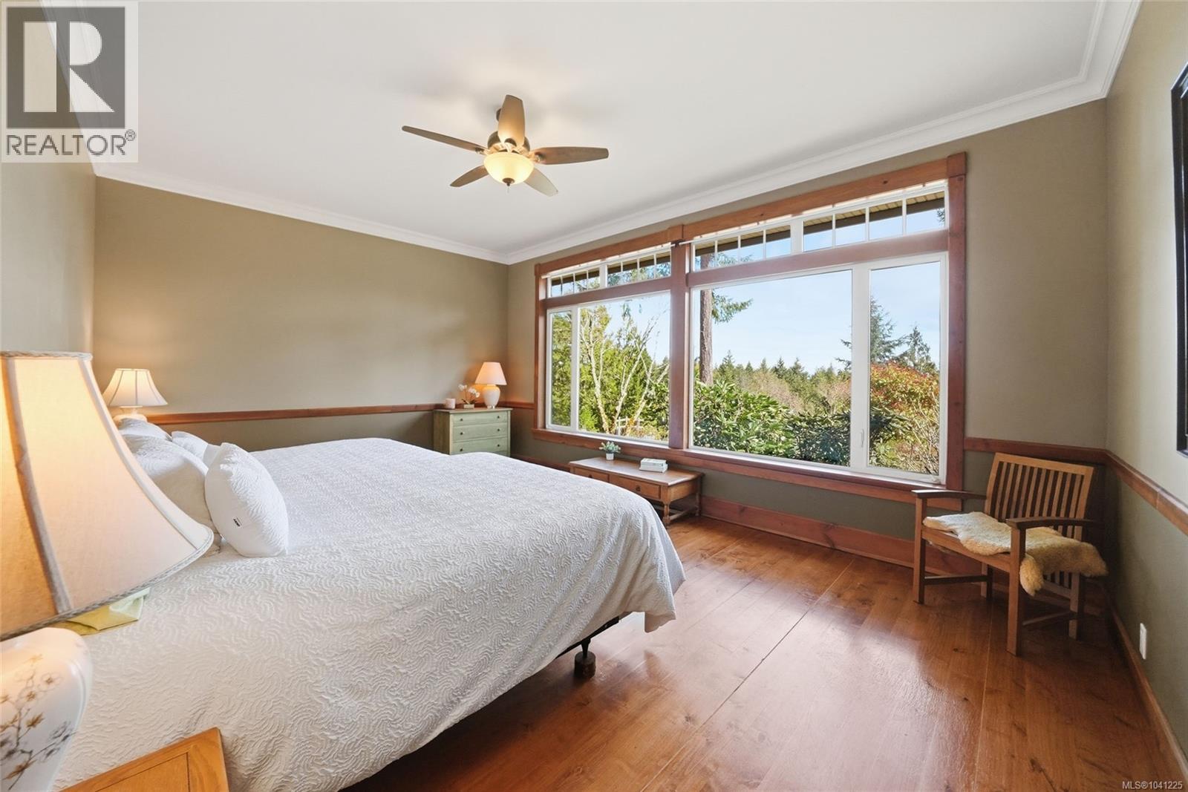
$8,021Private Qualicum North Acreage with Equestrian Facilities! Be sure to view this charming 2724 sqft 3 Bed/2 Bath Rancher set on a beautiful 5.09-acre property with a park-like feel. The home features a sprawling floor plan, abundant glass for a bright ambiance, and three decks and sitting areas for outdoor living. Enjoy a blend of contemporary touches such as picture windows and stainless appliances, along with warm classic detailing such as transom-topped French doors and wood-framed windows. The sun-soaked acreage includes a detached Workshop, a fenced garden area, ample parking for vehicles and RVs, plus a paddock and barn—ideal for horses, riding, or hobby farming. A long, winding driveway leads through towering trees to a spacious parking area, where privacy, wide open skies, and a tranquil forest setting create an immediate sense of calm. A covered porch welcomes you into a tiled foyer, where French doors open to a bright Living/Family Room with hardwood floors, 10-ft ceilings, and a wood-insert fireplace. The well-appointed Kitchen offers western maple cabinetry, ceramic tile flooring, prep sink, beverage fridge, stainless appliances including two convection ovens and a warming oven, plus a walk-in pantry. Nearby, a Laundry/Storage Room offers garage access. The formal Dining Room is perfect for elegant gatherings, or step out to the partly covered entertainer’s deck for al fresco dining. The deck features an Outdoor Kitchen, and enjoys a view of the enchanting park-like backyard with a pond and waterfall, natural gardens, and a serene backdrop of towering evergreens with a forested valley beyond. The Primary Suite features a walk-in closet, 4-piece ensuite, and deck access. Two additional Bedrooms and a full Bath sit in a separate wing. The property also offers superb equestrian amenities including a paddock, training ring, and barn. Flexible RR-2 zoning, great extras, and a short drive to Parksville and Qualicum Beach. Visit our website for more. (id:31684)
| 2 weeks ago | Listing updated with changes from the MLS® | |
| 2 months ago | Listing first seen on site |



The trademarks MLS®, Multiple Listing Service® and the associated logos are owned by The Canadian Real Estate Association (CREA) and identify the quality of services provided by real estate professionals who are members of CREA. Used under license.
The trademarks REALTOR®, REALTORS®, and the REALTOR® logo are controlled by The Canadian Real Estate Association (CREA) and identify real estate professionals who are members of CREA. These trademarks are owned or controlled by The Canadian Real Estate Association (CREA) and identify real estate professionals who are members of CREA (REALTOR®) and/or the quality of services they provide (MLS®).
This REALTOR.ca listing content is owned and licensed by REALTOR® members of The Canadian Real Estate Association.