


301 1130 Willemar AveCourtenay, BC V9N 3L9
Mortgage Calculator
Monthly Payment (Est.)
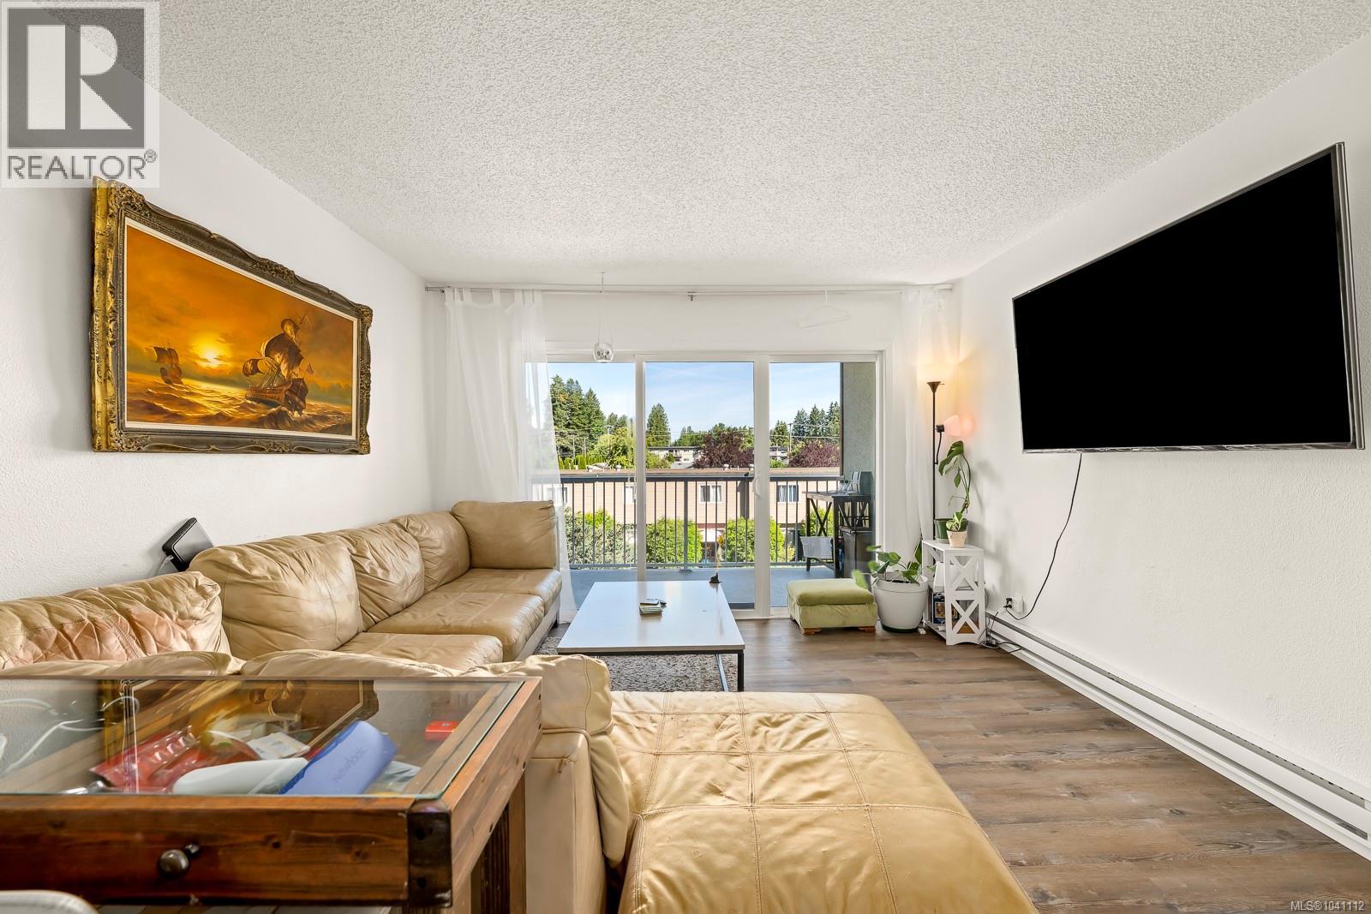
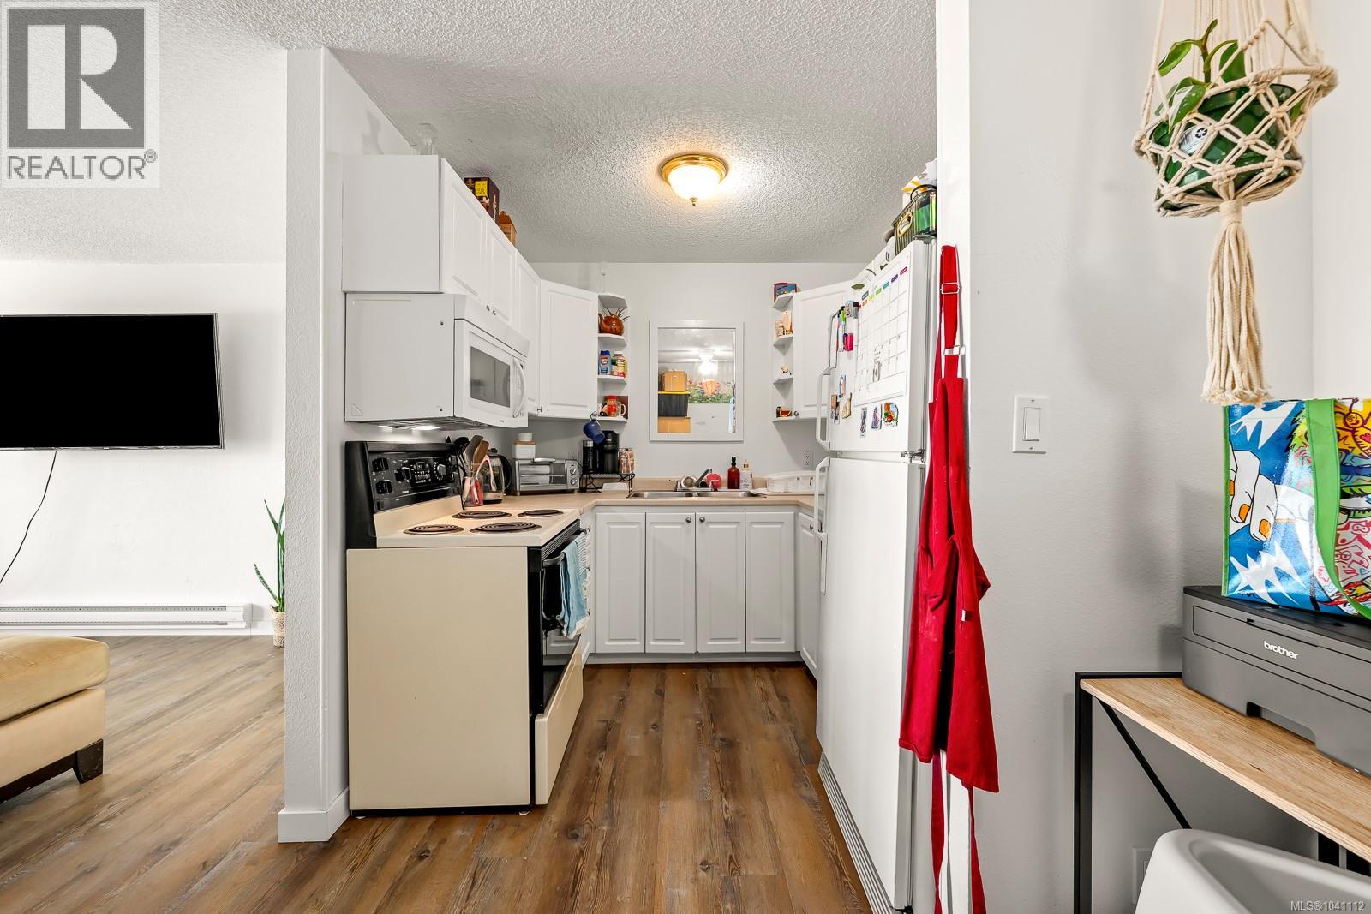
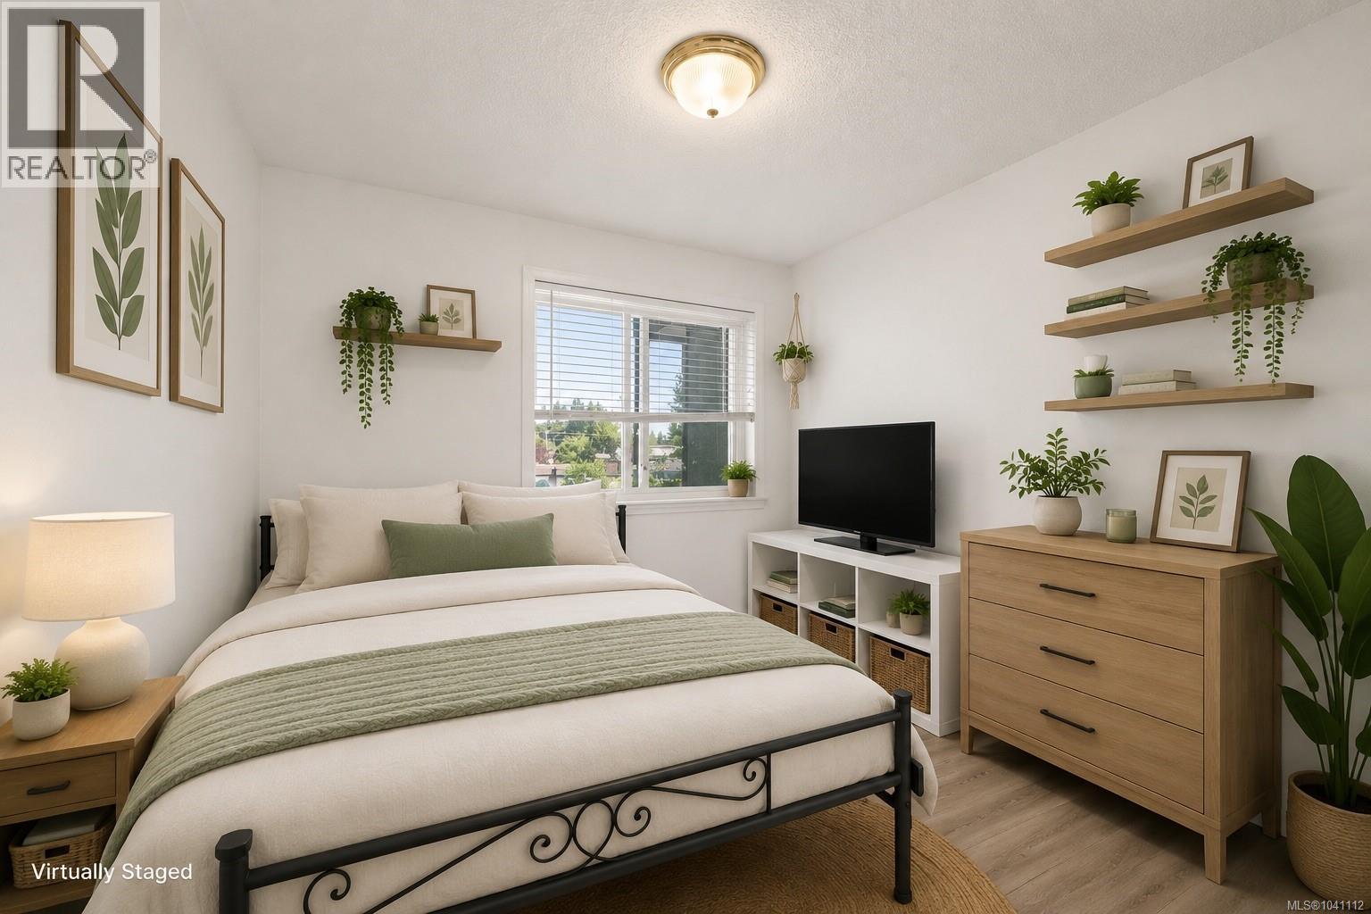
$1,141Investor alert! Welcome to this bright top-floor corner home at Willemar Manor, a 2-bed, 1-bath with mountain views and plenty of afternoon sun from the large northwest-facing deck and living room. New flooring and fresh paint were completed in 2022, the kitchen was upgraded in 2019, and the unit features new baseboard heaters throughout. The building exterior has also been upgraded with stucco and hardi board siding, newer windows, decks, railings, and modern wood post work. Currently tenanted through February 2027 with wonderful tenants who would like to stay long-term, this is a great fit for buyers seeking reliable cash flow or planning to occupy down the road. Walking distance to downtown Courtenay shops, schools, groceries, and restaurants. Book your showing today, 24 hours notice required. (id:31684)
| 3 weeks ago | Listing updated with changes from the MLS® | |
| 3 months ago | Status changed to Active | |
| 3 months ago | Listing first seen on site |



The trademarks MLS®, Multiple Listing Service® and the associated logos are owned by The Canadian Real Estate Association (CREA) and identify the quality of services provided by real estate professionals who are members of CREA. Used under license.
The trademarks REALTOR®, REALTORS®, and the REALTOR® logo are controlled by The Canadian Real Estate Association (CREA) and identify real estate professionals who are members of CREA. These trademarks are owned or controlled by The Canadian Real Estate Association (CREA) and identify real estate professionals who are members of CREA (REALTOR®) and/or the quality of services they provide (MLS®).
This REALTOR.ca listing content is owned and licensed by REALTOR® members of The Canadian Real Estate Association.