


635 Pritchard RdComox, BC V9M3J1
Mortgage Calculator
Monthly Payment (Est.)
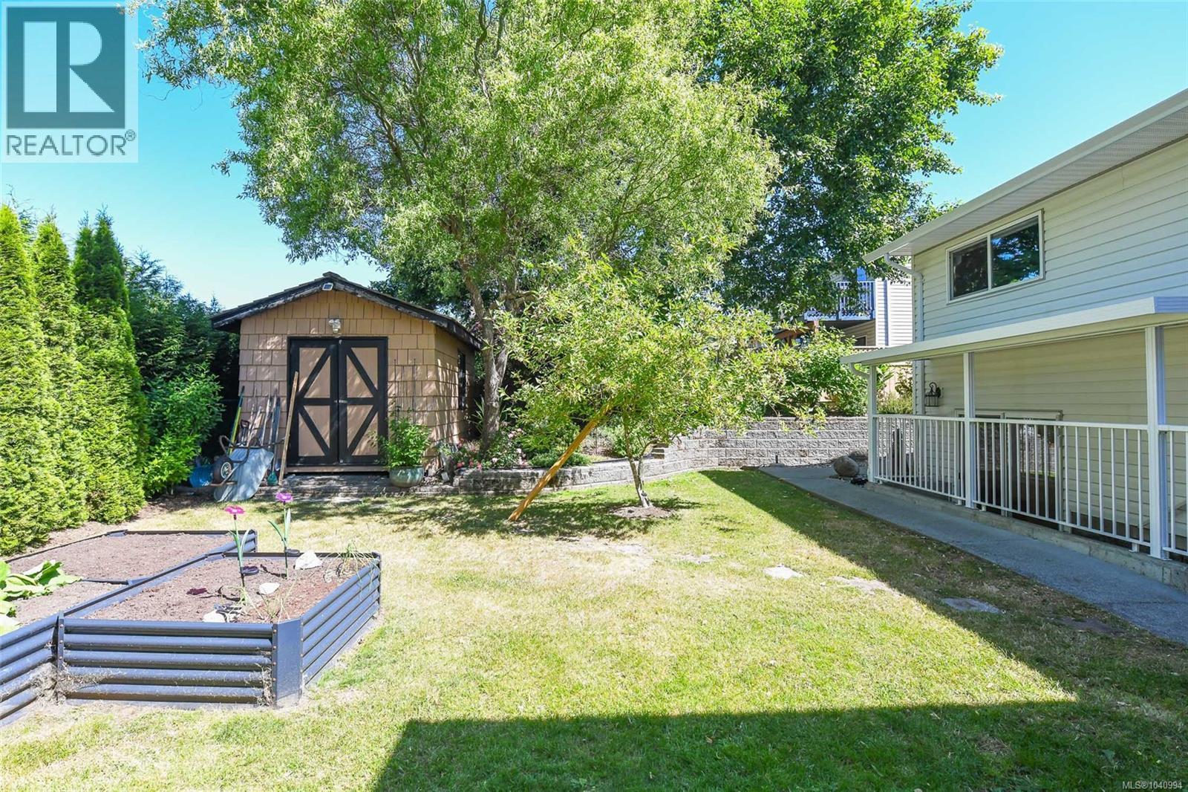
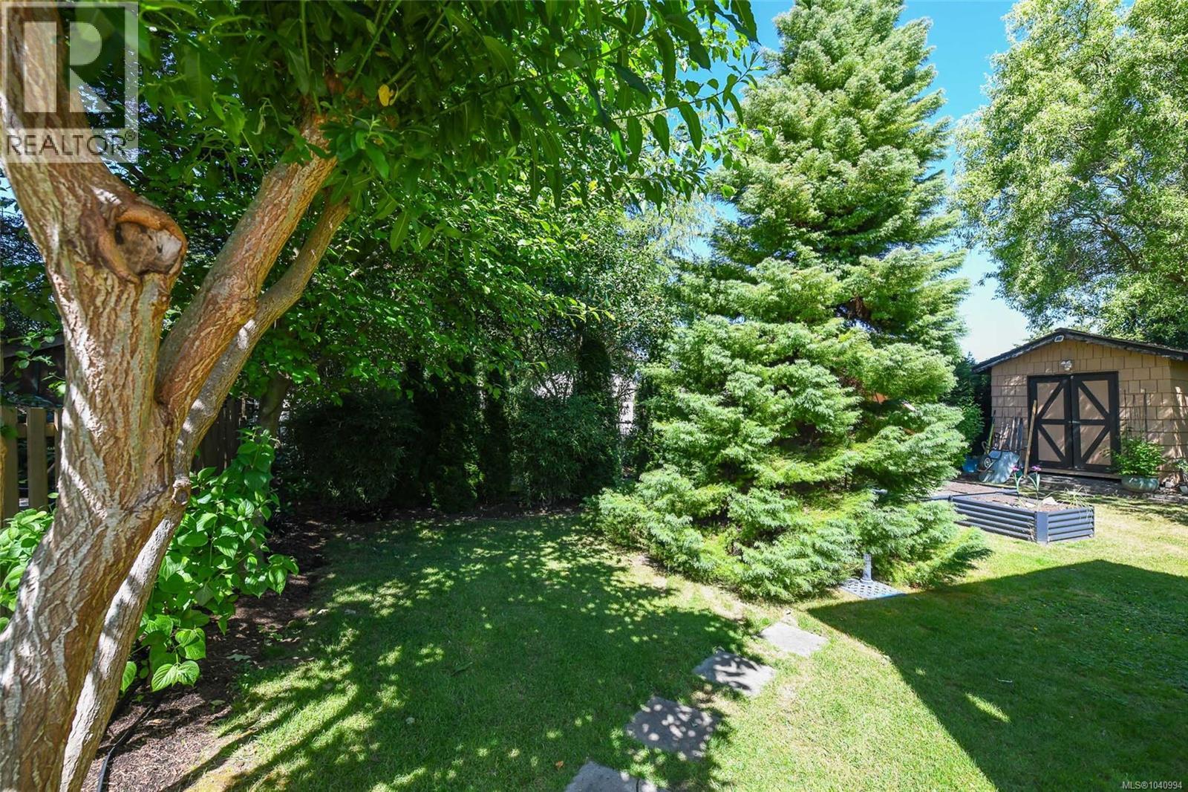
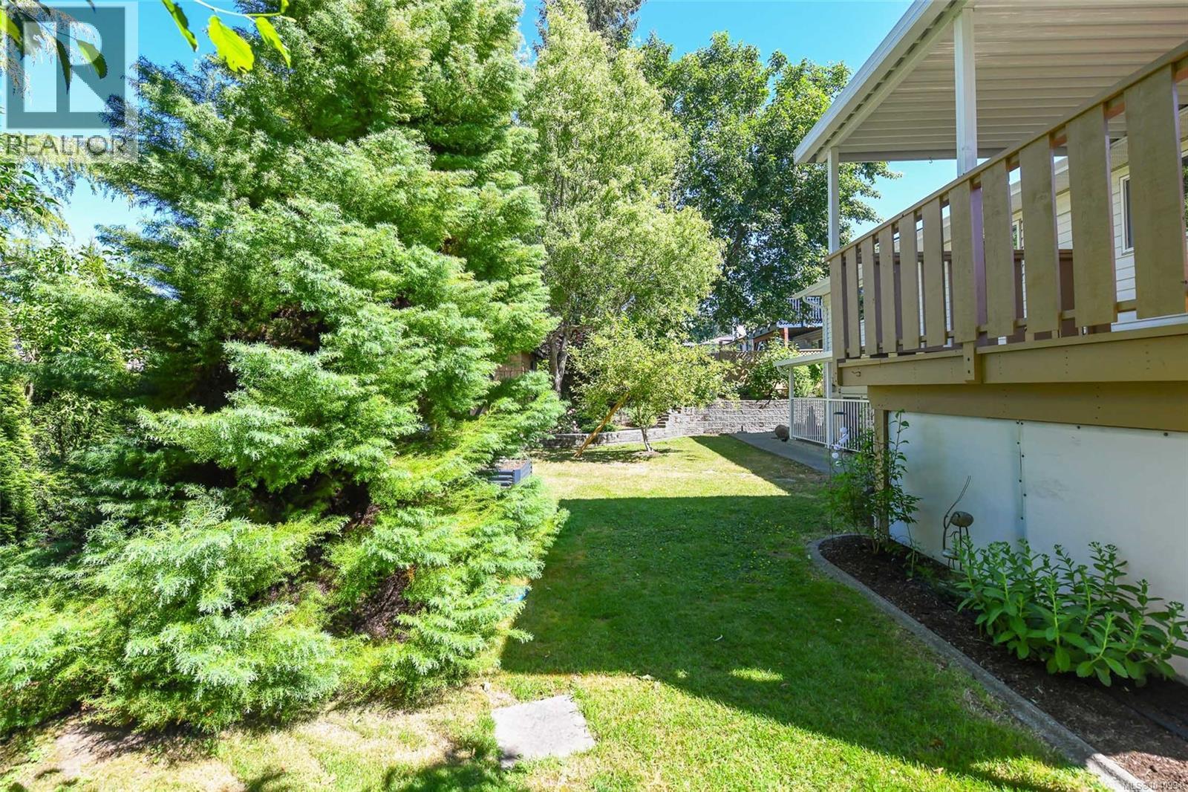
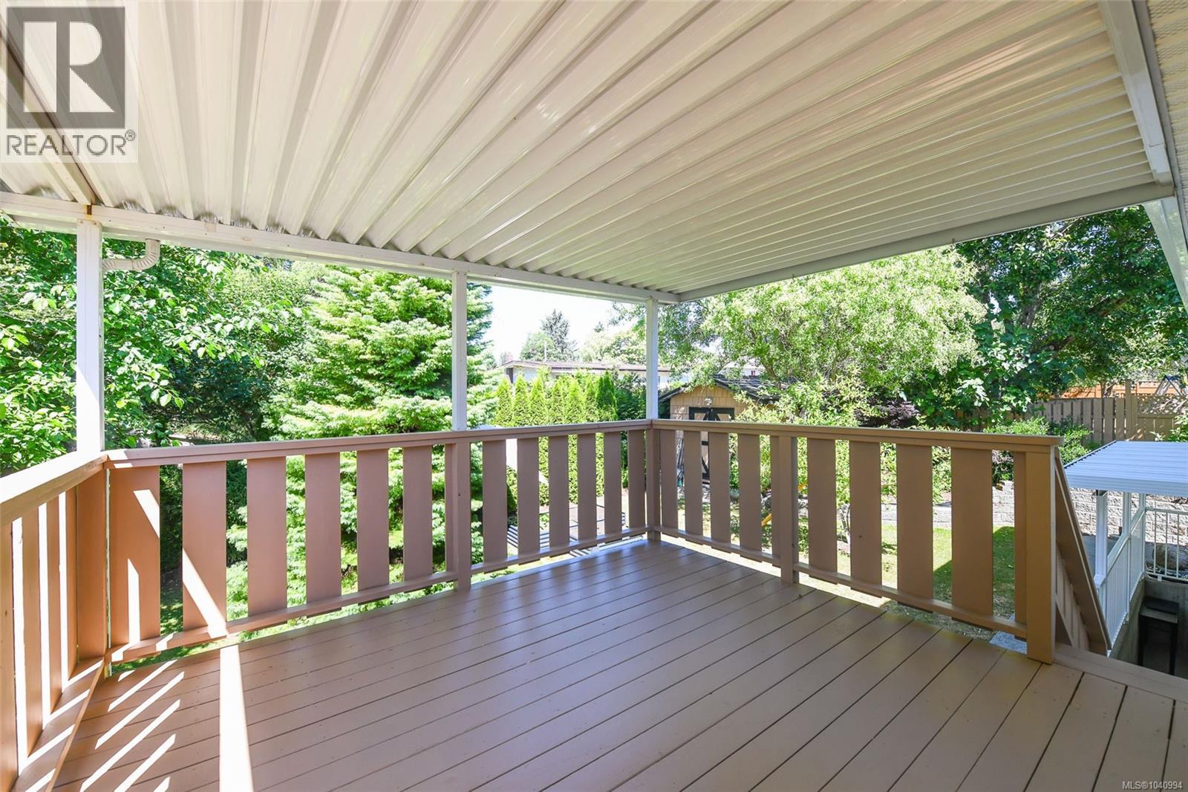
$3,764Tucked away in the heart of Comox, this fantastic 3 bed 2 bath rancher with walkout basement offers incredible flexibility for homeowners and investors alike. The home features a beautifully finished, essentially brand new legal suite complete with separate hydro meters and new hot water tanks, creating an ideal mortgage helper or multigenerational living option. Thoughtfully maintained over the years, major updates include the removal of all Poly B plumbing and updated vinyl windows for added peace of mind. Upstairs offers comfortable everyday living, while outside you will find a beautifully landscaped backyard oasis with mature gardens and a spacious covered deck perfect for relaxing and entertaining. Located in one of the Valley’s most sought after communities, this is a rare opportunity to own a versatile property with excellent income potential, smart upgrades, and undeniable charm. A true gem in Comox. (id:31684)
| 6 days ago | Listing updated with changes from the MLS® | |
| 6 days ago | Price changed to $824,900 | |
| 2 months ago | Listing first seen on site |



The trademarks MLS®, Multiple Listing Service® and the associated logos are owned by The Canadian Real Estate Association (CREA) and identify the quality of services provided by real estate professionals who are members of CREA. Used under license.
The trademarks REALTOR®, REALTORS®, and the REALTOR® logo are controlled by The Canadian Real Estate Association (CREA) and identify real estate professionals who are members of CREA. These trademarks are owned or controlled by The Canadian Real Estate Association (CREA) and identify real estate professionals who are members of CREA (REALTOR®) and/or the quality of services they provide (MLS®).
This REALTOR.ca listing content is owned and licensed by REALTOR® members of The Canadian Real Estate Association.