


439 Craig StParksville, BC V9P 1L2
Mortgage Calculator
Monthly Payment (Est.)
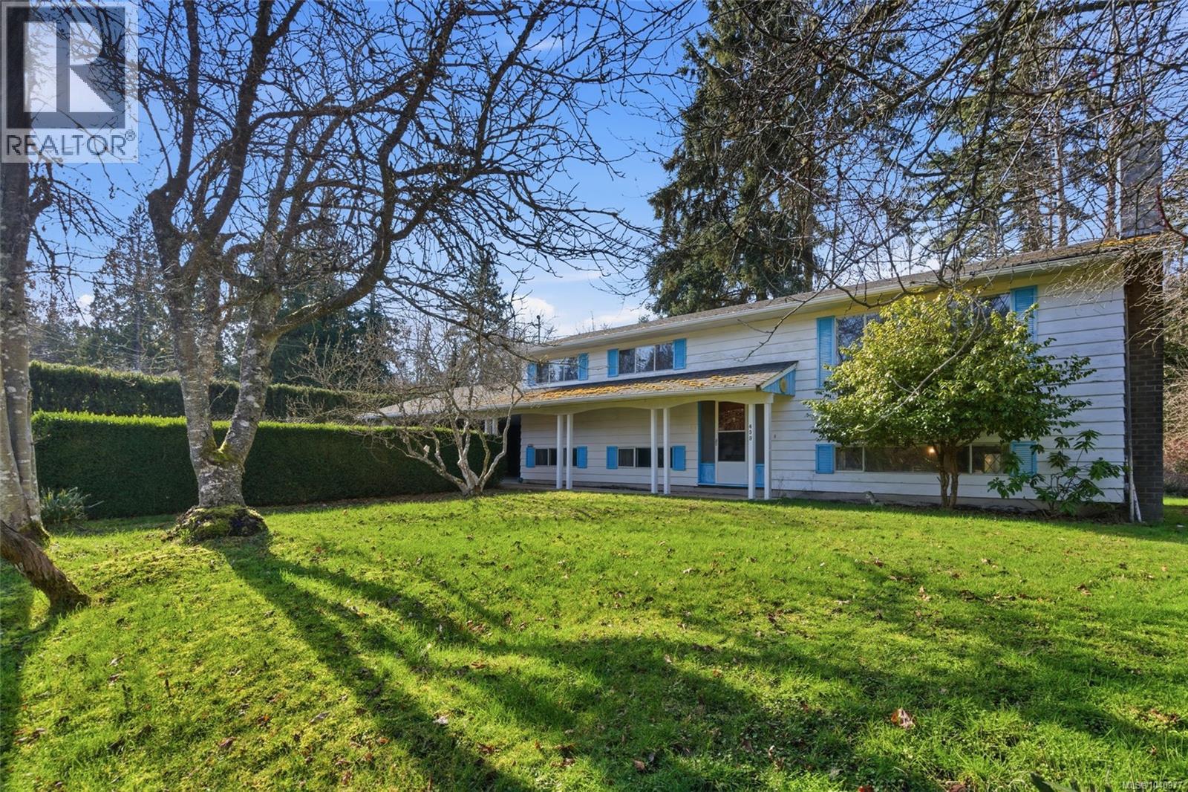
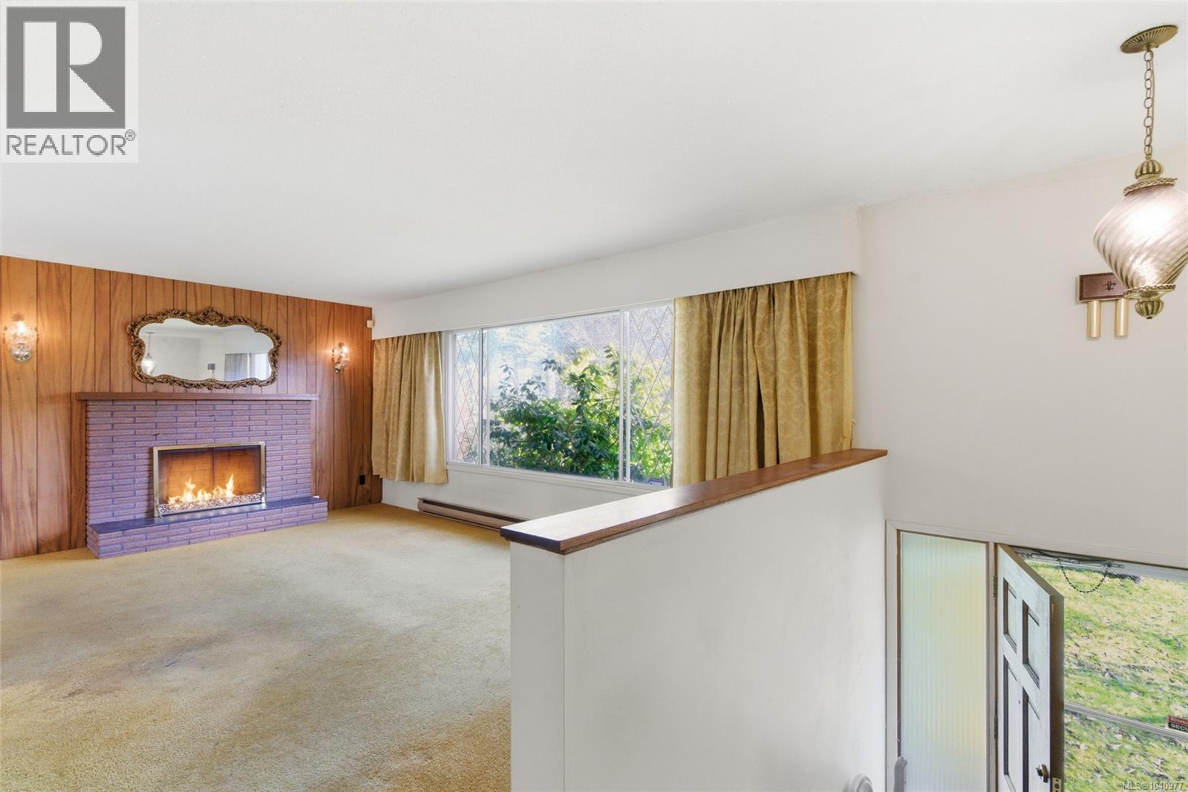
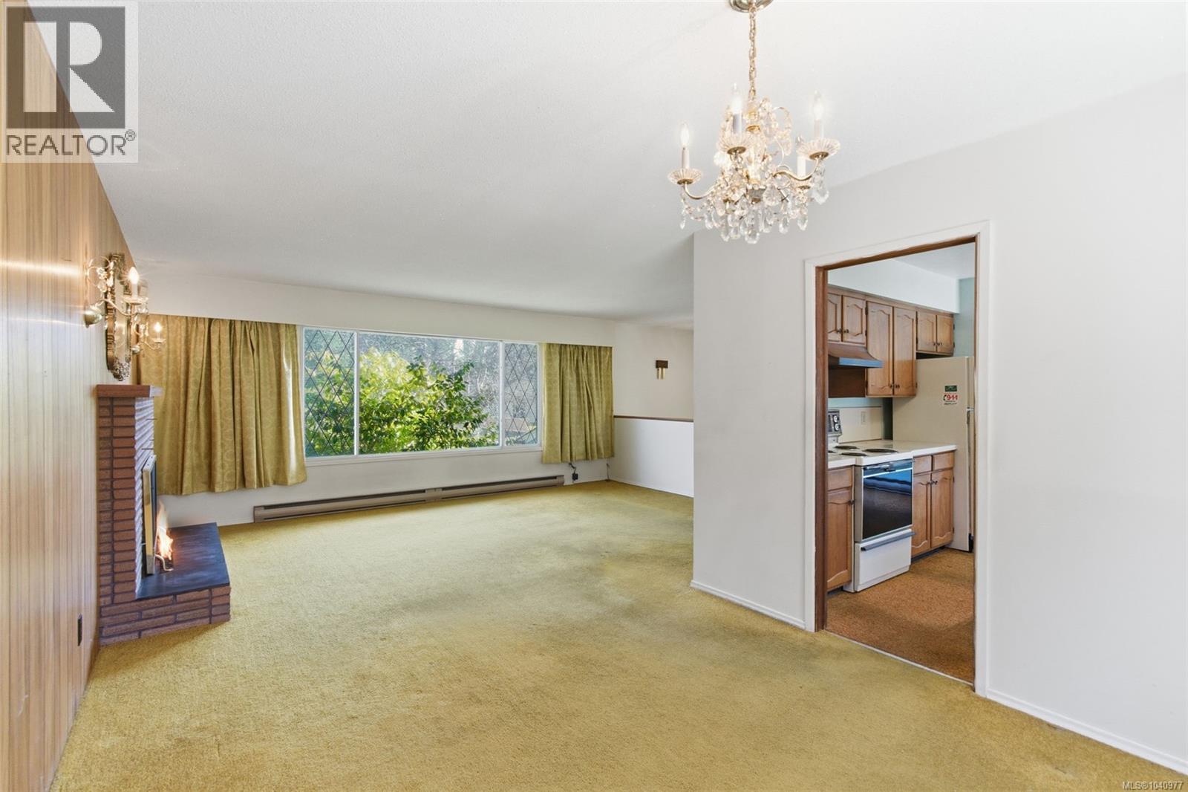
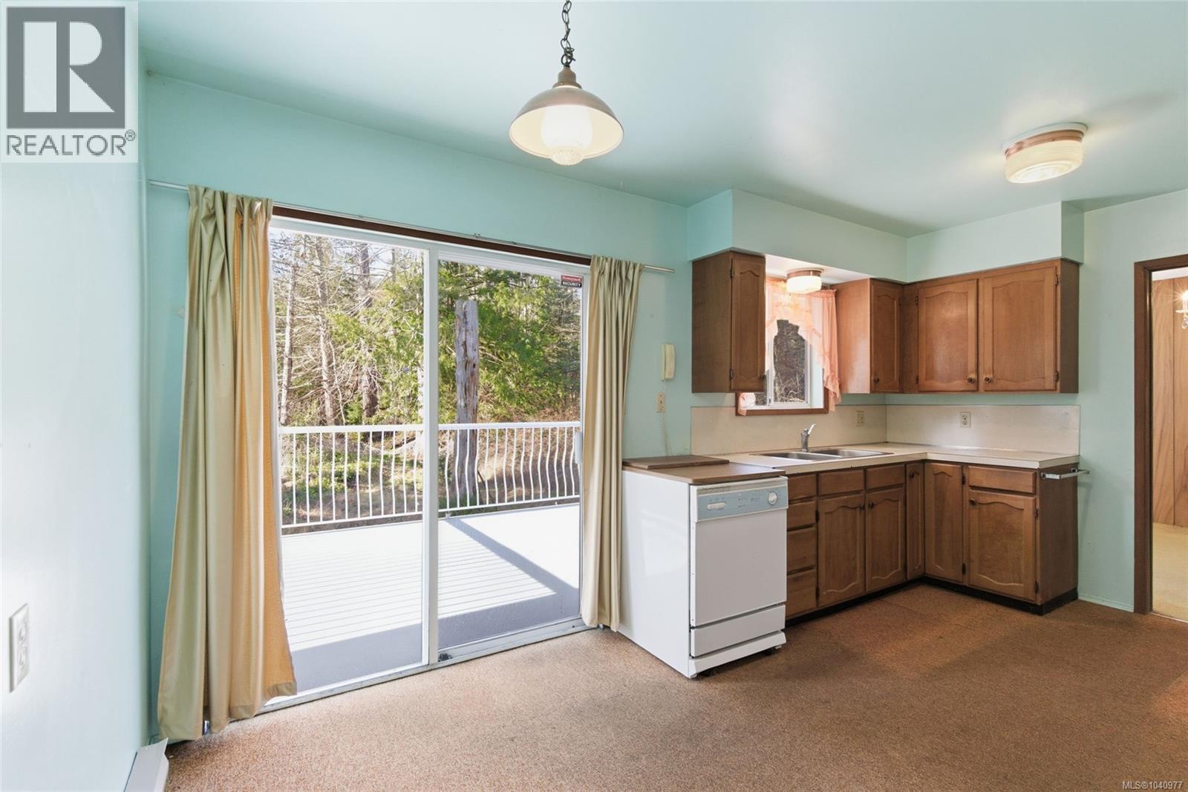
Enter an interest rate to see your estimated monthly payment.The Most Amazing Parksville Opportunity Ever! Attention builders, developers, and renovators! Don't miss this very rare subdividible 1.2-acre parcel of land in the heart of Parksville, within walking distance of downtown shops and services, as well as the famous waterfront boardwalk and sandy beach. Original 1 owner, 2275 sqft 4 Bed/2 Bath bi-level Home, the lot offers exceptional potential—builders and renovators can purchase for land value and update the existing home, or build a dream residence on the acreage with a separate Carriage house for visitors. Developers will immediately recognize the value here: RS-1 Residential zoning, along with the expansive lot size, which allows for subdivision into multiple parcels (verify with the City of Parksville and a surveyor). From the covered front patio, step into an overheight foyer with stairs to the main level and with 2 stair lifts also installed. The open Living/Dining Room features a red brick hearth with wood-burning fireplace and large east-facing windows for morning light. The Kitchen offers abundant wood cabinetry, ample counter space, and a sunny Breakfast Area with sliding door to a 285 sqft west-facing deck overlooking the treed backyard with added southern exposure. Upstairs are a Primary Bedroom with dual double closets, a Second Bedroom, and a 3-piece Bath with tub. The 1146 sqft lower level includes a spacious Family Room with wood-burning fireplace insert, two additional Bedrooms, a 3-piece Bath with shower, a generous Laundry Room with backyard access, and a Workroom with built-in shelving. It’s a 5 minute walk to downtown shopping, as well as the oceanfront boardwalk and Parksville’s beautiful beach. You’re only minutes from grocery stores, eateries, coffee shops, the Community Park and Skate Park, and the Oceanside Health Centre. Excellent highway access puts you within easy reach of Qualicum Beach and North Nanaimo’s expansive shopping district. Visit our website for more info. (id:31684)
| 2 weeks ago | Listing updated with changes from the MLS® | |
| 2 weeks ago | Status changed to Active | |
| 4 months ago | Listing first seen on site |



The trademarks MLS®, Multiple Listing Service® and the associated logos are owned by The Canadian Real Estate Association (CREA) and identify the quality of services provided by real estate professionals who are members of CREA. Used under license.
The trademarks REALTOR®, REALTORS®, and the REALTOR® logo are controlled by The Canadian Real Estate Association (CREA) and identify real estate professionals who are members of CREA. These trademarks are owned or controlled by The Canadian Real Estate Association (CREA) and identify real estate professionals who are members of CREA (REALTOR®) and/or the quality of services they provide (MLS®).
This REALTOR.ca listing content is owned and licensed by REALTOR® members of The Canadian Real Estate Association.