


1230 Beckton DrComox, BC V9M3R2
Mortgage Calculator
Monthly Payment (Est.)
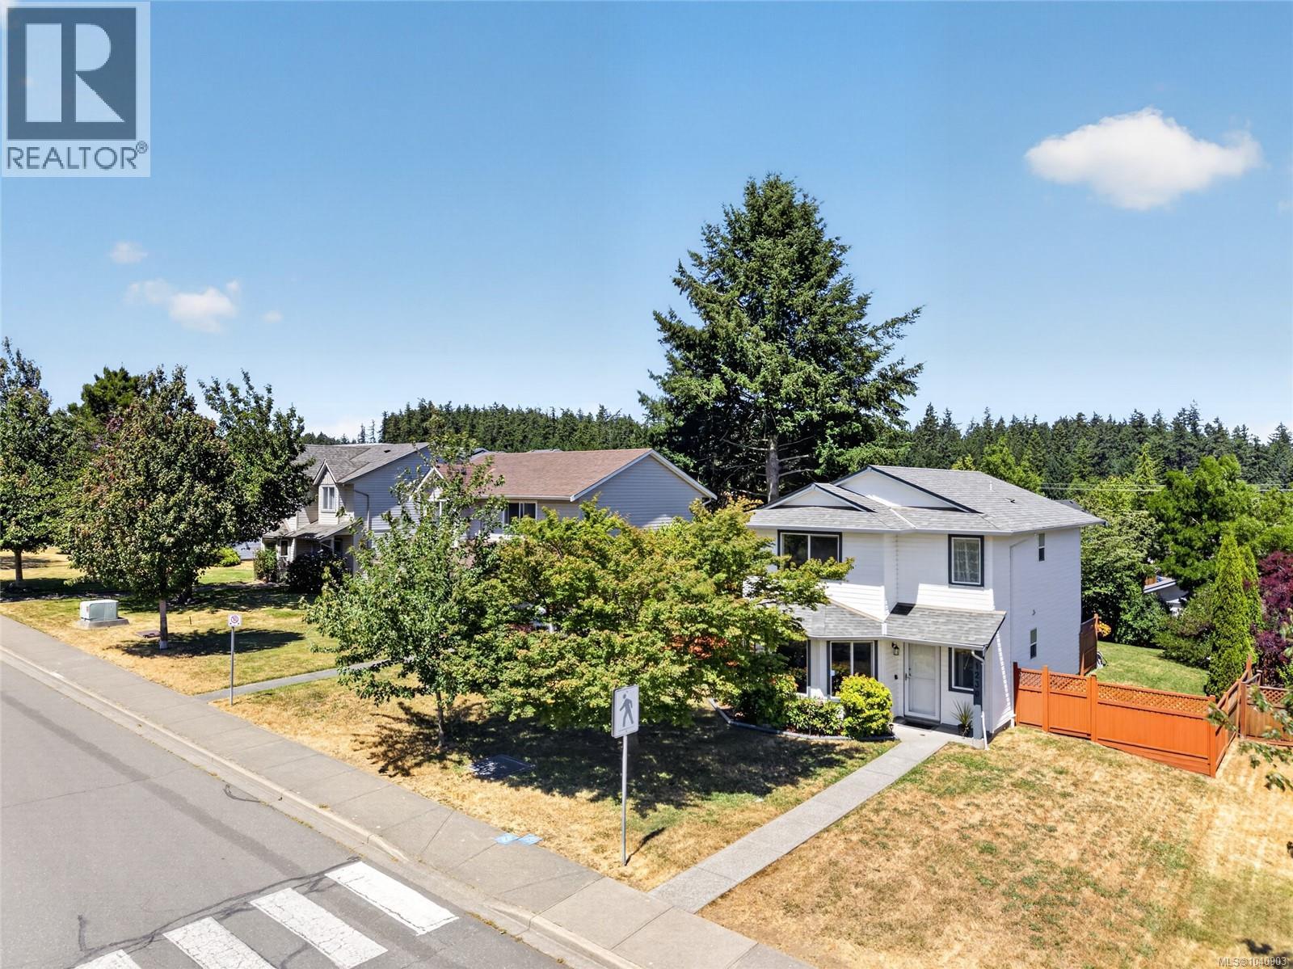
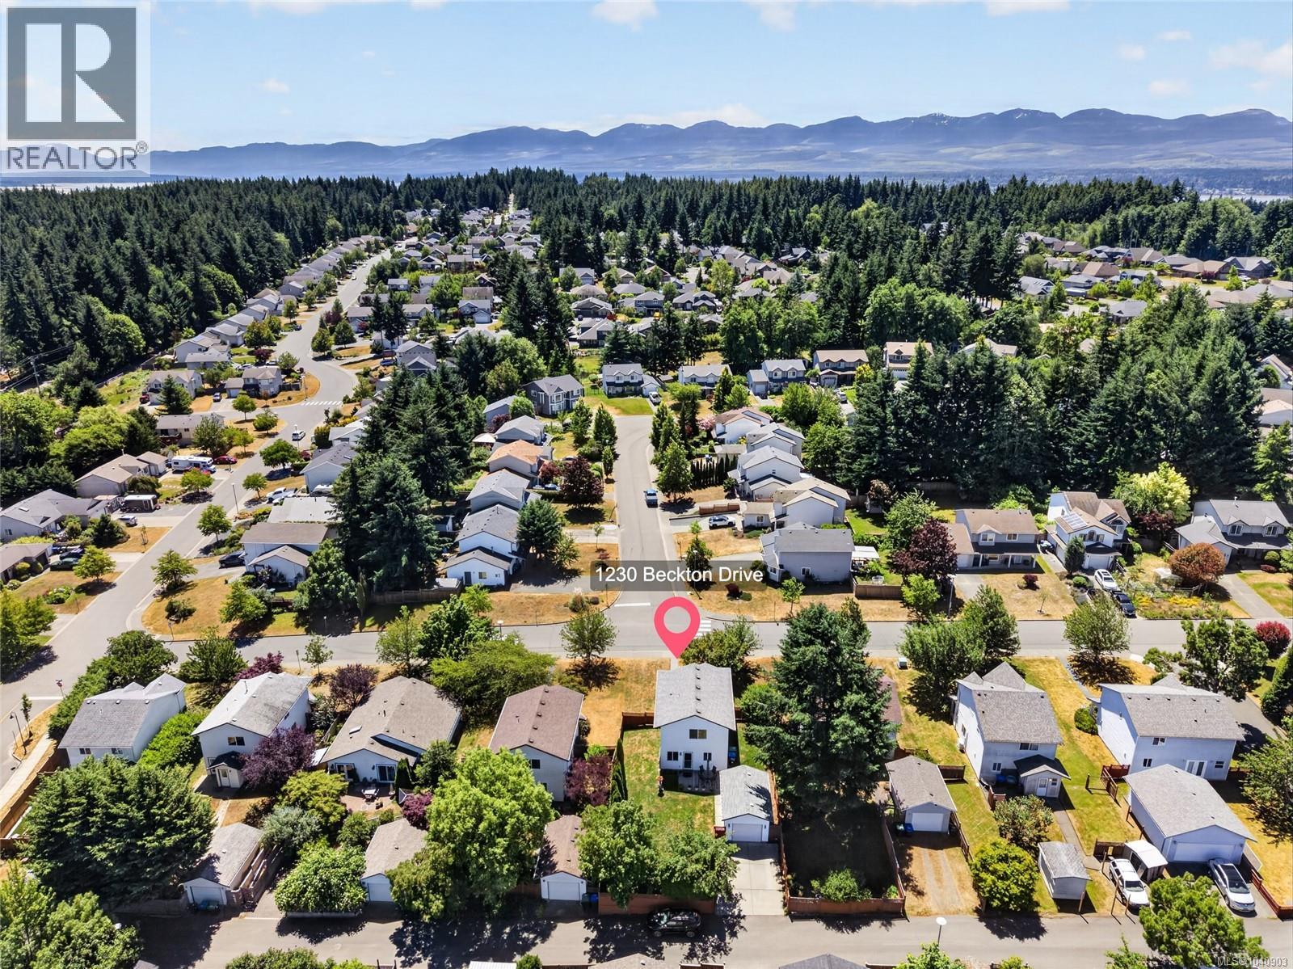
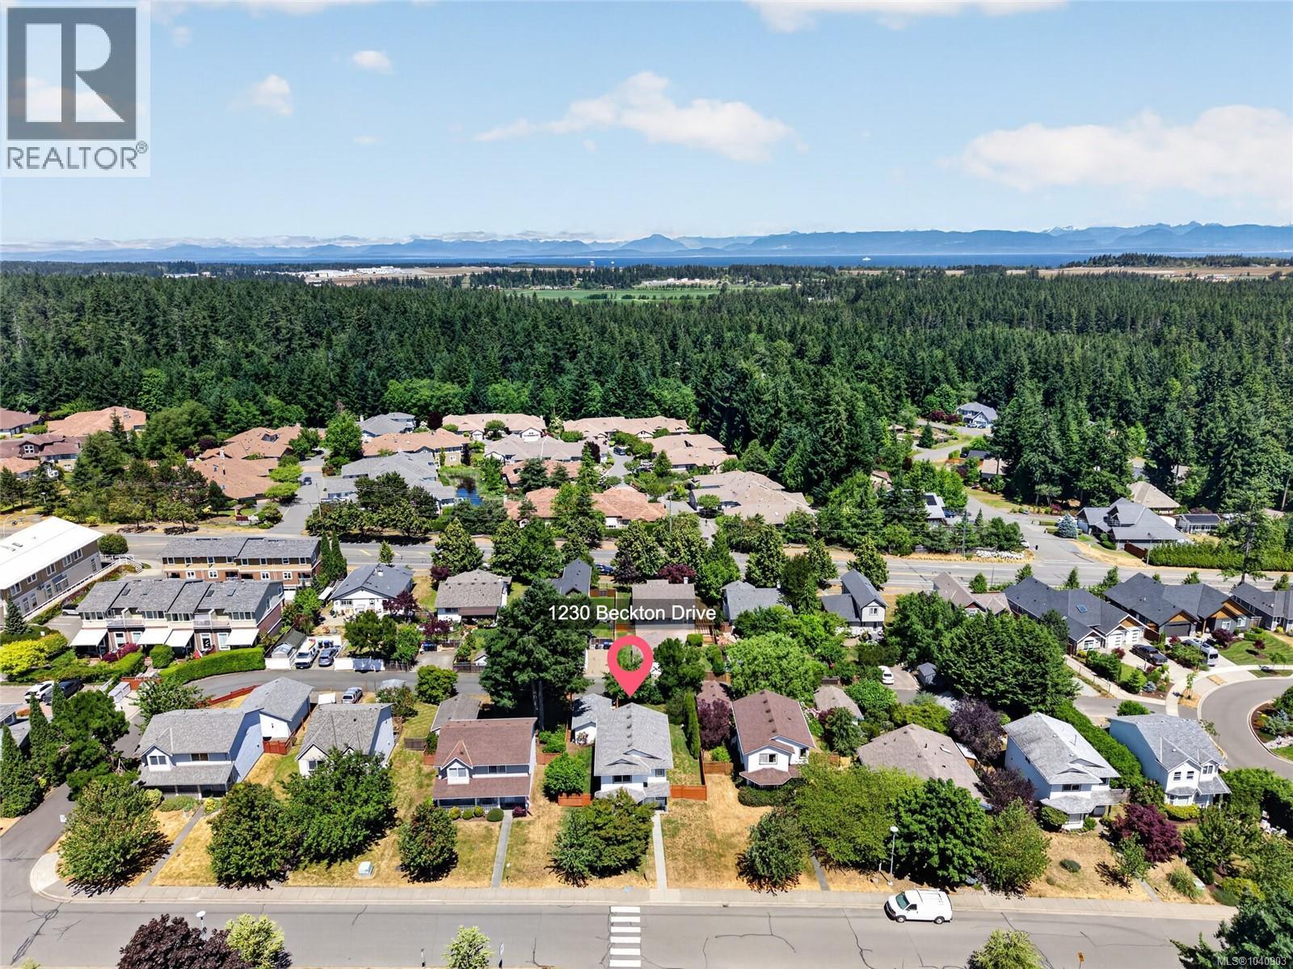
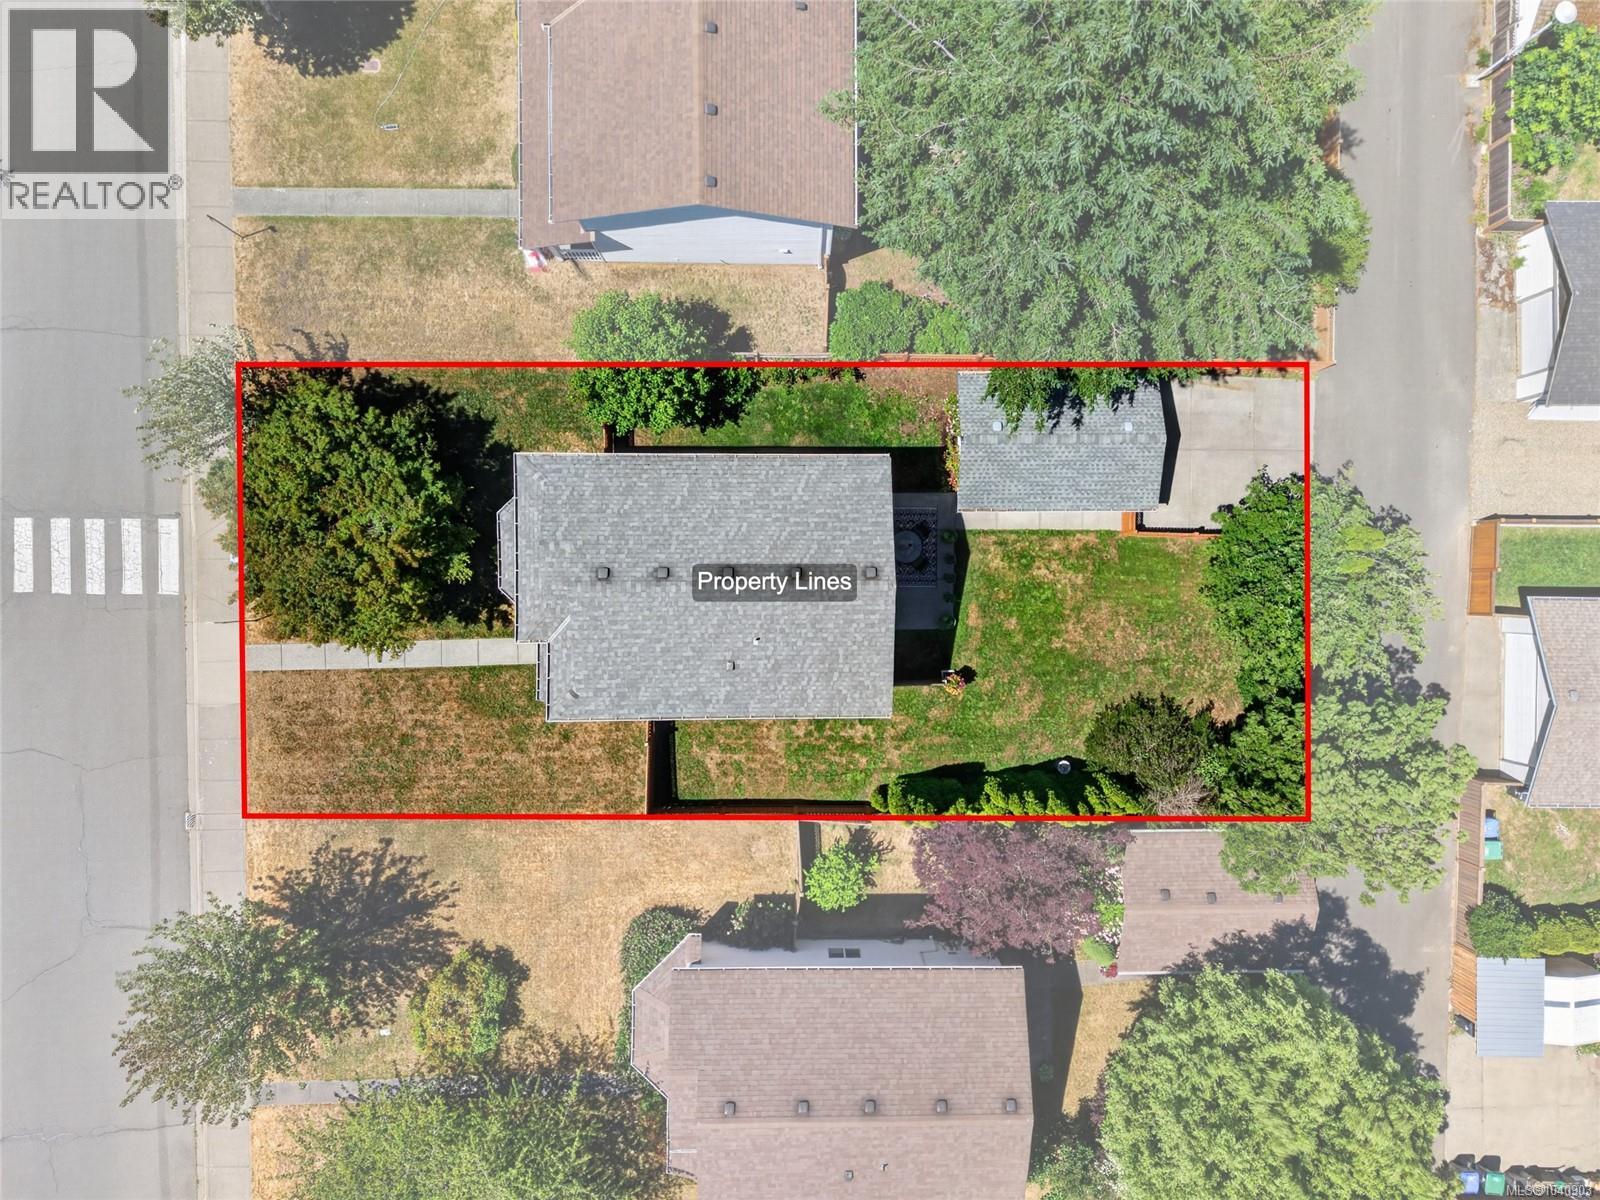
$3,421Welcome to a home where family memories are waiting to be made. Lovingly maintained by its original owner, this beautifully updated 3-bed, 2-bath home combines thoughtful improvements, functional living spaces and a family-friendly location close to schools, trails and beaches. Fresh updates throughout mean you can move in and get settled before the new school year begins. Step inside to a bright and welcoming main level, freshly painted in a light neutral palette and featuring warm wood-tone luxury vinyl plank flooring throughout. The comfortable living room flows easily into the dining area and kitchen, creating a practical layout for everyday family life. The kitchen has been refreshed with new cabinet doors, updated hardware and newer appliances. A convenient main-floor bathroom features a new vanity and incorporates the laundry area for added functionality. Upstairs, you'll find three bedrooms, including a generous primary bedroom with a large closet and ''cheater ensuite'' access to the main bathroom. The upstairs bath has been tastefully updated with new flooring and a new vanity, creating a fresh, contemporary space for the whole family. Outside, the fully fenced backyard provides a private setting for children and pets to play, with room for gardening, entertaining or simply enjoying the outdoors. Convenient alley access adds flexibility, while the detached single garage and double driveway offer plenty of parking and storage space for vehicles, bikes and recreational gear. Families will appreciate the central location close to excellent educational options, including Francophone and French Immersion programs, private school opportunities, Brooklyn Elementary and Highland Secondary. Northeast Woods trails and Comox beaches are just minutes away, offering endless opportunities for walking, biking, exploring and enjoying the outdoors. (id:31684)
| a month ago | Listing updated with changes from the MLS® | |
| a month ago | Price changed to $749,900 | |
| 2 months ago | Listing first seen on site |



The trademarks MLS®, Multiple Listing Service® and the associated logos are owned by The Canadian Real Estate Association (CREA) and identify the quality of services provided by real estate professionals who are members of CREA. Used under license.
The trademarks REALTOR®, REALTORS®, and the REALTOR® logo are controlled by The Canadian Real Estate Association (CREA) and identify real estate professionals who are members of CREA. These trademarks are owned or controlled by The Canadian Real Estate Association (CREA) and identify real estate professionals who are members of CREA (REALTOR®) and/or the quality of services they provide (MLS®).
This REALTOR.ca listing content is owned and licensed by REALTOR® members of The Canadian Real Estate Association.